Professional photos coming soon! Welcome home to this spacious 4 BR, 2.5-bath Colonial nestled in the highly desirable South Stream community and located within the sought-after Bohemia Manor School district! From the moment you step inside, you’ll appreciate the thoughtful layout designed for both everyday living and entertaining. Just off the foyer, you’ll be welcomed by a versatile bonus room that can become whatever you envision—a home office, library, playroom, formal sitting area, hobby space, or anything else to fit your lifestyle. Continue into the gourmet-style kitchen, featuring ceramic tile flooring, granite countertops, and ample oversized cabinetry. The open-concept design seamlessly flows into the bright breakfast room, filled with an abundance of natural light & continues into the living room—creating the perfect gathering space for family and friends. Upstairs, you’ll find four generously sized bedrooms, including a comfortable primary suite, along with the convenience of a separate second-floor laundry room. The partially finished basement offers endless possibilities for a family room, home gym, game room, or additional living space, while still providing plenty of storage. Step outside to enjoy the fully fenced backyard, offering privacy for relaxing and entertaining. A storage shed provides the perfect place for lawn equipment and gardening tools, and the spacious two-car garage offers plenty of room for vehicles and additional storage. Conveniently located just minutes from shopping, restaurants, hospital and everyday amenities!
Coming soon 10/30
$475,000
116 S Stream Dr, Elkton, MD 21921
4beds
3,176sqft
Single Family Residence
Built in 2015
8,833 Square Feet Lot
$453,600 Zestimate®
$150/sqft
$2/mo HOA
What's special
- 106 days
- 313
- 22
Zillow last checked:
Listing updated:
Listed by:
Sheila Tweed 443-553-4762,
RE/MAX Chesapeake 410-398-9200
Source: Bright MLS,MLS#: MDCC2022164
Facts & features
Interior
Bedrooms & bathrooms
- Bedrooms: 4
- Bathrooms: 3
- Full bathrooms: 2
- 1/2 bathrooms: 1
- Main level bathrooms: 1
Rooms
- Room types: Living Room, Primary Bedroom, Bedroom 2, Bedroom 3, Bedroom 4, Kitchen, Family Room, Foyer, Breakfast Room, Laundry, Bathroom 2, Bonus Room, Primary Bathroom, Half Bath
Primary bedroom
- Features: Ceiling Fan(s), Flooring - Carpet
- Level: Upper
Bedroom 2
- Features: Flooring - Carpet
- Level: Upper
Bedroom 3
- Features: Flooring - Carpet
- Level: Upper
Bedroom 4
- Features: Flooring - Carpet
- Level: Upper
Primary bathroom
- Features: Flooring - Ceramic Tile, Soaking Tub, Bathroom - Stall Shower
- Level: Upper
Bathroom 2
- Features: Bathroom - Tub Shower, Flooring - Ceramic Tile
- Level: Upper
Bonus room
- Features: Crown Molding, Flooring - Carpet
- Level: Main
Breakfast room
- Features: Dining Area, Flooring - Ceramic Tile
- Level: Main
Family room
- Features: Flooring - Concrete
- Level: Lower
Foyer
- Features: Crown Molding, Flooring - HardWood
- Level: Main
Half bath
- Level: Main
Kitchen
- Features: Built-in Features, Granite Counters, Flooring - Ceramic Tile, Kitchen Island, Kitchen - Electric Cooking, Lighting - Pendants, Pantry
- Level: Main
Laundry
- Level: Upper
Living room
- Features: Flooring - Carpet, Recessed Lighting
- Level: Main
Heating
- Heat Pump, Natural Gas
Cooling
- Central Air, Ceiling Fan(s), Electric
Appliances
- Included: Microwave, Disposal, Dryer, Exhaust Fan, Oven/Range - Electric, Washer, Electric Water Heater
- Laundry: Upper Level, Laundry Room
Features
- Attic, Soaking Tub, Bathroom - Stall Shower, Bathroom - Tub Shower, Breakfast Area, Ceiling Fan(s), Combination Kitchen/Dining, Dining Area, Open Floorplan, Kitchen - Gourmet, Kitchen Island, Pantry, Primary Bath(s), Recessed Lighting
- Flooring: Carpet, Ceramic Tile, Hardwood
- Basement: Connecting Stairway,Interior Entry,Partially Finished
- Has fireplace: No
Interior area
- Total structure area: 3,724
- Total interior livable area: 3,176 sqft
- Finished area above ground: 2,576
- Finished area below ground: 600
Property
Parking
- Total spaces: 2
- Parking features: Garage Faces Front, Inside Entrance, Driveway, Attached
- Attached garage spaces: 2
- Has uncovered spaces: Yes
Accessibility
- Accessibility features: None
Features
- Levels: Three
- Stories: 3
- Pool features: None
- Fencing: Vinyl,Back Yard
Lot
- Size: 8,833 Square Feet
Details
- Additional structures: Above Grade, Below Grade
- Parcel number: 0803125688
- Zoning: R2
- Special conditions: Standard
Construction
Type & style
- Home type: SingleFamily
- Architectural style: Colonial
- Property subtype: Single Family Residence
Materials
- Block, Tile, Vinyl Siding
- Foundation: Block, Permanent
Condition
- New construction: No
- Year built: 2015
Utilities & green energy
- Sewer: Public Sewer
- Water: Public
Community & HOA
Community
- Subdivision: South Stream
HOA
- Has HOA: Yes
- HOA fee: $25 annually
Location
- Region: Elkton
- Municipality: Elkton
Financial & listing details
- Price per square foot: $150/sqft
- Tax assessed value: $368,633
- Annual tax amount: $6,225
- Date on market: 10/30/2026
- Listing agreement: Exclusive Right To Sell
- Inclusions: Washer, Dryer, Refrigerator, Stove, Shed
- Ownership: Fee Simple
- Road surface type: Paved
Estimated market value
$453,600
$431,000 - $476,000
$3,023/mo
Price history
| Date | Event | Price |
|---|---|---|
| 8/20/2019 | Sold | $310,000-1.6%$98/sqft |
Source: Public Record Report a problem | ||
| 8/10/2019 | Listed for sale | $315,000$99/sqft |
Source: RE/MAX Vision #MDCC164062 Report a problem | ||
| 7/6/2019 | Pending sale | $315,000$99/sqft |
Source: RE/MAX Vision #MDCC164062 Report a problem | ||
| 6/11/2019 | Price change | $315,000-1.6%$99/sqft |
Source: Remax Vision #MDCC164062 Report a problem | ||
| 5/10/2019 | Listed for sale | $319,999+1.6%$101/sqft |
Source: Remax Vision #MDCC164062 Report a problem | ||
| 10/5/2018 | Listing removed | $315,000$99/sqft |
Source: RE/MAX VISION #1002670028 Report a problem | ||
| 9/7/2018 | Listed for sale | $315,000+8.6%$99/sqft |
Source: Remax Vision #1002670028 Report a problem | ||
| 7/16/2015 | Sold | $290,000$91/sqft |
Source: Public Record Report a problem | ||
Public tax history
| Year | Property taxes | Tax assessment |
|---|---|---|
| 2026 | $6,340 +2.8% | $368,633 +3.4% |
| 2025 | $6,165 +3.6% | $356,367 +3.6% |
| 2024 | $5,953 +2.3% | $344,100 +2.9% |
| 2023 | $5,817 +1.7% | $334,333 -2.8% |
| 2022 | $5,719 +2.3% | $344,100 +9.3% |
| 2021 | $5,589 +3.5% | $314,800 +4.2% |
| 2020 | $5,402 +4.4% | $301,967 -4.1% |
| 2019 | $5,173 +150.4% | $314,800 +13.9% |
| 2018 | $2,066 -58.1% | $276,300 +1.5% |
| 2017 | $4,930 +8.8% | $272,333 +1.5% |
| 2016 | $4,533 +1.5% | $268,367 +298.2% |
| 2015 | $4,464 +303% | $67,400 |
| 2014 | $1,108 | $67,400 |
| 2013 | -- | $67,400 -8.8% |
| 2012 | -- | $73,900 |
| 2011 | -- | $73,900 |
| 2010 | -- | $73,900 +54% |
| 2009 | -- | $48,000 |
Find assessor info on the county website
Monthly payment
Est. payment
Payment breakdown
Explore the cost of this home by adjusting the details. Changes won't be saved.Climate risks
Neighborhood: 21921
Nearby schools
Schools provided by the listing agent
- High: Bohemia Manor
- District: Cecil County Public Schools
Source: Bright MLS. This data may not be complete. We recommend contacting the local school district to confirm school assignments for this home.
Similar homes
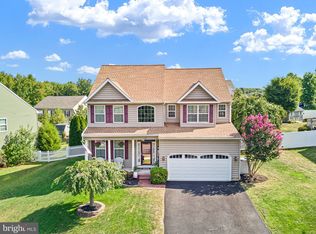
- $510,0004 bd3 ba3.3k sqftNone Available, Elkton, MD 21921For Sale

 MLS ID #MDCC2023370, Donna Planck, Patterson-Schwartz-Newark. Bright MLS
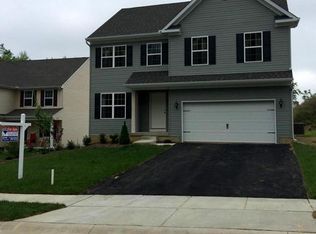
 - from $424,9904 bd3 ba2.6k sqftHENLEY Plan, The Preserve at Southfields, Elkton, MD 21921New Construction
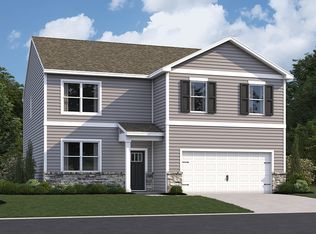 DR Horton
 - $459,9905 bd3 ba2.4k sqftNone Available, Elkton, MD 21921New Construction
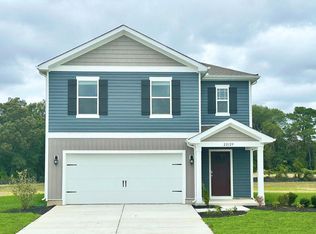 Bright MLS
 - $--4 bd3 ba1.6k sqft47 Tilia Dr, Elkton, MD 21921Auction
 Auction.com 2
 - $559,9954 bd3 ba1.9k sqft21 Radcliffe Ct, Elkton, MD 21921New ConstructionMLS ID #MDCC2022850, Georgia Schneider, Schneider Realty, Inc.. Bright MLS
- $460,0004 bd3 ba3.6k sqft100 Raydan Way, North East, MD 21901For SaleMLS ID #MDCC2023366, Megan Manzari, Cummings & Co. Realtors. Bright MLS
- $475,0004 bd3 ba2.5k sqft112 Saint Regis Dr, Newark, DE 19711For SaleMLS ID #DENC2112406, Gordon Powell, Weichert Realtors Cornerstone. Bright MLS
- $525,0004 bd3 ba1.8k sqft168 Willamette Dr, Bear, DE 19701For SaleMLS ID #DENC2112352, Lisa Marie, RE/MAX Advantage Realty. Bright MLS
- $329,9004 bd2 ba1.8k sqft99 Hilltop Rd, Elkton, MD 21921For SaleMLS ID #MDCC2023326, Grace Casella, Crown Homes Real Estate. Bright MLS
- $499,9994 bd3 ba2.2k sqft289 Flintstone Dr, North East, MD 21901For SaleMLS ID #MDCC2023060, Stephanie Coho, Compass RE. Bright MLS
- $470,0004 bd3 ba2.5k sqft220 Waterway Rd, Oxford, PA 19363For SaleMLS ID #PACT2134224, Sean Reigel, EXP Realty, LLC. Bright MLS
- $527,0004 bd3 ba3.9k sqft6 Blue Mist Ct, Newark, DE 19702For SaleMLS ID #DENC2110984, Rosezette Dennis, Coldwell Banker Realty. Bright MLS
- $479,9003 bd4 ba3.2k sqft33 Vaughn Ln, Newark, DE 19702For SaleMLS ID #DENC2112060, Tom Desper, Compass. Bright MLS
- $625,0004 bd3 ba3.5k sqft122 W Harvest Dr, New Castle, DE 19720For SaleMLS ID #DENC2111676, Debbie Christie, Northrop Realty. Bright MLS
- $499,9003 bd3 ba2.2k sqft2401 Calf Run Dr, Wilmington, DE 19808For SaleMLS ID #DENC2111872, Dennis P Snavely, RE/MAX Elite. Bright MLS
- $624,9004 bd3 ba3.6k sqft406 Timothy Ln, Bear, DE 19701For SaleMLS ID #DENC2106352, Jeff Foust, Myers Realty. Bright MLS
- $649,0004 bd4 ba3.9k sqft900 S Aikens Tavern Ct, Newark, DE 19702For SaleMLS ID #DENC2111902, Liam O'Neill, Compass. Bright MLS
