Welcome to this beautifully maintained 4-bedroom, 2.5-bath home in Parkside Green. Featuring luxury vinyl plank flooring, new carpet, fresh paint, and updated kitchen appliances, this move-in-ready home offers comfort and convenience. The bright main living area is anchored by a beautifully accented gas fireplace, while the kitchen flows seamlessly into the living spaces for easy everyday living and entertaining. Upstairs, the primary suite includes a walk-in closet and private bath with double vanity and water closet. Three additional bedrooms provide flexibility for family, guests, or workspace needs. The fully finished basement adds approximately 1,300 square feet of additional living space, ideal for a recreation room, media room, home office, or fitness area. Enjoy outdoor gatherings on the rear deck, along with the convenience of a two-car garage and driveway parking. Don't miss this opportunity to own a spacious, updated home in a desirable location. Schedule your tour today!
For sale
$527,000
6 Blue Mist Ct, Newark, DE 19702
4beds
3,337sqft
Single Family Residence
Built in 1999
6,969 Square Feet Lot
$-- Zestimate®
$158/sqft
$21/mo HOA
What's special
- 54 days
- 966
- 71
Zillow last checked:
Listing updated:
Listed by:
Rosezette Dennis 302-242-6332,
Coldwell Banker Realty 3025391777
Source: Bright MLS,MLS#: DENC2110984
Facts & features
Interior
Bedrooms & bathrooms
- Bedrooms: 4
- Bathrooms: 3
- Full bathrooms: 2
- 1/2 bathrooms: 1
- Main level bathrooms: 1
Basement
- Area: 879
Heating
- Forced Air, Propane
Cooling
- Central Air, Electric
Appliances
- Included: Dishwasher, Oven/Range - Gas, Refrigerator, Microwave, Water Heater
- Laundry: Hookup
Features
- Basement: Full,Finished
- Number of fireplaces: 1
Interior area
- Total structure area: 3,529
- Total interior livable area: 3,337 sqft
- Finished area above ground: 2,650
- Finished area below ground: 687
Property
Parking
- Total spaces: 4
- Parking features: Garage Faces Front, Attached, Driveway, Off Street
- Attached garage spaces: 2
- Uncovered spaces: 2
Accessibility
- Accessibility features: None
Features
- Levels: Two
- Stories: 2
- Pool features: None
Lot
- Size: 6,969 Square Feet
Details
- Additional structures: Above Grade, Below Grade
- Parcel number: 11026.30291
- Zoning: NC6.5
- Special conditions: Standard
Construction
Type & style
- Home type: SingleFamily
- Architectural style: Colonial
- Property subtype: Single Family Residence
Materials
- Aluminum Siding, Vinyl Siding
- Foundation: Block
Condition
- New construction: No
- Year built: 1999
Utilities & green energy
- Sewer: Public Septic
- Water: Public
Community & HOA
Community
- Subdivision: Parkside Green
HOA
- Has HOA: Yes
- HOA fee: $250 annually
Location
- Region: Newark
Financial & listing details
- Price per square foot: $158/sqft
- Tax assessed value: $335,200
- Annual tax amount: $3,463
- Date on market: 9/17/2026
- Listing agreement: Exclusive Right To Sell
- Ownership: Fee Simple
Estimated market value
Not available
Estimated sales range
Not available
Not available
Price history
| Date | Event | Price |
|---|---|---|
| 9/28/2026 | Listed for sale | $527,000+233.9%$158/sqft |
Source:  Bright MLS #DENC2110984 Report a problem | ||
| 12/23/1998 | Sold | $157,850$47/sqft |
Source: Agent Provided Report a problem | ||
Public tax history
| Year | Property taxes | Tax assessment |
|---|---|---|
| 2025 | $4,471 +78.7% | $508,200 +554.1% |
| 2024 | $2,502 +2.9% | $77,700 |
| 2023 | $2,432 +1.8% | $77,700 |
| 2022 | $2,389 -1.1% | $77,700 |
| 2021 | $2,416 +3.8% | $77,700 |
| 2020 | $2,327 +17.9% | $77,700 |
| 2019 | $1,974 +5.6% | $77,700 |
| 2017 | $1,869 +6.9% | $77,700 |
| 2016 | $1,749 | $77,700 |
| 2015 | $1,749 +14.8% | $77,700 |
| 2014 | $1,524 | $77,700 |
| 2013 | -- | $77,700 |
| 2012 | -- | $77,700 |
| 2011 | -- | $77,700 |
| 2010 | -- | $77,700 +4.2% |
| 2009 | -- | $74,600 |
| 2008 | -- | $74,600 |
| 2007 | -- | $74,600 |
| 2006 | -- | $74,600 |
| 2005 | -- | $74,600 |
| 2004 | -- | $74,600 |
| 2003 | -- | $74,600 |
| 2002 | -- | $74,600 |
| 2001 | -- | $74,600 |
Find assessor info on the county website
Monthly payment
Est. payment
Payment breakdown
Explore the cost of this home by adjusting the details. Changes won't be saved.Climate risks
Neighborhood: 19702
Nearby schools
Schools provided by the listing agent
- District: Christina
Source: Bright MLS. This data may not be complete. We recommend contacting the local school district to confirm school assignments for this home.


Similar homes
- $489,9004 bd4 ba3k sqft152 McCormick Blvd, Newark, DE 19702For Sale
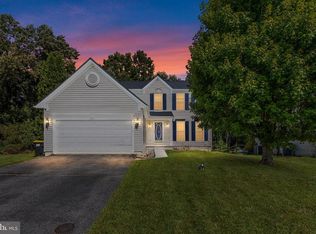
 MLS ID #DENC2110848, Subrahamanya Danthuluri, Brokers Realty Group, LLC. Bright MLS
- $638,0004 bd4 ba3.9k sqft900 S Aikens Tavern Ct, Newark, DE 19702For Sale
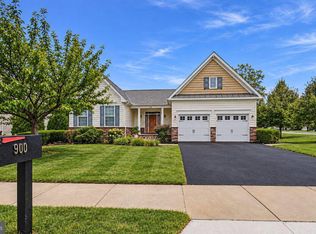 MLS ID #DENC2111902, Liam O'Neill, Compass. Bright MLS
- $589,9004 bd3 ba3.7k sqft10 Moonlight Ct, Newark, DE 19702For Sale
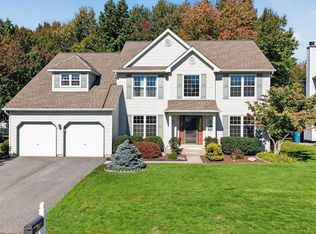 MLS ID #DENC2113440, Andrea Harrington, Compass. Bright MLS
- $525,0004 bd3 ba1.8k sqft168 Willamette Dr, Bear, DE 19701For Sale
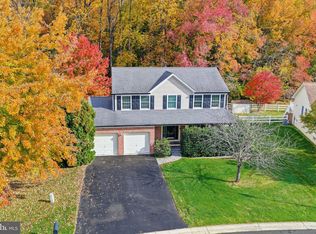 MLS ID #DENC2112352, Lisa Marie, RE/MAX Advantage Realty. Bright MLS
- $615,0004 bd3 ba3.6k sqft33 Crimson King Dr, Bear, DE 19701For SaleMLS ID #DENC2113758, Chad Mitchell, Crown Homes Real Estate. Bright MLS
- $530,0004 bd3 ba3k sqftNone Available, Newark, DE 19711For SaleMLS ID #DENC2114170, Alan Mazzetti, Patterson-Schwartz - Greenville. Bright MLS
- $525,0004 bd3 ba2.6k sqft34 Harris Cir, Newark, DE 19711For SaleMLS ID #DENC2113330, Brett Youngerman, Long & Foster Real Estate, Inc.. Bright MLS
- $575,0004 bd3 ba4k sqft521 Silverhill Xing, Middletown, DE 19709For SaleMLS ID #DENC2114448, Patricia Gesswein, Houwzer LLC-Haddonfield. Bright MLS
- $439,0004 bd3 ba2.3k sqft103 Patriots Way, Elkton, MD 21921For SaleMLS ID #MDCC2023738, Tinamarie Reamy, Coldwell Banker Chesapeake Real Estate Company. Bright MLS
- $500,0005 bd3 ba3.2k sqft337 Wheatsheaf Dr, New Castle, DE 19720For SaleMLS ID #DENC2113402, Jewel Lerums, Keller Williams Real Estate - West Chester. Bright MLS
- $499,0004 bd3 ba3.3k sqft1 Crescent Links Dr, North East, MD 21901For SaleMLS ID #MDCC2023688, Karen Rollings, EXP Realty, LLC. Bright MLS
- $500,0004 bd3 ba2.2k sqftNone Available, Newark, DE 19711For SaleMLS ID #DENC2113288, Cathy Verne, Patterson-Schwartz-Newark. Bright MLS
- $520,0004 bd3 ba1.9k sqft43 The Horseshoe, Newark, DE 19711For SaleMLS ID #DENC2098246, Kim Best, Long & Foster Real Estate, Inc.. Bright MLS
- $575,0004 bd3 ba2.3k sqft406 Coldspring Run, Newark, DE 19711For SaleMLS ID #DENC2112652, Michael Mulski, Crown Homes Real Estate. Bright MLS
- $490,0004 bd2 ba3.7k sqft57 Forge Ct, North East, MD 21901For SaleMLS ID #MDCC2023530, R. Joshua Berczik, RE/MAX Associates - Newark. Bright MLS
- $428,0003 bd3 ba1.8k sqft104 Mandalay Dr, Bear, DE 19701For SaleMLS ID #DENC2113920, Chris Carr, HomeZu. Bright MLS
- $643,0004 bd3 ba3.4k sqft42 Watson Ln, Middletown, DE 19709For SaleMLS ID #DENC2114326, Melvin Sarpey, Crown Homes Real Estate. Bright MLS
- $598,0004 bd3 ba3.5k sqftNone Available, Middletown, DE 19709For SaleMLS ID #DENC2113386, David Landon, Patterson-Schwartz-Newark. Bright MLS
- $369,0004 bd3 ba1.9k sqft139 Independence Dr, Elkton, MD 21921For SaleMLS ID #MDCC2023402, Betsy Brown, Long & Foster Real Estate, Inc.. Bright MLS
- $474,0004 bd4 ba3.7k sqft297 Bay Club Pkwy, North East, MD 21901For SaleMLS ID #MDCC2023474, J. Aaron Falkenstein, Integrity Real Estate. Bright MLS
