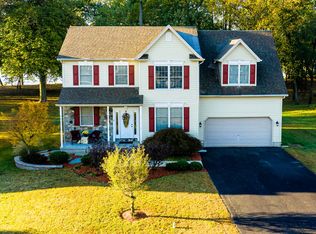
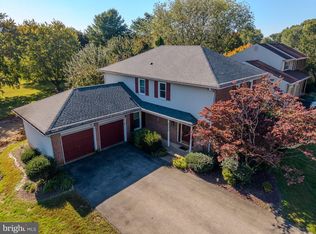
New Construction: Almost waterfront, only thing between the lot and the river is open space, sitting at the end of the cul-de-sac, on almost a 1/2 acre lot overlooking the Elk River. Let's walk inside, you enter off the front porch into the foyer area into a spacious family room with a slider leading to a composite deck to enjoy your view of the Elk River. Inside you will find an upgraded kitchen featuring upgraded cabinets with self close doors, granite countertop with under mount sink and a formal dining room. The 2nd floor offers the convenience of having your laundry on the 2nd floor, 4 spacious bedrooms including the primary suite featuring an oversized primary bath with 60" walk-in shower, double vanity and a window. Off the hallway you will find the main bath. This Home also offers a full basement with a walkout door, two car front entry garage with garage door opener, blacktop drive, natural gas heat and hot water heater
New construction
$559,995
21 Radcliffe Ct, Elkton, MD 21921
4beds
1,906sqft
Single Family Residence
Built in 2025
0.49 Acres Lot
$554,200 Zestimate®
$294/sqft
$10/mo HOA
What's special
Double vanityBlacktop driveEnd of the cul-de-sacFormal dining roomSpacious family roomPrimary suiteUpgraded kitchen
- 23 days
- 363
- 17
Zillow last checked:
Listing updated:
Listed by:
Georgia L Schneider 410-398-9616,
Schneider Realty, Inc. (410) 392-0600,
Co-Listing Agent: Bruce Schneider 410-398-9616,
Schneider Realty, Inc.
Source: Bright MLS,MLS#: MDCC2022850
Facts & features
Interior
Bedrooms & bathrooms
- Bedrooms: 4
- Bathrooms: 3
- Full bathrooms: 2
- 1/2 bathrooms: 1
- Main level bathrooms: 1
Rooms
- Room types: Dining Room, Bedroom 2, Bedroom 3, Bedroom 4, Kitchen, Foyer, Bedroom 1, Great Room, Other, Primary Bathroom
Bedroom 1
- Features: Lighting - Ceiling, Flooring - Carpet
- Level: Upper
- Area: 216 Square Feet
- Dimensions: 12 X 18
Bedroom 2
- Features: Flooring - Carpet, Lighting - Ceiling
- Level: Upper
- Area: 108 Square Feet
- Dimensions: 9 X 12
Bedroom 3
- Features: Flooring - Carpet, Lighting - Ceiling
- Level: Upper
- Area: 153 Square Feet
- Dimensions: 9 X 17
Bedroom 4
- Features: Flooring - Carpet, Lighting - Ceiling
- Level: Upper
- Area: 140 Square Feet
- Dimensions: 10 X 14
Primary bathroom
- Features: Bathroom - Walk-In Shower, Double Sink, Flooring - Luxury Vinyl Plank, Lighting - Ceiling, Lighting - Wall sconces
- Level: Upper
- Area: 110 Square Feet
- Dimensions: 10 X 11
Dining room
- Level: Main
Foyer
- Features: Flooring - Luxury Vinyl Plank
- Level: Main
- Area: 40 Square Feet
- Dimensions: 8 X 5
Great room
- Features: Flooring - Luxury Vinyl Plank
- Level: Main
- Area: 266 Square Feet
- Dimensions: 14 X 19
Kitchen
- Level: Main
Other
- Features: Flooring - Luxury Vinyl Plank, Lighting - Ceiling, Walk-In Closet(s)
- Level: Upper
- Area: 70 Square Feet
- Dimensions: 7 X 10
Heating
- Forced Air, Natural Gas
Cooling
- Other, Central Air, Electric
Appliances
- Included: Microwave, Dishwasher, Energy Efficient Appliances, ENERGY STAR Qualified Dishwasher, Water Heater, Range Hood, Oven/Range - Electric, Exhaust Fan, Gas Water Heater
- Laundry: Hookup, Upper Level, Washer/Dryer Hookups Only
Features
- Attic, Bathroom - Tub Shower, Bathroom - Walk-In Shower, Breakfast Area, Dining Area, Family Room Off Kitchen, Formal/Separate Dining Room, Eat-in Kitchen, Pantry, Primary Bath(s), Other, Walk-In Closet(s), Upgraded Countertops, Recessed Lighting, Open Floorplan, Dry Wall
- Flooring: Carpet, Luxury Vinyl
- Windows: Energy Efficient, Screens
- Basement: Full,Exterior Entry,Interior Entry,Concrete,Sump Pump,Unfinished,Walk-Out Access
- Has fireplace: No
Interior area
- Total structure area: 2,650
- Total interior livable area: 1,906 sqft
- Finished area above ground: 1,906
- Finished area below ground: 0
Property
Parking
- Total spaces: 4
- Parking features: Garage Faces Front, Inside Entrance, Garage Door Opener, Asphalt, Attached, Driveway
- Attached garage spaces: 2
- Uncovered spaces: 2
- Details: Garage Sqft: 400
Accessibility
- Accessibility features: None
Features
- Levels: Two
- Stories: 2
- Patio & porch: Deck, Porch
- Exterior features: Sidewalks
- Pool features: None
- Has view: Yes
- View description: Street, Trees/Woods, Water
- Has water view: Yes
- Water view: Water
- Waterfront features: Canoe/Kayak, Fishing Allowed, Private Access, River
- Body of water: Elk River
Lot
- Size: 0.49 Acres
- Features: Backs - Open Common Area, Backs to Trees, Cul-De-Sac, Fishing Available, Front Yard, Rear Yard, SideYard(s)
Details
- Additional structures: Above Grade, Below Grade
- Parcel number: 0803087085
- Zoning: R3
- Special conditions: Standard
Construction
Type & style
- Home type: SingleFamily
- Architectural style: Traditional
- Property subtype: Single Family Residence
Materials
- Blown-In Insulation, Batts Insulation, Concrete, Frame, Stick Built, Vinyl Siding
- Foundation: Concrete Perimeter
- Roof: Architectural Shingle,Fiberglass
Condition
- Excellent
- New construction: Yes
- Year built: 2025
Details
- Builder model:
- Builder name: G&S Contracting, Inc.
Utilities & green energy
- Electric: 200+ Amp Service
- Sewer: Public Sewer
- Water: Public
- Utilities for property: Sewer Available, Underground Utilities, Water Available, Natural Gas Available, Electricity Available, Cable Available
Community & HOA
Community
- Security: Fire Sprinkler System
- Subdivision: Kensington Courts
HOA
- Has HOA: Yes
- Amenities included: Water/Lake Privileges
- Services included: Common Area Maintenance
- HOA fee: $120 annually
- HOA name: KCCAELKTON.COM
Location
- Region: Elkton
- Municipality: Elkton
Financial & listing details
- Price per square foot: $294/sqft
- Tax assessed value: $414,167
- Annual tax amount: $7,184
- Date on market: 10/6/2026
- Listing agreement: Exclusive Right To Sell
- Listing terms: Cash,Conventional
- Ownership: Fee Simple
- Road surface type: Black Top
Estimated market value
$554,200
$526,000 - $582,000
$2,854/mo
Price history
| Date | Event | Price |
|---|---|---|
| 10/6/2026 | Listed for sale | $559,995-68.1%$294/sqft |
Source:  Bright MLS #MDCC2022850 Report a problem | ||
| 9/15/1993 | Sold | $1,755,000$921/sqft |
Source: Agent Provided Report a problem | ||
Public tax history
| Year | Property taxes | Tax assessment |
|---|---|---|
| 2026 | $7,124 +466.7% | $414,167 +470% |
| 2025 | $1,257 +5% | $72,667 +5% |
| 2024 | $1,197 -0.6% | $69,200 |
| 2023 | $1,204 -1.2% | $69,200 |
| 2022 | $1,219 -0.8% | $69,200 |
| 2021 | $1,229 +3.7% | $69,200 +4.5% |
| 2020 | $1,184 +4.7% | $66,200 -4.3% |
| 2019 | $1,131 +151.2% | $69,200 +15% |
| 2018 | $450 -58.2% | $60,200 +6% |
| 2017 | $1,076 +19.3% | $56,800 +6.4% |
| 2016 | $902 +6.8% | $53,400 +6.8% |
| 2015 | $844 -36% | $50,000 |
| 2014 | $1,319 | $50,000 |
| 2013 | -- | $50,000 -43.2% |
| 2012 | -- | $88,000 |
| 2011 | -- | $88,000 |
| 2010 | -- | $88,000 -2.2% |
| 2009 | -- | $90,000 +25.6% |
| 2008 | -- | $71,666 +34.4% |
| 2007 | -- | $53,333 +52.4% |
| 2006 | -- | $35,000 +6.1% |
| 2005 | -- | $33,000 +6.5% |
| 2004 | -- | $31,000 +327.6% |
| 2003 | -- | $7,250 |
| 2002 | -- | $7,250 |
| 2001 | -- | $7,250 |
Find assessor info on the county website
Monthly payment
Est. payment
Payment breakdown
Explore the cost of this home by adjusting the details. Changes won't be saved.Climate risks
Neighborhood: 21921
Nearby schools
Schools provided by the listing agent
- Elementary: Holly Hall
- Middle: Bohemia Manor
- High: Bohemia Manor
- District: Cecil County Public Schools
Source: Bright MLS. This data may not be complete. We recommend contacting the local school district to confirm school assignments for this home.

Similar homes
- $--2 bd1 ba1.6k sqft4 Upland Ct, Elkton, MD 21921Auction
 Auction.com 2
- $519,9004 bd3 ba2.3k sqft204 Atlanta Ct, Elkton, MD 21921For Sale
 MLS ID #MDCC2023586, Carolyn Brock, Tesla Realty Group, LLC. Bright MLS
- $459,9905 bd3 ba2.4k sqftNone Available, Elkton, MD 21921New Construction
 Bright MLS
- $575,0004 bd3 ba2.3k sqft406 Coldspring Run, Newark, DE 19711For Sale
 MLS ID #DENC2112652, Michael Mulski, Crown Homes Real Estate. Bright MLS
- $419,9004 bd2 ba2.6k sqft303 Hermitage Dr, Elkton, MD 21921For SaleMLS ID #MDCC2022910, Nancy Simpers, Key Realty, Incorporated. Bright MLS
- $399,9905 bd3 ba2.4k sqftNone Available, Elkton, MD 21921New ConstructionBright MLS
- $379,9004 bd2 ba1.6k sqft89 Greenwood St, Elkton, MD 21921For SaleMLS ID #MDCC2022378, Kristin Lewis, Integrity Real Estate. Bright MLS
- $305,0003 bd2 ba1.7k sqftNone Available, Elkton, MD 21921For SaleMLS ID #MDCC2021812, Diego Reyes Rodriguez, Empower Real Estate, LLC. Bright MLS
- $499,9004 bd3 ba1.8k sqftNone Available, Newark, DE 19713For SaleMLS ID #DENC2112400, Jen Snyder, Patterson-Schwartz-Newark. Bright MLS
- $387,5003 bd2 ba1.7k sqft196 Kennedy Blvd, Elkton, MD 21921For SaleMLS ID #MDCC2023336, Cindy Fetterolf, Real-Trust-Associates, LLC.. Bright MLS
- $415,0004 bd3 ba1.9k sqft2703 Blue Ball Rd, Elkton, MD 21921For SaleMLS ID #MDCC2022890, Kelli Stansfield, RE/MAX Chesapeake. Bright MLS
- $315,0003 bd2 ba1.8k sqft134 Wesley St, Elkton, MD 21921For SaleMLS ID #MDCC2022560, Chris Kotula, Realty Plus Associates. Bright MLS
- $550,0004 bd3 ba2.6k sqft34 Harris Cir, Newark, DE 19711For SaleMLS ID #DENC2113330, Brett Youngerman, Long & Foster Real Estate, Inc.. Bright MLS
- $340,0004 bd2 ba2.2k sqftNone Available, Elkton, MD 21921For SaleMLS ID #MDCC2023390, Kim Harris, Patterson-Schwartz - Greenville. Bright MLS
- $285,0003 bd3 ba1.4k sqft344 W Main St, Elkton, MD 21921For SaleMLS ID #MDCC2022704, Mr. Ash Mohammed, Coldwell Banker Realty. Bright MLS
- $550,0003 bd2 ba1.6k sqft1758 Brackenville Rd, Hockessin, DE 19707For SaleMLS ID #DENC2113118, Chrissy Quinn, Empower Real Estate, LLC. Bright MLS
- $325,0006 bd2 ba1.9k sqft19 Hollingsworth Mnr, Elkton, MD 21921For SaleMLS ID #MDCC2022988, Michael Davis, Phoenix Real Estate. Bright MLS
