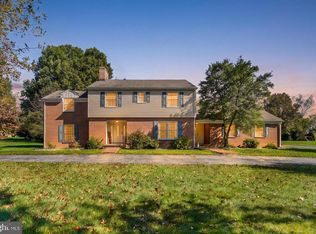
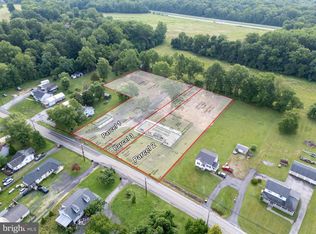
Where country living meets endless possibilities! Situated on approximately 5.37 acres, this unique property offers the perfect blend of privacy, versatility, and convenience. Whether you've dreamed of homesteading, equestrian living, or simply enjoying wide-open spaces, this property offers the freedom to bring your vision to life! One of the home's standout features is its spacious first-level in-law suite, ideal for multigenerational living or potential rental income. The oversized barn and workshop offer exceptional versatility for agricultural pursuits, storage, or personal projects. Inside, enjoy a beautifully remodeled kitchen with quartz countertops and stainless steel appliances, inviting living spaces with two wood-burning fireplaces, and an impressive primary suite featuring soaring ceilings, a soaking tub, and an oversized tiled shower. The property has also benefited from several significant improvements that add to its long-term value. And the location? The best of both worlds! Enjoy the tranquility of country living near the Delaware–Maryland state line while remaining conveniently close to I-95, shopping, dining, and entertainment. Properties offering this combination of acreage, flexibility, and location are a rare find. Experience country living without compromise and discover the possibilities at 1653 Dixie Line Road!
For sale
$749,900
1653 Dixie Line Rd, Elkton, MD 21921
4beds
2,716sqft
Single Family Residence
Built in 1850
5.37 Acres Lot
$723,600 Zestimate®
$276/sqft
$-- HOA
What's special
Two wood-burning fireplacesBeautifully remodeled kitchenOversized tiled showerSoaring ceilingsSpacious first-level in-law suiteStainless steel appliancesQuartz countertops
- 1 day
- 501
- 44
Zillow last checked:
Listing updated:
Listed by:
Laura Correa 302-607-3603,
Empower Real Estate, LLC 3027382300
Source: Bright MLS,MLS#: MDCC2023490
Facts & features
Interior
Bedrooms & bathrooms
- Bedrooms: 4
- Bathrooms: 3
- Full bathrooms: 2
- 1/2 bathrooms: 1
- Main level bathrooms: 1
- Main level bedrooms: 1
Basement
- Area: 0
Heating
- Other, Electric
Cooling
- Ductless, Electric
Appliances
- Included: Electric Water Heater
Features
- Basement: Partial
- Number of fireplaces: 2
Interior area
- Total structure area: 2,716
- Total interior livable area: 2,716 sqft
- Finished area above ground: 2,716
- Finished area below ground: 0
Property
Parking
- Total spaces: 2
- Parking features: Garage Faces Front, Crushed Stone, Circular Driveway, Attached, Driveway
- Attached garage spaces: 2
- Has uncovered spaces: Yes
Accessibility
- Accessibility features: None
Features
- Levels: Two
- Stories: 2
- Pool features: None
Lot
- Size: 5.37 Acres
Details
- Additional structures: Above Grade, Below Grade
- Parcel number: 0803034453
- Zoning: RM
- Special conditions: Standard
- Horses can be raised: Yes
- Horse amenities: Horses Allowed, Stable(s)
Construction
Type & style
- Home type: SingleFamily
- Architectural style: Traditional
- Property subtype: Single Family Residence
Materials
- Stick Built
- Foundation: Stone
Condition
- New construction: No
- Year built: 1850
- Major remodel year: 2024
Utilities & green energy
- Sewer: On Site Septic
- Water: Well
Community & HOA
Community
- Subdivision: None Available
HOA
- Has HOA: No
Location
- Region: Elkton
Financial & listing details
- Price per square foot: $276/sqft
- Tax assessed value: $482,567
- Annual tax amount: $5,293
- Date on market: 10/16/2026
- Listing agreement: Exclusive Right To Sell
- Ownership: Fee Simple
Estimated market value
$723,600
$687,000 - $760,000
$2,952/mo
Price history
| Date | Event | Price |
|---|---|---|
| 10/16/2026 | Listed for sale | $749,900+15.4%$276/sqft |
Source:  Bright MLS #MDCC2023490 Report a problem Bright MLS #MDCC2023490 Report a problem | ||
| 7/2/2024 | Sold | $650,000-7.1%$239/sqft |
Source: Bright MLS #MDCC2012888 Report a problem | ||
| 6/1/2024 | Pending sale | $699,900$258/sqft |
Source: Bright MLS #MDCC2012888 Report a problem | ||
| 5/17/2024 | Price change | $699,900-6.7%$258/sqft |
Source: Bright MLS #MDCC2012888 Report a problem | ||
| 5/14/2024 | Listed for sale | $749,900+183%$276/sqft |
Source: Bright MLS #MDCC2012888 Report a problem | ||
| 3/6/2024 | Sold | $265,000-3.5%$98/sqft |
Source: Public Record Report a problem | ||
| 1/25/2019 | Listing removed | $274,486-5.3%$101/sqft |
Source: Auction.com Report a problem | ||
| 1/17/2019 | Listed for sale | -- |
Source: Auction.com Report a problem | ||
| 7/30/2013 | Sold | $290,000-33.9%$107/sqft |
Source: Public Record Report a problem | ||
| 3/7/2012 | Listing removed | $439,000$162/sqft |
Source: Homes.com #5580875 Report a problem | ||
| 3/6/2012 | Listed for sale | $439,000+9.8%$162/sqft |
Source: Homes.com #5580875 Report a problem | ||
| 6/3/2011 | Listing removed | $400,000$147/sqft |
Source: Ray Dudkewitz #5814145 Report a problem | ||
| 12/21/2010 | Listed for sale | $400,000-12.9%$147/sqft |
Source: Patterson-Schwartz Real Estate #5814145 Report a problem | ||
| 9/11/2009 | Listing removed | $459,000$169/sqft |
Source: Patterson-Schwartz Real Estate #5580875 Report a problem | ||
| 8/23/2009 | Listed for sale | $459,000$169/sqft |
Source: Patterson-Schwartz Real Estate #5580875 Report a problem | ||
Public tax history
| Year | Property taxes | Tax assessment |
|---|---|---|
| 2026 | $4,508 +3.3% | $482,567 +21.8% |
| 2025 | $4,365 +28.8% | $396,133 +27.9% |
| 2024 | $3,389 -0.3% | $309,700 +0.6% |
| 2023 | $3,398 -1.3% | $307,700 -0.6% |
| 2022 | $3,443 -0.5% | $309,700 +2% |
| 2021 | $3,462 +3.2% | $303,700 +4.4% |
| 2020 | $3,355 +4.6% | $290,900 -4.2% |
| 2019 | $3,208 +4.8% | $303,700 +14.5% |
| 2018 | $3,060 -0.8% | $265,300 +1.1% |
| 2017 | $3,086 +6.7% | $262,367 +1.1% |
| 2016 | $2,893 +1.2% | $259,433 +1.1% |
| 2015 | $2,858 -6.8% | $256,500 |
| 2014 | $3,067 | $256,500 |
| 2013 | -- | $256,500 -12.7% |
| 2012 | -- | $293,900 |
| 2011 | -- | $293,900 -2.4% |
| 2010 | -- | $301,200 -14.8% |
| 2009 | -- | $353,600 +10.8% |
| 2008 | -- | $319,076 +16.6% |
| 2007 | -- | $273,753 +49.5% |
| 2006 | -- | $183,120 +5.9% |
| 2005 | -- | $172,930 +6.3% |
| 2004 | -- | $162,740 +6.7% |
| 2003 | -- | $152,550 +2.8% |
| 2002 | -- | $148,342 +2.9% |
| 2001 | -- | $144,136 |
Find assessor info on the county website
Monthly payment
Est. payment
Payment breakdown
Explore the cost of this home by adjusting the details. Changes won't be saved.Climate risks
Neighborhood: 21921
Nearby schools
Schools provided by the listing agent
- District: Cecil County Public Schools
Source: Bright MLS. This data may not be complete. We recommend contacting the local school district to confirm school assignments for this home.
Similar homes
- $485,0004 bd3 ba3k sqft122 Carriage Ln, Elkton, MD 21921For Sale
 MLS ID #MDCC2023484, Sharon Palm, RE/MAX Chesapeake. Bright MLS
 - $689,9005 bd3 ba3.4k sqft7 Penn State Dr, Newark, DE 19713For Sale
 MLS ID #DENC2113032, Jennifer Samero, Long & Foster Real Estate, Inc.. Bright MLS
 - $560,0004 bd2 ba2.5k sqft368 Appleton Rd, Elkton, MD 21921For Sale
 MLS ID #MDCC2022326, Robyn Roberts, BHHS Fox & Roach-Christiana. Bright MLS
 - $619,0003 bd2 ba2.5k sqft934 Frenchtown Rd, Elkton, MD 21921For Sale
 MLS ID #MDCC2022130, Lee Tessier, EXP Realty, LLC. Bright MLS
 - $414,9003 bd3 ba2k sqft6 Country Side Loop, Elkton, MD 21921For SaleMLS ID #MDCC2023492, Jim Lacey, RE/MAX Associates - Newark. Bright MLS
- $400,0004 bd2 ba2.3k sqft15 McCauley Acres Rd, Elkton, MD 21921For SaleMLS ID #MDCC2023298, Niki Biggs, Compass Home Group, LLC. Bright MLS
- $639,9993 bd3 ba2.8k sqftNone Available, Elkton, MD 21921For SaleMLS ID #MDCC2022574, Sierra Webster, Patterson-Schwartz-Newark. Bright MLS
- $399,9904 bd3 ba2.1k sqft109 Cherry Tree Ln, Elkton, MD 21921For SaleMLS ID #MDCC2023240, Melinda Wimer, Harlan C. Williams Co.. Bright MLS
- $769,9004 bd3 ba2.8k sqftNone Available, Newark, DE 19711New ConstructionMLS ID #DENC2112326, Rob Young, Patterson-Schwartz - Greenville. Bright MLS
- $439,0004 bd3 ba2.4k sqft106 Constitution Ter, Elkton, MD 21921For SaleMLS ID #MDCC2022380, Kristin Lewis, Integrity Real Estate. Bright MLS
- $554,3454 bd3 ba3.4k sqftNone Available, Newark, DE 19702For SaleMLS ID #DENC2112662, Donna Planck, Patterson-Schwartz-Newark. Bright MLS
- $535,0004 bd3 ba1.8k sqftNone Available, Newark, DE 19713For SaleMLS ID #DENC2112400, Jen Snyder, Patterson-Schwartz-Newark. Bright MLS
- $419,9004 bd2 ba2.6k sqft303 Hermitage Dr, Elkton, MD 21921For SaleMLS ID #MDCC2022910, Nancy Simpers, Key Realty, Incorporated. Bright MLS
- $469,9005 bd3 ba2k sqft24 Wakefield Dr, Newark, DE 19711For SaleMLS ID #DENC2112982, Earl Endrich, BHHS Fox & Roach - Hockessin. Bright MLS
- $525,0004 bd3 ba2.2k sqft4 Fern Ct, Newark, DE 19702For SaleMLS ID #DENC2113034, Gary Simpkins, RE/MAX Associates - Newark. Bright MLS
- $524,0004 bd3 ba3.2k sqft104 Bonnie Marie Ln, Elkton, MD 21921For SaleMLS ID #MDCC2022436, Adam Light, Monument Sotheby's International Realty. Bright MLS
- $449,0004 bd2 ba1.6k sqft118 W Park Pl, Newark, DE 19711For SaleMLS ID #DENC2112672, Robyn Roberts, BHHS Fox & Roach-Christiana. Bright MLS
- $550,0004 bd4 ba2.2k sqft7 Sumac Ct, Newark, DE 19702For SaleMLS ID #DENC2112682, Benjamin White, Compass. Bright MLS
- $442,0005 bd2 ba2.1k sqft24 Ardmore Rd, Newark, DE 19713For SaleMLS ID #DENC2113016, Nikolina Novakovic, Century 21 Gold Key Realty. Bright MLS
