Beautifully updated rancher in a private setting near Fair Hill, Maryland! This inviting 3-bedroom, 3-bath home features a brand-new gourmet kitchen with tile backsplash, stainless steel appliances, and breakfast bar, along with a convenient dining area just off the kitchen. The spacious family room boasts cathedral ceilings, creating an open and airy feel. New wood and luxury vinyl plank flooring, along with fresh custom paint throughout, give the home a modern, move-in-ready appeal. The finished lower level offers additional living and entertaining space, complete with matching flooring, a bar area, hobby room, and full bath. Recent mechanical upgrades include a brand-new tankless gas water heater and a new heat pump with gas backup. Enjoy outdoor living in the fenced rear yard, featuring a new composite screened porch, concrete patio, new 12x16 storage shed, and above-ground pool—perfect for relaxing or entertaining. A one-car garage adds convenience and extra storage. With its thoughtful updates, flexible living space, and peaceful setting near Fair Hill, this home is a must-see!
For sale
$414,900
6 Country Side Loop, Elkton, MD 21921
3beds
2,048sqft
Single Family Residence
Built in 2000
0.77 Acres Lot
$-- Zestimate®
$203/sqft
$-- HOA
What's special
Fenced rear yardOne-car garageBeautifully updated rancherCathedral ceilingsStainless steel appliancesFresh custom paint throughoutHobby room
- 12 days
- 654
- 68
Likely to sell faster than
Zillow last checked:
Listing updated:
Listed by:
Jim Lacey 302-593-6284,
RE/MAX Associates - Newark (302) 453-3200
Source: Bright MLS,MLS#: MDCC2023492
Facts & features
Interior
Bedrooms & bathrooms
- Bedrooms: 3
- Bathrooms: 3
- Full bathrooms: 3
- Main level bathrooms: 2
- Main level bedrooms: 3
Basement
- Area: 1248
Heating
- Heat Pump, Propane
Cooling
- Central Air, Electric
Appliances
- Included: Dishwasher, Dryer, Exhaust Fan, Instant Hot Water, Microwave, Oven/Range - Electric, Range Hood, Refrigerator, Washer, Water Heater, Tankless Water Heater
- Laundry: In Basement
Features
- Ceiling Fan(s), Eat-in Kitchen, Cathedral Ceiling(s)
- Flooring: Wood, Tile/Brick
- Basement: Connecting Stairway,Exterior Entry,Space For Rooms,Walk-Out Access,Windows
- Has fireplace: No
Interior area
- Total structure area: 2,496
- Total interior livable area: 2,048 sqft
- Finished area above ground: 1,248
- Finished area below ground: 800
Property
Parking
- Total spaces: 9
- Parking features: Inside Entrance, Garage Door Opener, Asphalt, Driveway, Attached
- Attached garage spaces: 1
- Uncovered spaces: 8
Accessibility
- Accessibility features: None
Features
- Levels: One
- Stories: 1
- Patio & porch: Patio, Porch
- Has private pool: Yes
- Pool features: Above Ground, Fenced, Private
- Fencing: Back Yard,Wood
Lot
- Size: 0.77 Acres
- Features: Front Yard, Rear Yard
Details
- Additional structures: Above Grade, Below Grade
- Parcel number: 0803106020
- Zoning: NAR
- Special conditions: Standard
Construction
Type & style
- Home type: SingleFamily
- Architectural style: Ranch/Rambler
- Property subtype: Single Family Residence
Materials
- Vinyl Siding
- Foundation: Block
- Roof: Shingle
Condition
- New construction: No
- Year built: 2000
- Major remodel year: 2024
Utilities & green energy
- Sewer: Septic = # of BR
- Water: Well
- Utilities for property: Cable Connected, Propane, Water Available
Community & HOA
Community
- Subdivision: Leeds Manor
HOA
- Has HOA: No
Location
- Region: Elkton
Financial & listing details
- Price per square foot: $203/sqft
- Tax assessed value: $313,400
- Annual tax amount: $3,459
- Date on market: 10/16/2026
- Listing agreement: Exclusive Right To Sell
- Listing terms: Cash,Conventional,FHA,VA Loan
- Exclusions: Personal Property
- Ownership: Fee Simple
Estimated market value
Not available
Estimated sales range
Not available
Not available
Price history
| Date | Event | Price |
|---|---|---|
| 10/16/2026 | Listed for sale | $414,900+23.9%$203/sqft |
Source:  Bright MLS #MDCC2023492 Report a problem | ||
| 8/19/2022 | Sold | $335,000+4.7%$164/sqft |
Source: Bright MLS #MDCC2005654 Report a problem | ||
| 7/15/2022 | Pending sale | $319,900+30.6%$156/sqft |
Source: Bright MLS #MDCC2005654 Report a problem | ||
| 2/1/2012 | Sold | $245,000-2%$120/sqft |
Source: Public Record Report a problem | ||
| 12/6/2011 | Listed for sale | $249,900+4.2%$122/sqft |
Source: Patterson-Schwartz Real Estate #5979699 Report a problem | ||
| 8/23/2004 | Sold | $239,900+71.5%$117/sqft |
Source: Public Record Report a problem | ||
| 12/22/1999 | Sold | $139,900$68/sqft |
Source: Public Record Report a problem | ||
Public tax history
| Year | Property taxes | Tax assessment |
|---|---|---|
| 2026 | $3,459 -0.1% | $313,400 +0.9% |
| 2025 | $3,460 +8.5% | $310,700 +6.6% |
| 2024 | $3,190 +6.1% | $291,467 +7.1% |
| 2023 | $3,007 +5.5% | $272,233 +7.6% |
| 2022 | $2,850 +3% | $253,000 +4.2% |
| 2021 | $2,768 +3.2% | $242,800 +4.4% |
| 2020 | $2,683 +4.6% | $232,600 +4.6% |
| 2019 | $2,565 +1.8% | $222,400 +1.8% |
| 2018 | $2,521 -0.6% | $218,567 +1.8% |
| 2017 | $2,537 +6.3% | $214,733 +1.8% |
| 2016 | $2,387 +3.8% | $210,900 +3.9% |
| 2015 | $2,299 +17% | $203,033 +4% |
| 2014 | $1,965 | $195,167 +4.2% |
| 2013 | -- | $187,300 |
| 2012 | -- | $187,300 |
| 2011 | -- | $187,300 -23.2% |
| 2010 | -- | $243,840 +6.5% |
| 2009 | -- | $228,922 +7% |
| 2008 | -- | $214,006 +7.5% |
| 2007 | -- | $199,090 +10.4% |
| 2006 | -- | $180,302 +11.6% |
| 2005 | -- | $161,516 +13.2% |
| 2004 | -- | $142,730 +3.1% |
| 2003 | -- | $138,502 +3.1% |
| 2002 | -- | $134,276 +3.2% |
| 2001 | -- | $130,050 |
Find assessor info on the county website
Monthly payment
Est. payment
Payment breakdown
Explore the cost of this home by adjusting the details. Changes won't be saved.Climate risks
Neighborhood: 21921
Nearby schools
Schools provided by the listing agent
- District: Cecil County Public Schools
Source: Bright MLS. This data may not be complete. We recommend contacting the local school district to confirm school assignments for this home.


Similar homes
- $415,0003 bd2 ba1.6k sqft2 Country Ln, Elkton, MD 21921For Sale
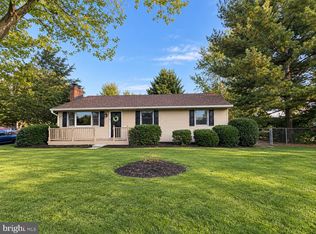
 MLS ID #MDCC2023498, Rebecca Warble, Allfirst Realty, Inc.. Bright MLS
- $464,9003 bd3 ba1.7k sqft1847 Blue Ball Rd, Elkton, MD 21921For Sale
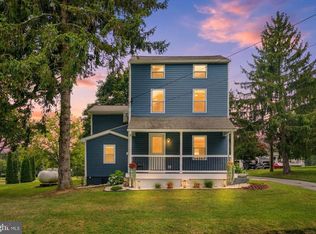 MLS ID #MDCC2022338, Lisa Mam, Keller Williams Select Realtors of Annapolis. Bright MLS
- $--3 bd1 ba1.2k sqft42 Chestnut Dr, Elkton, MD 21921Auction
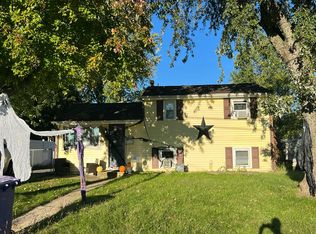 Auction.com 2
- $415,0004 bd3 ba1.9k sqft2703 Blue Ball Rd, Elkton, MD 21921For Sale
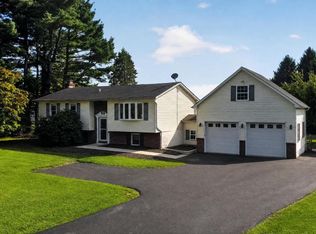 MLS ID #MDCC2022890, Kelli Stansfield, RE/MAX Chesapeake. Bright MLS
- $399,9003 bd2 ba1.9k sqft424 Tonys Rd, Elkton, MD 21921For SaleMLS ID #MDCC2023308, Bart Rowley, BHHS Fox & Roach - Hockessin. Bright MLS
- $387,5003 bd2 ba1.7k sqft196 Kennedy Blvd, Elkton, MD 21921For SaleMLS ID #MDCC2023336, Cindy Fetterolf, Real-Trust-Associates, LLC.. Bright MLS
- $430,0004 bd3 ba2.2k sqft6 Shannon Dr, Elkton, MD 21921For SaleMLS ID #MDCC2023026, Drew Hutchison, Witz Realty, LLC. Bright MLS
- $364,9003 bd2 ba1.3k sqft31 Kirk Rd, Elkton, MD 21921For SaleMLS ID #MDCC2023330, Craig Tribus, Beycome Brokerage Realty LLC. Bright MLS
- $350,0003 bd2 ba2k sqftNone Available, North East, MD 21901For SaleMLS ID #MDCC2023650, Michele Meyer Burch, Patterson-Schwartz-Middletown. Bright MLS
- $434,9904 bd3 ba2k sqft11 Sequoia Pl, Elkton, MD 21921For SaleMLS ID #MDCC2023136, Jenn Werner, RE/MAX Town Center. Bright MLS
- $399,9904 bd3 ba2.1k sqft109 Cherry Tree Ln, Elkton, MD 21921For SaleMLS ID #MDCC2023240, Melinda Wimer, Harlan C. Williams Co.. Bright MLS
- $372,9003 bd3 ba2.3k sqft10 Stirrup Dr, Elkton, MD 21921For SaleMLS ID #MDCC2021736, Cindy Barnes, Crown Homes Real Estate. Bright MLS
- $339,0003 bd2 ba1.3k sqft64 Farah Dr, Elkton, MD 21921For SaleMLS ID #MDCC2022600, Michele Bublitz, Empower Real Estate, LLC. Bright MLS
- $419,9004 bd2 ba2.6k sqft303 Hermitage Dr, Elkton, MD 21921For SaleMLS ID #MDCC2022910, Nancy Simpers, Key Realty, Incorporated. Bright MLS
- $439,0004 bd3 ba2.4k sqft106 Constitution Ter, Elkton, MD 21921For SaleMLS ID #MDCC2022380, Kristin Lewis, Integrity Real Estate. Bright MLS
- $595,0004 bd3 ba2.3k sqft6 N Shah Dr, Elkton, MD 21921For SaleMLS ID #MDCC2022752, Kathleen M Thompson, Keller Williams Real Estate - West Chester. Bright MLS
- $360,0003 bd2 ba2.3k sqft109 W Thomson Dr, Elkton, MD 21921For SaleMLS ID #MDCC2023358, Wanda Jackson, RE/MAX Chesapeake. Bright MLS
- $449,9954 bd3 ba1.9k sqftNone Available, Elkton, MD 21921For SaleMLS ID #MDCC2023244, Linda McKinnon, Patterson-Schwartz-Newark. Bright MLS
- $349,0003 bd2 ba1.7k sqft460 Bow St, Elkton, MD 21921For SaleMLS ID #MDCC2023462, Dottie Walker, Empower Real Estate, LLC. Bright MLS
