**Room to Roam, Space to Dream!** Enjoy the peace and tranquility of a rural setting without sacrificing the convenience of everyday amenities! Located on a quiet cul-de-sac in North East, this property offers the best of both worlds—just 15 minutes from shopping and dining and approximately 10 minutes from Interstate 95 for an easy commute. Outdoor enthusiasts will appreciate the nearby opportunities for hiking, fishing, boating, horseback riding, and more. Situated on a spacious one-acre lot, this split-level home offers plenty of room to spread out, both indoors and out. The inviting lower-level family room features a wood-burning stove, creating a cozy gathering space, while a separate office provides a comfortable area for working from home or pursuing hobbies. The updated galley kitchen features beautiful quartz countertops, stainless steel appliances, and engineered wood flooring. Additional conveniences include a basement workspace and laundry area. Outside, the property offers a rear deck, fenced areas, and a three-stall barn—providing wonderful possibilities for those seeking a rustic lifestyle. Lovingly enjoyed by the same owners for 27 years, this home is ready for its next chapter. Many of the major systems have been replaced within the past 5–15 years, providing a solid starting point for future improvements. With fresh paint, updated flooring, landscaping, and a little TLC, this property will be a great place to call home. Bonus: Home is located in the Calvert/Rising Sun school district Property is being sold to settle an estate and is offered strictly AS-IS.
Accepting backups
$350,000
90 Hudler Ln, North East, MD 21901
3beds
2,048sqft
Single Family Residence
Built in 1988
1.03 Acres Lot
$347,200 Zestimate®
$171/sqft
$-- HOA
What's special
Separate officeThree-stall barnSpacious one-acre lotFenced areasRear deckInviting lower-level family roomFresh paint
- 17 days
- 396
- 38
Zillow last checked:
Listing updated:
Listed by:
Michele Meyer Burch 410-920-9730,
Patterson-Schwartz-Middletown 3022855100
Source: Bright MLS,MLS#: MDCC2023650
Facts & features
Interior
Bedrooms & bathrooms
- Bedrooms: 3
- Bathrooms: 2
- Full bathrooms: 2
Rooms
- Room types: Living Room, Primary Bedroom, Bedroom 2, Bedroom 3, Kitchen
Primary bedroom
- Features: Ceiling Fan(s), Flooring - Carpet, Bathroom - Tub Shower
- Level: Upper
- Area: 144 Square Feet
- Dimensions: 12 X 12
Bedroom 2
- Features: Ceiling Fan(s), Flooring - Carpet
- Level: Upper
- Area: 132 Square Feet
- Dimensions: 11 X 12
Bedroom 3
- Features: Ceiling Fan(s), Flooring - Carpet
- Level: Upper
- Area: 90 Square Feet
- Dimensions: 9 X 10
Kitchen
- Features: Countertop(s) - Quartz, Double Sink, Flooring - Engineered Wood, Kitchen - Electric Cooking
- Level: Main
- Area: 170 Square Feet
- Dimensions: 10 X 17
Living room
- Features: Flooring - Carpet
- Level: Main
- Area: 176 Square Feet
- Dimensions: 11 X 16
Heating
- Heat Pump, Electric
Cooling
- Ceiling Fan(s), Central Air, Heat Pump, Electric
Appliances
- Included: Dishwasher, Dryer, Exhaust Fan, Range Hood, Refrigerator, Stainless Steel Appliance(s), Cooktop, Washer, Water Heater, Water Treat System, Electric Water Heater
- Laundry: In Basement
Features
- Bathroom - Tub Shower, Ceiling Fan(s), Dining Area, Floor Plan - Traditional, Kitchen - Galley, Upgraded Countertops, Dry Wall
- Flooring: Carpet, Engineered Wood, Vinyl, Wood
- Doors: Storm Door(s)
- Windows: Bay/Bow, Replacement, Screens, Window Treatments
- Basement: Connecting Stairway,Partial,Interior Entry,Exterior Entry,Side Entrance,Sump Pump,Unfinished,Walk-Out Access
- Number of fireplaces: 1
Interior area
- Total structure area: 2,048
- Total interior livable area: 2,048 sqft
- Finished area above ground: 1,528
- Finished area below ground: 520
Video & virtual tour
Property
Parking
- Total spaces: 6
- Parking features: Private, Surface, Driveway
- Uncovered spaces: 6
Accessibility
- Accessibility features: Accessible Electrical and Environmental Controls, Stair Lift
Features
- Levels: Multi/Split,Three
- Stories: 3
- Patio & porch: Deck
- Exterior features: Chimney Cap(s), Rain Gutters
- Pool features: None
- Fencing: Partial,Split Rail
- Has view: Yes
- View description: Garden, Pasture
Lot
- Size: 1.03 Acres
- Features: Cul-De-Sac, Rural
Details
- Additional structures: Above Grade, Below Grade, Outbuilding
- Parcel number: 0809015248
- Zoning: RR
- Zoning description: Rural residential
- Special conditions: Standard
- Horses can be raised: Yes
- Horse amenities: Horses Allowed
Construction
Type & style
- Home type: SingleFamily
- Property subtype: Single Family Residence
Materials
- Aluminum Siding
- Foundation: Block
- Roof: Asphalt
Condition
- Average
- New construction: No
- Year built: 1988
Utilities & green energy
- Electric: 200+ Amp Service
- Sewer: On Site Septic
- Water: Well
- Utilities for property: Cable Connected, Electricity Available, Broadband
Community & HOA
Community
- Security: Exterior Cameras, Main Entrance Lock
- Subdivision: Beulah Land
HOA
- Has HOA: No
Location
- Region: North East
- Municipality: North East
Financial & listing details
- Price per square foot: $171/sqft
- Tax assessed value: $271,267
- Annual tax amount: $2,771
- Date on market: 10/27/2026
- Listing agreement: Exclusive Right To Sell
- Exclusions: All Appliances
- Ownership: Fee Simple
Estimated market value
$347,200
$330,000 - $365,000
$2,782/mo
Price history
| Date | Event | Price |
|---|---|---|
| 10/27/2026 | Listed for sale | $350,000+158.3%$171/sqft |
Source:  Bright MLS #MDCC2023650 Report a problem | ||
| 10/13/1999 | Sold | $135,500$66/sqft |
Source: Public Record Report a problem | ||
Public tax history
| Year | Property taxes | Tax assessment |
|---|---|---|
| 2026 | $2,270 -16% | $271,267 +9.5% |
| 2025 | $2,701 +4.4% | $247,700 +4.8% |
| 2024 | $2,588 +4.1% | $236,433 +5% |
| 2023 | $2,487 +3.2% | $225,167 +5.3% |
| 2022 | $2,409 +0.2% | $213,900 +1.4% |
| 2021 | $2,404 +0.3% | $210,867 +1.5% |
| 2020 | $2,397 +1.5% | $207,833 +1.5% |
| 2019 | $2,362 +1.5% | $204,800 +1.5% |
| 2018 | $2,326 -1% | $201,700 +1.6% |
| 2017 | $2,351 +6% | $198,600 +1.6% |
| 2016 | $2,217 +0.1% | $195,500 |
| 2015 | $2,216 +6.5% | $195,500 |
| 2014 | $2,081 | $195,500 -1.5% |
| 2013 | -- | $198,500 |
| 2012 | -- | $198,500 |
| 2011 | -- | $198,500 -17% |
| 2010 | -- | $239,270 +8.7% |
| 2009 | -- | $220,146 +9.5% |
| 2008 | -- | $201,023 +10.5% |
| 2007 | -- | $181,900 +10.1% |
| 2006 | -- | $165,242 +11.2% |
| 2005 | -- | $148,586 +12.6% |
| 2004 | -- | $131,930 +5% |
| 2003 | -- | $125,632 +5.3% |
| 2002 | -- | $119,336 +5.6% |
| 2001 | -- | $113,040 |
Find assessor info on the county website
Monthly payment
Est. payment
Payment breakdown
Explore the cost of this home by adjusting the details. Changes won't be saved.Climate risks
Neighborhood: 21901
Nearby schools
Schools provided by the listing agent
- District: Cecil County Public Schools
Source: Bright MLS. This data may not be complete. We recommend contacting the local school district to confirm school assignments for this home.


Similar homes
- $368,9004 bd2 ba1.4k sqft5 Indian Rd, North East, MD 21901For Sale
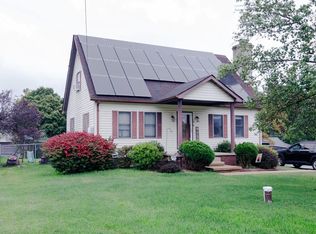
 MLS ID #MDCC2023344, Jennifer Vernon, Integrity Real Estate. Bright MLS
- $349,9003 bd2 ba1.5k sqft106 Edgewater Ave, North East, MD 21901For Sale
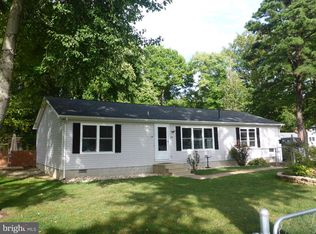 MLS ID #MDCC2023216, Charlie Roosa, Key Realty, Incorporated. Bright MLS
- $299,9003 bd2 ba1.4k sqft2600 Joseph Biggs Memorial Hwy, North East, MD 21901For Sale
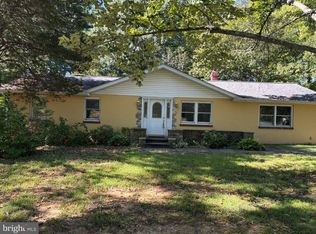 MLS ID #MDCC2021386, Jackie Roe, Integrity Real Estate. Bright MLS
- $359,0003 bd1 ba1k sqft23 Indian Rd, North East, MD 21901For Sale
 MLS ID #MDCC2022434, Kenneth Hutchinson, Integrity Real Estate. Bright MLS
- $339,0003 bd2 ba1.3k sqft64 Farah Dr, Elkton, MD 21921For SaleMLS ID #MDCC2022600, Michele Bublitz, Empower Real Estate, LLC. Bright MLS
- $445,0004 bd3 ba2.8k sqft76 Watson Way, North East, MD 21901For SaleMLS ID #MDCC2023480, Mark Saunders, Integrity Real Estate. Bright MLS
- $325,0004 bd2 ba1.6k sqft470 Telegraph Rd, Rising Sun, MD 21911AuctionMLS ID #MDCC2023656, Steve Barr, Barr Realty Inc.. Bright MLS
- $387,5003 bd2 ba1.7k sqft196 Kennedy Blvd, Elkton, MD 21921For SaleMLS ID #MDCC2023336, Cindy Fetterolf, Real-Trust-Associates, LLC.. Bright MLS
- $324,5003 bd4 ba2.4k sqft34 Guilford Ct, North East, MD 21901For SaleMLS ID #MDCC2022030, Rob Hoesterey, Crown Homes Real Estate. Bright MLS
- $325,0004 bd2 ba1.7k sqft122 Montague Ln, Elkton, MD 21921For SaleMLS ID #MDCC2023754, Eric Buck, Long & Foster Real Estate, Inc.. Bright MLS
- $240,0003 bd2 ba1.5k sqft104 Belvue Rd, North East, MD 21901For SaleMLS ID #MDCC2022826, Jennifer Vernon, Integrity Real Estate. Bright MLS
- $369,0004 bd3 ba1.9k sqft139 Independence Dr, Elkton, MD 21921For SaleMLS ID #MDCC2023402, Betsy Brown, Long & Foster Real Estate, Inc.. Bright MLS
- $269,9003 bd2 ba1.3k sqft2474 Blue Ball Rd, Elkton, MD 21921For SaleMLS ID #MDCC2022884, Deanna Murphy, Integrity Real Estate. Bright MLS
- $365,0003 bd2 ba1.7k sqft911 Pheasant Run, Newark, DE 19711For SaleMLS ID #DENC2114072, Patrick Haydt, Compass. Bright MLS
- $372,9003 bd3 ba2.3k sqft10 Stirrup Dr, Elkton, MD 21921For SaleMLS ID #MDCC2021736, Cindy Barnes, Crown Homes Real Estate. Bright MLS
- $239,9002 bd1 ba1.3k sqft109 Jethro St, North East, MD 21901For SaleMLS ID #MDCC2023144, Chip Helm, Integrity Real Estate. Bright MLS
- $349,0003 bd2 ba2.1k sqft1230 New St, Wilmington, DE 19808For SaleMLS ID #DENC2100280, Tracie Siciliano, RE/MAX Edge. Bright MLS
- $349,9953 bd2 ba1.6k sqft804 Old Harmony Rd, Newark, DE 19711For SaleMLS ID #DENC2113322, Jeffrey Pilla, Tesla Realty Group, LLC. Bright MLS
- $325,0003 bd3 ba1.4k sqft212 Vince Dr, Elkton, MD 21921For SaleMLS ID #MDCC2023662, Ruth Clancy, BHHS Fox & Roach - Hockessin. Bright MLS
- $365,0003 bd3 ba1.5k sqft111 Cove Point Way, Perryville, MD 21903For SaleMLS ID #MDCC2023200, Lee Tessier, EXP Realty, LLC. Bright MLS
