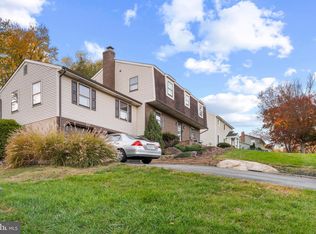
*Want equity in your home? This home is listed below the appraised value. Owner is eager to sell! Offering 15,000.00 in concessions. Water and Septic Inspections Completed Welcome Home! Spacious 4-Bedroom Home on Nearly an Acre! Discover the possibilities in this spacious home situated on .97 acres! Featuring 4 bedrooms, 2 full bathrooms, and 1 half bath, this property offers plenty of room to spread out and make it your own. The home features both a welcoming living room with a fireplace which currently has a pellet stove installed and a separate great room, providing plenty of space for relaxing and entertaining. Enjoy formal gatherings in the dining room or casual meals in the eat-in kitchen. A dedicated home office offers the flexibility to serve as a potential 5th bedroom. Hardwood floors run throughout much of the home, complemented by tile flooring in the kitchen. Outside, a large concrete patio provides the perfect setting for outdoor entertaining and enjoying the spacious yard. Additional features include a 1-car garage and an expansive lot with room to enjoy the outdoors. Priced to sell and offering an opportunity to update to your own taste, this property is full of potential! The seller is Offering 15,000 in concessions. Bring your vision and make this home your own!
For sale
Price cut: $1K (11/1)
$484,000
122 Carriage Ln, Elkton, MD 21921
4beds
3,081sqft
Single Family Residence
Built in 1972
0.92 Acres Lot
$474,400 Zestimate®
$157/sqft
$-- HOA
What's special
Dedicated home officeSpacious yardSeparate great roomEat-in kitchen
- 29 days
- 1,688
- 129
Likely to sell faster than
Zillow last checked:
Listing updated:
Listed by:
Sharon Palm 443-553-4600,
RE/MAX Chesapeake 410-398-9200
Source: Bright MLS,MLS#: MDCC2023484
Facts & features
Interior
Bedrooms & bathrooms
- Bedrooms: 4
- Bathrooms: 3
- Full bathrooms: 2
- 1/2 bathrooms: 1
- Main level bathrooms: 3
- Main level bedrooms: 4
Basement
- Area: 1077
Heating
- Oil
Cooling
- Central Air, Electric
Appliances
- Included: Water Heater
- Laundry: Main Level
Features
- Flooring: Ceramic Tile, Hardwood
- Basement: Full,Concrete,Unfinished
- Number of fireplaces: 1
Interior area
- Total structure area: 4,158
- Total interior livable area: 3,081 sqft
- Finished area above ground: 3,081
- Finished area below ground: 0
Video & virtual tour
Property
Parking
- Total spaces: 1
- Parking features: Garage Faces Side, Attached, Driveway, Off Street
- Attached garage spaces: 1
- Has uncovered spaces: Yes
Accessibility
- Accessibility features: 2+ Access Exits
Features
- Levels: Three
- Stories: 3
- Pool features: None
Lot
- Size: 0.92 Acres
Details
- Additional structures: Above Grade, Below Grade
- Parcel number: 0803026256
- Zoning: UR
- Special conditions: Standard
Construction
Type & style
- Home type: SingleFamily
- Architectural style: Traditional
- Property subtype: Single Family Residence
Materials
- Asphalt, Block, Brick, Concrete
- Foundation: Block
- Roof: Asphalt,Architectural Shingle
Condition
- New construction: No
- Year built: 1972
Utilities & green energy
- Sewer: On Site Septic
- Water: Filter, Well
Community & HOA
Community
- Subdivision: Colonial Acres
HOA
- Has HOA: No
Location
- Region: Elkton
Financial & listing details
- Price per square foot: $157/sqft
- Tax assessed value: $366,200
- Annual tax amount: $4,031
- Date on market: 10/14/2026
- Listing agreement: Exclusive Right To Sell
- Listing terms: Conventional,FHA,USDA Loan,VA Loan
- Inclusions: Alarm System, 6 Ceiling Fans, Washer And Dryer, Cooktop, Dishwasher, 3 Exhaust Fans, Refrigerator With Ice Maker, Stove Water Softener, Pellet Stove
- Ownership: Fee Simple
Estimated market value
$474,400
$451,000 - $498,000
$3,185/mo
Price history
| Date | Event | Price |
|---|---|---|
| 11/1/2026 | Price change | $484,000-0.2%$157/sqft |
Source:  Bright MLS #MDCC2023484 Report a problem | ||
| 10/14/2026 | Listed for sale | $485,000+70.2%$157/sqft |
Source: Bright MLS #MDCC2023484 Report a problem | ||
| 3/31/2016 | Sold | $285,000-5%$93/sqft |
Source: Public Record Report a problem | ||
| 8/8/2015 | Price change | $299,900-3.2%$97/sqft |
Source: Patterson-Schwartz Real Estate #6597989 Report a problem | ||
| 6/24/2015 | Listed for sale | $309,900+42.8%$101/sqft |
Source: Patterson-Schwartz Real Estate #6597989 Report a problem | ||
| 1/2/2001 | Sold | $217,000+25.1%$70/sqft |
Source: Public Record Report a problem | ||
| 9/14/1998 | Sold | $173,430$56/sqft |
Source: Public Record Report a problem | ||
Public tax history
| Year | Property taxes | Tax assessment |
|---|---|---|
| 2026 | $4,031 +1.1% | $366,200 +2.1% |
| 2025 | $3,986 +3.7% | $358,700 +2.1% |
| 2024 | $3,844 +6% | $351,200 +7% |
| 2023 | $3,626 +5.4% | $328,367 -6.5% |
| 2022 | $3,441 +6.8% | $351,200 +24.2% |
| 2021 | $3,223 +0.8% | $282,700 +2% |
| 2020 | $3,197 +2% | $277,200 -1.9% |
| 2019 | $3,134 +2.1% | $282,700 +6.2% |
| 2018 | $3,070 -1.9% | $266,200 |
| 2017 | $3,130 +4.4% | $266,200 |
| 2016 | $2,997 -1.2% | $266,200 -1.3% |
| 2015 | $3,033 -0.5% | $269,600 |
| 2014 | $3,049 | $269,600 |
| 2013 | -- | $269,600 -7.7% |
| 2012 | -- | $292,200 |
| 2011 | -- | $292,200 |
| 2010 | -- | $292,200 -21.9% |
| 2009 | -- | $374,000 +12.2% |
| 2008 | -- | $333,432 +13.9% |
| 2007 | -- | $292,866 +16.1% |
| 2006 | -- | $252,300 +5.9% |
| 2005 | -- | $238,136 +6.3% |
| 2004 | -- | $223,973 +6.8% |
| 2003 | -- | $209,810 +2.9% |
| 2002 | -- | $203,882 +3% |
| 2001 | -- | $197,956 |
Find assessor info on the county website
Monthly payment
Est. payment
Payment breakdown
Explore the cost of this home by adjusting the details. Changes won't be saved.Climate risks
Neighborhood: 21921
Nearby schools
Schools provided by the listing agent
- District: Cecil County Public Schools
Source: Bright MLS. This data may not be complete. We recommend contacting the local school district to confirm school assignments for this home.
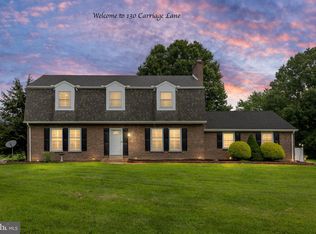
Similar homes
- $500,0003 bd2 ba3k sqft412 Star Route Rd, Elkton, MD 21921For Sale
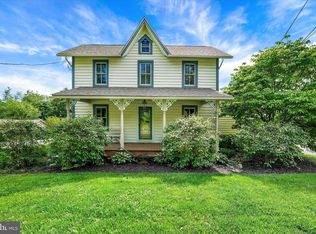
 MLS ID #MDCC2016942, Wanda Jackson, RE/MAX Chesapeake. Bright MLS
- $524,0004 bd3 ba3.2k sqft104 Bonnie Marie Ln, Elkton, MD 21921For Sale
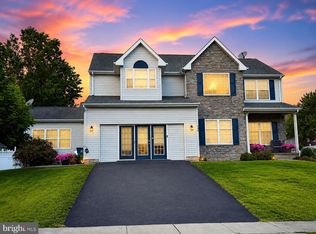 MLS ID #MDCC2022436, Adam Light, Monument Sotheby's International Realty. Bright MLS
- $399,9004 bd3 ba2.1k sqft402 Elkton Blvd, Elkton, MD 21921For Sale
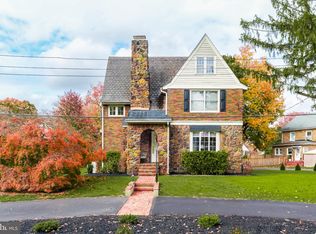 MLS ID #MDCC2023760, Kristin Lewis, Integrity Real Estate. Bright MLS
- $519,0004 bd3 ba2.5k sqft211 Ashley Dr, Elkton, MD 21921For Sale
 MLS ID #MDCC2023674, Angela Niven, BHHS Fox & Roach-Chadds Ford. Bright MLS
- $499,0004 bd3 ba2.3k sqft204 Atlanta Ct, Elkton, MD 21921For SaleMLS ID #MDCC2023586, Carolyn Brock, Tesla Realty Group, LLC. Bright MLS
- $414,5003 bd2 ba1.6k sqft2 Country Ln, Elkton, MD 21921For SaleMLS ID #MDCC2023498, Rebecca Warble, Allfirst Realty, Inc.. Bright MLS
- $560,0004 bd2 ba2.5k sqft368 Appleton Rd, Elkton, MD 21921For SaleMLS ID #MDCC2022326, Robyn Roberts, BHHS Fox & Roach-Christiana. Bright MLS
- $439,0004 bd3 ba2.3k sqft103 Patriots Way, Elkton, MD 21921For SaleMLS ID #MDCC2023738, Tinamarie Reamy, Coldwell Banker Chesapeake Real Estate Company. Bright MLS
- $415,0003 bd2 ba2k sqft15 Barbara Ln, Elkton, MD 21921For SaleMLS ID #MDCC2023714, Lori Coleman, RE/MAX Chesapeake. Bright MLS
- $419,9004 bd2 ba2.6k sqft303 Hermitage Dr, Elkton, MD 21921For SaleMLS ID #MDCC2022910, Nancy Simpers, Key Realty, Incorporated. Bright MLS
- $375,0004 bd2 ba2.3k sqft15 McCauley Acres Rd, Elkton, MD 21921For SaleMLS ID #MDCC2023298, Niki Biggs, Compass Home Group, LLC. Bright MLS
- $490,0004 bd3 ba1.9k sqftNone Available, Newark, DE 19713For SaleMLS ID #DENC2114080, Saeed Shakhshir, Patterson-Schwartz-Hockessin. Bright MLS
- $439,0004 bd3 ba2.4k sqft106 Constitution Ter, Elkton, MD 21921For SaleMLS ID #MDCC2022380, Kristin Lewis, Integrity Real Estate. Bright MLS
- $444,9003 bd3 ba1.7k sqft1847 Blue Ball Rd, Elkton, MD 21921For SaleMLS ID #MDCC2022338, Lisa Mam, Keller Williams Select Realtors of Annapolis. Bright MLS
- $449,9005 bd4 ba3.2k sqft228 Thomas Jefferson Ter, Elkton, MD 21921For SaleMLS ID #MDCC2021716, Kristin Lewis, Integrity Real Estate. Bright MLS
- $425,0003 bd3 ba2.2k sqft146 Nicholas Dr, Elkton, MD 21921For SaleMLS ID #MDCC2022474, Doreen Moran, RE/MAX Chesapeake. Bright MLS
- $415,0004 bd3 ba1.9k sqft2703 Blue Ball Rd, Elkton, MD 21921For SaleMLS ID #MDCC2022890, Kelli Stansfield, RE/MAX Chesapeake. Bright MLS
- $440,0003 bd3 ba1.7k sqft8 Mariners Ct, Elkton, MD 21921For SaleMLS ID #MDCC2023452, Verria Hairston, Open Door Brokerage, LLC. Bright MLS
- $489,9904 bd3 ba1.9k sqft23 Redcloud Loop, Elkton, MD 21921For SaleMLS ID #MDCC2023122, Jeremy Martin, Coldwell Banker Realty. Bright MLS
