Welcome to a home that feels like your own private retreat—tucked quietly into the desirable neighborhood of Colonial Acres, an intimate community of just 19 homes offering a rare blend of privacy and convenience. The seller says SELL—so now is the time to take another look at this beautiful home! With a brand-new pool liner, newly replaced pool motor, and a completed septic inspection with good results, some of the big-ticket items are already taken care of. This beautifully updated brick Dutch Colonial features 4 bedrooms and 2.5 baths, but what truly sets it apart is how it lives. From the moment you arrive, you’ll notice the care and attention in every detail—from the warmth of the wood flooring throughout the main level to the thoughtfully renovated kitchen with granite countertops and all-wood cabinetry. Just off the kitchen, a cozy family room with a fireplace creates the perfect everyday gathering space—ideal for quiet nights in or entertaining with ease. It’s a layout designed for both comfort and connection. Upstairs, the primary suite offers a peaceful escape, complete with a fully remodeled bathroom that blends comfort and style. An added HVAC zone with heat pump ensures year-round comfort, no matter the season. Step outside, and the experience truly comes to life. The fenced backyard is your own private oasis, centered around an in-ground pool with its NEW liner and NEW pool motor. Extensive hardscaping provides plenty of room to entertain, while the covered veranda—complete with an outdoor TV and electric fireplace—creates the perfect setting for summer pool days, fall football, or quiet evenings at home. A high vinyl privacy fence surrounds the yard, and a large shed provides convenient storage for pool and outdoor essentials. Adding even more peace of mind, the septic inspection has been completed with good results. Additional updates include fresh paint, new windows, updated systems, and a newer water heater. Private. Updated. Pool-ready. And ready for its next owner. The seller says SELL this beautiful home—come take a look and see why Colonial Acres may be exactly where you belong.
Pending
$550,000
130 Carriage Ln, Elkton, MD 21921
4beds
2,464sqft
Single Family Residence
Built in 1976
0.85 Acres Lot
$-- Zestimate®
$223/sqft
$-- HOA
What's special
Thoughtfully renovated kitchenFully remodeled bathroomFresh paintNewer water heaterGranite countertopsAll-wood cabinetryNew windows
- 36 days
- 283
- 6
Zillow last checked:
Listing updated:
Listed by:
Amber Stapleton 410-877-5093,
Patterson-Schwartz-Newark 3027337000
Source: Bright MLS,MLS#: MDCC2022688
Facts & features
Interior
Bedrooms & bathrooms
- Bedrooms: 4
- Bathrooms: 3
- Full bathrooms: 2
- 1/2 bathrooms: 1
- Main level bathrooms: 1
Rooms
- Room types: Living Room, Dining Room, Primary Bedroom, Bedroom 2, Bedroom 4, Kitchen, Family Room, Basement, Foyer, Laundry, Bathroom 1, Bathroom 3, Primary Bathroom, Full Bath
Primary bedroom
- Features: Ceiling Fan(s), Flooring - HardWood
- Level: Upper
- Area: 247 Square Feet
- Dimensions: 13 X 19
Bedroom 2
- Features: Ceiling Fan(s), Flooring - Solid Hardwood
- Level: Upper
- Area: 156 Square Feet
- Dimensions: 12 X 13
Bedroom 4
- Features: Ceiling Fan(s), Flooring - Solid Hardwood
- Level: Upper
- Area: 221 Square Feet
- Dimensions: 17 X 13
Primary bathroom
- Features: Granite Counters, Flooring - Luxury Vinyl Plank
- Level: Upper
- Area: 108 Square Feet
- Dimensions: 9 X 12
Bathroom 1
- Features: Countertop(s) - Solid Surface, Flooring - Luxury Vinyl Plank
- Level: Main
- Area: 24 Square Feet
- Dimensions: 4 X 6
Bathroom 3
- Features: Ceiling Fan(s), Flooring - Solid Hardwood
- Level: Upper
- Area: 182 Square Feet
- Dimensions: 14 X 13
Basement
- Features: Basement - Unfinished
- Level: Lower
- Area: 1118 Square Feet
- Dimensions: 26 X 43
Dining room
- Features: Balcony Access, Chair Rail, Flooring - Solid Hardwood, Formal Dining Room
- Level: Main
- Area: 156 Square Feet
- Dimensions: 12 X 13
Family room
- Features: Built-in Features, Fireplace - Gas, Flooring - Solid Hardwood
- Level: Main
- Area: 204 Square Feet
- Dimensions: 12 X 17
Foyer
- Features: Flooring - Solid Hardwood
- Level: Main
- Area: 143 Square Feet
- Dimensions: 13 X 11
Other
- Features: Countertop(s) - Solid Surface, Double Sink, Flooring - Luxury Vinyl Plank
- Level: Upper
- Area: 99 Square Feet
- Dimensions: 11 X 9
Kitchen
- Features: Breakfast Nook, Flooring - Luxury Vinyl Plank
- Level: Main
- Area: 192 Square Feet
- Dimensions: 12 X 16
Laundry
- Features: Balcony Access, Flooring - Luxury Vinyl Plank
- Level: Main
- Area: 91 Square Feet
- Dimensions: 7 X 13
Living room
- Features: Flooring - Solid Hardwood, Window Treatments
- Level: Main
- Area: 234 Square Feet
- Dimensions: 18 X 13
Heating
- Forced Air, Heat Pump, Electric, Oil
Cooling
- Ceiling Fan(s), Central Air, Electric
Appliances
- Included: Microwave, Cooktop, Dishwasher, Disposal, Dryer, Exhaust Fan, Ice Maker, Self Cleaning Oven, Oven/Range - Electric, Refrigerator, Stainless Steel Appliance(s), Washer, Water Heater, Electric Water Heater
- Laundry: Main Level, Laundry Room
Features
- Bathroom - Stall Shower, Bathroom - Tub Shower, Ceiling Fan(s), Chair Railings, Floor Plan - Traditional, Formal/Separate Dining Room, Eat-in Kitchen, Pantry, Primary Bath(s), Recessed Lighting, Upgraded Countertops, Walk-In Closet(s), Other, Dry Wall, Paneled Walls
- Flooring: Carpet, Concrete, Luxury Vinyl, Hardwood, Wood
- Doors: French Doors, Storm Door(s)
- Windows: Double Pane Windows, Vinyl Clad, Window Treatments
- Basement: Interior Entry,Sump Pump,Unfinished,Windows
- Number of fireplaces: 2
- Fireplace features: Brick, Electric, Equipment, Gas/Propane, Mantel(s)
Interior area
- Total structure area: 3,652
- Total interior livable area: 2,464 sqft
- Finished area above ground: 2,464
- Finished area below ground: 0
Video & virtual tour
Property
Parking
- Total spaces: 4
- Parking features: Garage Faces Side, Garage Door Opener, Inside Entrance, Oversized, Paved, Attached, Driveway
- Attached garage spaces: 2
- Uncovered spaces: 2
Accessibility
- Accessibility features: None
Features
- Levels: Two
- Stories: 2
- Patio & porch: Deck, Patio, Porch, Roof
- Exterior features: Chimney Cap(s), Extensive Hardscape, Lighting, Flood Lights, Storage, Sidewalks
- Has private pool: Yes
- Pool features: Concrete, Fenced, In Ground, Private
- Fencing: Vinyl
- Frontage type: Road Frontage
Lot
- Size: 0.85 Acres
- Features: Front Yard, Landscaped, Level, SideYard(s), Year Round Access
Details
- Additional structures: Above Grade, Below Grade, Outbuilding
- Parcel number: 0803007707
- Zoning: R
- Zoning description: Residential
- Special conditions: Standard
Construction
Type & style
- Home type: SingleFamily
- Architectural style: Colonial,Dutch
- Property subtype: Single Family Residence
Materials
- Brick Front, Concrete, Glass, Vinyl Siding
- Foundation: Concrete Perimeter
- Roof: Architectural Shingle
Condition
- Excellent
- New construction: No
- Year built: 1976
Utilities & green energy
- Electric: 200+ Amp Service
- Sewer: On Site Septic
- Water: Well
- Utilities for property: Cable Connected, Electricity Available, Propane, Fiber Optic
Community & HOA
Community
- Subdivision: Colonial Acres
HOA
- Has HOA: No
Location
- Region: Elkton
- Municipality: Elkton
Financial & listing details
- Price per square foot: $223/sqft
- Tax assessed value: $332,633
- Annual tax amount: $3,531
- Date on market: 8/12/2026
- Listing agreement: Exclusive Right To Sell
- Inclusions: Pool Cover In As-is Condition, Pool Chairs, Veranda Tv, Tv In Basement, Universal Gym, Ring Camera @ Garage, Washer, Dryer & Refrigerator
- Exclusions: Ring Camera On Veranda, Veranda Refrigerator, Garage Freezer, Two Wall Mounted Tv & Brackets, Basement Shelving
- Ownership: Fee Simple
Estimated market value
Not available
Estimated sales range
Not available
Not available
Price history
| Date | Event | Price |
|---|---|---|
| 8/25/2026 | Pending sale | $550,000$223/sqft |
Source:  Patterson Schwartz #MDCC2022688 Report a problem Patterson Schwartz #MDCC2022688 Report a problem | ||
| 8/19/2026 | Contingent | $550,000$223/sqft |
Source: Patterson Schwartz #MDCC2022688 Report a problem | ||
| 7/1/2026 | Listed for sale | $550,000$223/sqft |
Source: Patterson Schwartz #MDCC2021760 Report a problem | ||
| 6/10/2026 | Pending sale | $550,000$223/sqft |
Source: Patterson Schwartz #MDCC2021760 Report a problem | ||
| 5/26/2026 | Price change | $550,000-4.3%$223/sqft |
Source:  Bright MLS #MDCC2021760 Report a problem Bright MLS #MDCC2021760 Report a problem | ||
| 4/21/2026 | Price change | $574,999-4.2%$233/sqft |
Source: Patterson Schwartz #MDCC2020934 Report a problem | ||
| 4/3/2026 | Listed for sale | $599,999+113.1%$244/sqft |
Source: Bright MLS #MDCC2020934 Report a problem | ||
| 10/27/2015 | Sold | $281,500-2.9%$114/sqft |
Source: Public Record Report a problem | ||
| 7/23/2015 | Price change | $289,900-4.9%$118/sqft |
Source: RE/MAX CHESAPEAKE #CC8650440 Report a problem | ||
| 6/30/2015 | Price change | $304,900-3.2%$124/sqft |
Source: RE/MAX CHESAPEAKE #CC8650440 Report a problem | ||
| 5/30/2015 | Listed for sale | $314,900$128/sqft |
Source: RE/MAX Chesapeake #CC8650440 Report a problem | ||
Public tax history
| Year | Property taxes | Tax assessment |
|---|---|---|
| 2025 | $3,531 +6.9% | $317,167 +5.1% |
| 2024 | $3,302 +2.2% | $301,700 +3.1% |
| 2023 | $3,231 +1.2% | $292,533 -3% |
| 2022 | $3,192 +2.1% | $301,700 +10% |
| 2021 | $3,126 -0.2% | $274,200 +1% |
| 2020 | $3,130 +1% | $271,400 -1% |
| 2019 | $3,098 +1.1% | $274,200 +3.2% |
| 2018 | $3,066 -1.9% | $265,800 |
| 2017 | $3,126 +4.4% | $265,800 |
| 2016 | $2,993 -0.8% | $265,800 -0.9% |
| 2015 | $3,017 +0.6% | $268,200 |
| 2014 | $3,000 | $268,200 |
| 2013 | -- | $268,200 -6.7% |
| 2012 | -- | $287,400 |
| 2011 | -- | $287,400 |
| 2010 | -- | $287,400 -20.8% |
| 2009 | -- | $363,050 +11.6% |
| 2008 | -- | $325,342 +13.1% |
| 2007 | -- | $287,636 +15.1% |
| 2006 | -- | $249,930 +7.6% |
| 2005 | -- | $232,360 +8.2% |
| 2004 | -- | $214,790 +8.9% |
| 2003 | -- | $197,220 +1.8% |
| 2002 | -- | $193,690 +1.9% |
| 2001 | -- | $190,160 |
Find assessor info on the county website
Monthly payment
Est. payment
Payment breakdown
Explore the cost of this home by adjusting the details. Changes won't be saved.Climate risks
Neighborhood: 21921
Nearby schools
Schools provided by the listing agent
- District: Cecil County Public Schools
Source: Bright MLS. This data may not be complete. We recommend contacting the local school district to confirm school assignments for this home.
Similar homes
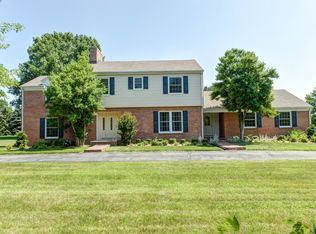
- $599,9004 bd3 ba2.7k sqftNone Available, Elkton, MD 21921For Sale
 MLS ID #MDCC2023062, Jenyne Ward, Patterson-Schwartz-Middletown. Bright MLS
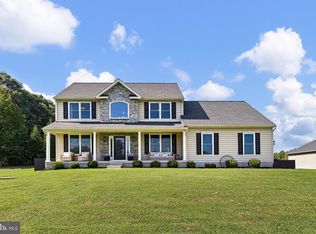
 - $544,0004 bd3 ba3.2k sqft104 Bonnie Marie Ln, Elkton, MD 21921For Sale
 MLS ID #MDCC2022436, Adam Light, Monument Sotheby's International Realty. Bright MLS
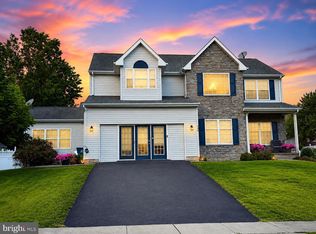
 - $449,0003 bd3 ba2.2k sqft146 Nicholas Dr, Elkton, MD 21921For Sale
 MLS ID #MDCC2022474, Doreen Moran, RE/MAX Chesapeake. Bright MLS
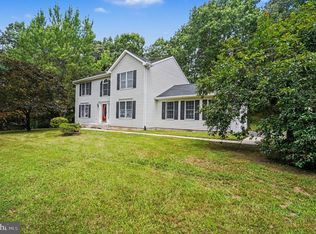
 - $435,0004 bd3 ba1.9k sqft2703 Blue Ball Rd, Elkton, MD 21921For Sale
 MLS ID #MDCC2022890, Kelli Stansfield, RE/MAX Chesapeake. Bright MLS
 - $469,0004 bd3 ba2.6k sqftNone Available, Elkton, MD 21921For SaleMLS ID #MDCC2022902, Danielle Ward, Patterson-Schwartz-Newark. Bright MLS
- $539,9005 bd4 ba3k sqftNone Available, Elkton, MD 21921For SaleMLS ID #MDCC2023098, Ryan Dill, Patterson-Schwartz-Hockessin. Bright MLS
- $575,0003 bd3 ba2.6k sqftNone Available, Elkton, MD 21921For SaleMLS ID #MDCC2021334, Danielle Ward, Patterson-Schwartz-Newark. Bright MLS
- $444,9904 bd3 ba1.6k sqft112 Goldspire Dr, Elkton, MD 21921For SaleMLS ID #MDCC2022936, Jordan Brown, Real Broker, LLC. Bright MLS
- $499,0004 bd4 ba2.8k sqft9 Raydan Way, North East, MD 21901For SaleMLS ID #MDCC2023044, Kristen Slijepcevic, Century 21 Gold Key Realty. Bright MLS
- $520,0003 bd4 ba2.4k sqft2733 Skylark Rd, Wilmington, DE 19808For SaleMLS ID #DENC2110466, Peggy Deare, Long & Foster Real Estate, Inc.. Bright MLS
- $525,0004 bd3 ba2.2k sqft311 Heron Dr, Lincoln University, PA 19352For SaleMLS ID #PACT2132166, Chris Myatt, Redfin Corporation. Bright MLS
- $499,9994 bd3 ba2.5k sqft18 Chip Shot Ct, North East, MD 21901For SaleMLS ID #MDCC2022596, Kristin Lewis, Integrity Real Estate. Bright MLS
- $485,0003 bd2 ba1.4k sqft818 Bradford Ln, Newark, DE 19711For SaleMLS ID #DENC2111014, Chris Black, BHHS Fox & Roach - Hockessin. Bright MLS
- $625,0004 bd3 ba2.4k sqft13 Willow Creek Ln, Newark, DE 19711For SaleMLS ID #DENC2109400, Mr. Matthew Fetick, EXP Realty, LLC. Bright MLS
- $399,9004 bd3 ba1.9k sqft17 Viburnum Ave, Elkton, MD 21921For SaleMLS ID #MDCC2021622, J. Aaron Falkenstein, Integrity Real Estate. Bright MLS
- $620,0004 bd3 ba2.5k sqft10 Steffie Dr, Bear, DE 19701For SaleMLS ID #DENC2108784, William Sladek, Redfin Corporation. Bright MLS
- $345,0003 bd2 ba1.5k sqft505 Saint Charles St, Elkton, MD 21921For SaleMLS ID #MDCC2022804, Trevor Vivian, Barksdale & Affiliates Realty. Bright MLS
- $639,9004 bd3 ba3.1k sqft108 Drummond Farms Ln, Newark, DE 19711For SaleMLS ID #DENC2110744, Judy Chen, BHHS Fox & Roach - Hockessin. Bright MLS
- $695,0004 bd3 ba2.6k sqft105 Ruth Dr, Middletown, DE 19709For SaleMLS ID #DENC2110632, Kim Simpson, Thyme Real Estate Co LLC. Bright MLS
- $589,9004 bd4 ba2.5k sqft224 China Cir, West Grove, PA 19390For SaleMLS ID #PACT2133532, Dan Sweeney, Realty One Group Restore. Bright MLS
