Tucked into the rolling, wooded countryside of southern Chester County, 309 Southbank Road is a gracious brickfront Colonial with a timeless look. Step inside and the home feels warm and welcoming from the start, with gleaming hardwood floors that carry you from room to room. On chilly autumn evenings, gather around the crackling wood-burning fireplace. The first-floor bedroom suite, with its own private full bath, is a gracious hideaway for overnight guests and visiting loved ones, or a peaceful home office with every convenience close at hand. Main-floor laundry makes the daily routine easy. Upstairs, the bright, airy primary suite is a true sanctuary, with a large ensuite bath with soaking tub and an expansive walk in closet with a convenient laundry chute! Three additional bedrooms provide ample space for kids and guests alike, and the hall bath has been recently renovated with heated floors that greet you on even the frostiest winter mornings. In all, five bedrooms and 3.5 baths stretch across nearly 4,900 beautifully kept square feet, so there's room to live, work, entertain and unwind. Through a glass door to the basement level, the sun-washed daylight space is partially finished, with its own outdoor access. Currently a comfy hang out space for older kids, it's ready to become a media room, home gym, creative studio or additional guest quarters. An attached two-car side-entry garage with room for four more cars in the driveway provides space for every vehicle and every visitor. With over an acre of land, enjoy pastoral views from the expansive deck off the kitchen at the rear of the house. This serene setting is the envy of the neighborhood and the perfect location for a quiet cup of morning coffee or full blown celebration with family and friends. Beyond the boundaries of the property, the lifestyle is just as inviting. White Clay Creek Preserve is practically your backyard, with miles of shaded trails that wind along the creek for morning hikes, weekend bike rides, fly fishing and quiet birdwatching. You're also near the storied "Wedge," the historic sliver of land where Pennsylvania, Delaware and Maryland meet. The charms of Newark, Hockessin, Kennett Square and Elkton are all within easy reach. When you want the bustle of the city, Christiana Mall's tax-free shopping, fine dining and I-95 are just a short drive away. It's peaceful country living with three states of possibilities at your doorstep. Come fall in love with it...book your showing today!!
Accepting backups
$750,000
309 Southbank Rd, Landenberg, PA 19350
5beds
4,868sqft
Single Family Residence
Built in 1989
1.1 Acres Lot
$733,900 Zestimate®
$154/sqft
$-- HOA
What's special
Crackling wood-burning fireplaceAttached two-car side-entry garageGracious brickfront colonialMain-floor laundryGleaming hardwood floorsThree additional bedrooms
- --
- on Zillow
- 1,692
- views
- 139
- saves
Likely to sell faster than
Zillow last checked:
Listing updated:
Listed by:
Melissa Oeth 610-420-9554,
Kurfiss Sotheby's International Realty 6102299011
Source: Bright MLS,MLS#: PACT2136814
Facts & features
Interior
Bedrooms & bathrooms
- Bedrooms: 5
- Bathrooms: 4
- Full bathrooms: 3
- 1/2 bathrooms: 1
- Main level bathrooms: 2
- Main level bedrooms: 1
Basement
- Area: 1200
Heating
- Forced Air, Oil
Cooling
- Central Air, Electric
Appliances
- Included: Electric Water Heater
- Laundry: Main Level
Features
- Flooring: Wood, Tile/Brick, Heated
- Basement: Full,Exterior Entry,Partially Finished,Rear Entrance,Walk-Out Access,Windows
- Number of fireplaces: 1
- Fireplace features: Wood Burning
Interior area
- Total structure area: 4,868
- Total interior livable area: 4,868 sqft
- Finished area above ground: 3,668
- Finished area below ground: 1,200
Property
Parking
- Total spaces: 6
- Parking features: Basement, Garage Faces Side, Inside Entrance, Attached, Driveway
- Attached garage spaces: 2
- Uncovered spaces: 4
Accessibility
- Accessibility features: None
Features
- Levels: Two
- Stories: 2
- Pool features: None
Lot
- Size: 1.1 Acres
Details
- Additional structures: Above Grade, Below Grade
- Parcel number: 7306 0006.1400
- Zoning: RESIDENTIAL
- Special conditions: Standard
Construction
Type & style
- Home type: SingleFamily
- Architectural style: Colonial
- Property subtype: Single Family Residence
Materials
- Brick, Stucco, Block
- Foundation: Block
- Roof: Asphalt
Condition
- Excellent
- New construction: No
- Year built: 1989
Utilities & green energy
- Sewer: On Site Septic
- Water: Well
Community & HOA
Community
- Subdivision: None Available
HOA
- Has HOA: No
Location
- Region: Landenberg
- Municipality: LONDON BRITAIN TWP
Financial & listing details
- Price per square foot: $154/sqft
- Tax assessed value: $215,860
- Annual tax amount: $10,540
- Date on market: 10/15/2026
- Listing agreement: Exclusive Right To Sell
- Listing terms: Cash,Conventional
- Inclusions: All Kitchen Appliances And Washer And Dryer In 'as Is' Condition
- Exclusions: Display Cabinets On The 1st Floor Office Wall. Wall Will Be Repaired And Painted.
- Ownership: Fee Simple
Estimated market value
$733,900
$697,000 - $771,000
$4,509/mo
Price history
| Date | Event | Price |
|---|---|---|
| 10/1/1996 | Sold | $260,000$53/sqft |
Source: Public Record Report a problem | ||
Public tax history
| Year | Property taxes | Tax assessment |
|---|---|---|
| 2026 | $10,268 +2.9% | $215,860 |
| 2025 | $9,976 +2% | $215,860 |
| 2024 | $9,779 +0.1% | $215,860 |
| 2023 | $9,771 +2.9% | $215,860 |
| 2022 | $9,493 +1.6% | $215,860 |
| 2021 | $9,340 +281.9% | $215,860 |
| 2020 | $2,445 -71.5% | $215,860 |
| 2019 | $8,577 +2.4% | $215,860 |
| 2018 | $8,374 +9900.1% | $215,860 |
| 2017 | $84 -98.8% | $215,860 |
| 2016 | $6,903 | $215,860 |
| 2015 | $6,903 | $215,860 |
| 2014 | $6,903 | $215,860 |
| 2013 | -- | $215,860 |
| 2012 | -- | $215,860 |
| 2011 | -- | $215,860 |
| 2010 | -- | $215,860 |
| 2009 | -- | $215,860 |
| 2008 | -- | $215,860 |
| 2007 | -- | $215,860 |
| 2006 | -- | $215,860 |
| 2005 | -- | $215,860 |
| 2004 | -- | $215,860 |
| 2003 | -- | $215,860 |
| 2000 | -- | $215,860 |
Find assessor info on the county website
Monthly payment
Est. payment
Payment breakdown
Explore the cost of this home by adjusting the details. Changes won't be saved.Climate risks
Neighborhood: 19350
Nearby schools
Schools provided by the listing agent
- Elementary: Penn London
- Middle: Avon Grove
- High: Avon Grove
- District: Avon Grove
Source: Bright MLS. This data may not be complete. We recommend contacting the local school district to confirm school assignments for this home.

Similar homes
- $800,0004 bd4 ba4k sqft100 Partridge Way, Landenberg, PA 19350For Sale
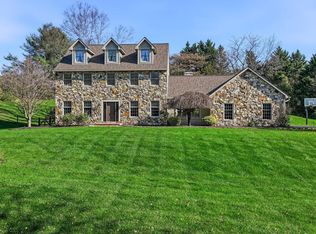
 MLS ID #PACT2139326, Lisa Norman-Jones, Long & Foster Real Estate, Inc.. Bright MLS
- $650,0006 bd4 ba4k sqft15 Windsor Ct, Landenberg, PA 19350For Sale
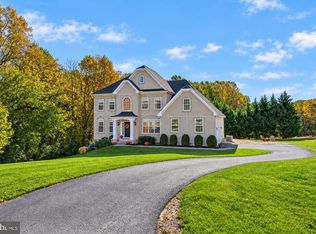 MLS ID #PACT2138698, Kerri Molnar, Keller Williams Realty Wilmington. Bright MLS
- $749,9007 bd6 ba5.8k sqft308 Buttonwood Rd, Landenberg, PA 19350For Sale
 MLS ID #PACT2131948, Andrew White, Compass. Bright MLS
- $669,9004 bd6 ba4.6k sqft104 Joanne Way, Lincoln University, PA 19352For Sale
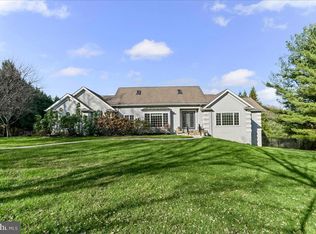 MLS ID #PACT2139532, Emily Wolski, KW Greater West Chester. Bright MLS
- $799,9005 bd4 ba3.5k sqft6 W Shore Ct, Landenberg, PA 19350For SaleMLS ID #PACT2127206, Earl Endrich, BHHS Fox & Roach - Hockessin. Bright MLS
- $700,0005 bd3 ba3.5k sqftNone Available, Hockessin, DE 19707For SaleMLS ID #DENC2114318, Brett Jones, Patterson-Schwartz - Greenville. Bright MLS
- $769,0004 bd3 ba4.4k sqft52 Hidden Valley Dr, Newark, DE 19711For SaleMLS ID #DENC2113746, Daniel Demers, Sell Your Home Services. Bright MLS
- $999,9006 bd5 ba6k sqft13 Middleton Ln, Landenberg, PA 19350For SaleMLS ID #PACT2139282, Megan Holloway, Long & Foster Real Estate, Inc.. Bright MLS
- $700,0005 bd4 ba4.6k sqft624 Kensington Dr, Lincoln University, PA 19352For SaleMLS ID #PACT2138236, Tom Toole III, RE/MAX Main Line - West Chester. Bright MLS
- $650,0003 bd5 ba3.7k sqft511 Rock Church Rd, Elkton, MD 21921For SaleMLS ID #MDCC2023376, Gail Wersten, RE/MAX Associates - Newark. Bright MLS
- $695,0004 bd3 ba3k sqft351 Mockingbird Hill Rd, Hockessin, DE 19707For SaleMLS ID #DENC2114336, Lindsey Varites, Tesla Realty Group, LLC. Bright MLS
- $699,9004 bd3 ba2.7k sqft206 Cain Rue, Newark, DE 19711For SaleMLS ID #DENC2113586, George Larson, Crown Homes Real Estate. Bright MLS
- $835,0004 bd4 ba3.9k sqft14 Springbrook Ln, Newark, DE 19711For SaleMLS ID #DENC2113096, Jeff Bollinger, BHHS Fox & Roach - Hockessin. Bright MLS
- $849,9006 bd3 ba3.4k sqft24 Meadow View Ct, Elkton, MD 21921For SaleMLS ID #MDCC2023472, Andrew Raftery, Empower Real Estate, LLC. Bright MLS
- $699,9005 bd3 ba3k sqftNone Available, Wilmington, DE 19808For SaleMLS ID #DENC2114330, Allison Fehnel, Patterson-Schwartz-Hockessin. Bright MLS
- $685,0004 bd4 ba3.5k sqft304 Amoroso Way, Newark, DE 19711For SaleMLS ID #DENC2112912, Megan Aitken, Keller Williams Realty. Bright MLS
- $948,0003 bd3 ba3.5k sqft135 Penn Green Rd, Landenberg, PA 19350For SaleMLS ID #PACT2129240, Margot Mohr Teetor, RE/MAX Preferred - Newtown Square. Bright MLS
- $631,5005 bd3 ba3.8k sqft125 Delrem Dr, Newark, DE 19711For SaleMLS ID #DENC2111500, Carter Eggleston, Compass. Bright MLS
- $799,9005 bd5 ba4.9k sqft1084 Kaolin Rd, Kennett Square, PA 19348For SaleMLS ID #PACT2132210, Megan Cromer, BHHS Fox & Roach-Chadds Ford. Bright MLS
- $635,0005 bd5 ba3.2k sqft105 Scotts Glen Rd, Lincoln University, PA 19352For SaleMLS ID #PACT2133004, Mr. Matthew Fetick, EXP Realty, LLC. Bright MLS
