Welcome to 206 Cain Rue, where truly thoughtful design, high-end finishes, and extensive renovations have transformed this home into a truly exceptional place to call home. Reconfigured and reimagined, this beautifully renovated residence blends modern functionality with timeless style, offering the feel of a new home in the established community of Lambeth Riding. Hardwood flooring flows throughout, complemented by extensive LED lighting and new windows that create a bright, inviting atmosphere. Walls have been opened to establish a more contemporary floor plan, allowing the main living spaces to connect seamlessly for both everyday living and entertaining. Beyond what meets the eye, the home's infrastructure has been extensively updated, including new electrical wiring and ductwork, along with a high-efficiency, dual-zone Bosch HVAC system designed to provide enhanced comfort throughout the home. The stunning open-concept kitchen is a showpiece in its own right, featuring a premium Wolf gas range and oven, Sub-Zero refrigerator, honed marble backsplash, and elegant leathered granite countertops. Beautifully appointed yet highly functional, this space serves as the heart of the home, bringing together sophisticated design and the practicality needed for everyday living. The renovated bathrooms continue the home's elevated aesthetic, featuring marble tile accents and beautifully tiled floors. Convenience was clearly part of the design from the beginning, with the laundry relocated to the bedroom level and finished with a tiled floor and dedicated drainage system. The former laundry area has been cleverly transformed into a pantry and additional half bath, making excellent use of the home's footprint. Extending the living space is an inviting sunroom offering approximately 500 additional square feet, with ductwork installed to support comfortable, year-round enjoyment. Whether you envision a quiet morning retreat, a casual gathering space, or a place to unwind at the end of the day, this versatile room adds another dimension to the home's appeal. With approximately 2,700 square feet of recorded living space, a full basement with a perimeter French Drain, plus the additional sunroom, 206 Cain Rue offers a compelling combination of space, thoughtful design, premium materials, and substantial behind-the-walls improvements. From the designer kitchen appliances to the dual-zone Bosch HVAC system, the attention to detail extends well beyond appearances. Conveniently situated in the established community of Lambeth Riding, this remarkable home offers access to nearby shopping, dining, parks, and major commuting routes. Come experience the craftsmanship, comfort, and thoughtful design that make 206 Cain Rue a truly special place to call home.
For sale
$699,900
206 Cain Rue, Newark, DE 19711
4beds
2,700sqft
Single Family Residence
Built in 1976
0.78 Acres Lot
$685,600 Zestimate®
$259/sqft
$13/mo HOA
What's special
- 7 days
- 1,376
- 134
Likely to sell faster than
Zillow last checked:
Listing updated:
Listed by:
George Larson 302-598-2487,
Crown Homes Real Estate (302) 504-6147
Source: Bright MLS,MLS#: DENC2113586
Facts & features
Interior
Bedrooms & bathrooms
- Bedrooms: 4
- Bathrooms: 3
- Full bathrooms: 2
- 1/2 bathrooms: 1
- Main level bathrooms: 1
Basement
- Area: 1372
Heating
- Heat Pump, Forced Air, Natural Gas
Cooling
- Central Air, Multi Units, Programmable Thermostat, Heat Pump, Electric
Appliances
- Included: Dishwasher, Energy Efficient Appliances, Oven/Range - Gas, Range Hood, Refrigerator, Stainless Steel Appliance(s), Gas Water Heater
Features
- Bathroom - Walk-In Shower, Bathroom - Tub Shower, Ceiling Fan(s), Dining Area, Family Room Off Kitchen, Open Floorplan, Kitchen Island, Upgraded Countertops, Walk-In Closet(s), Dry Wall
- Flooring: Hardwood, Wood
- Basement: Full,Sump Pump,Walk-Out Access,Drainage System
- Number of fireplaces: 1
- Fireplace features: Brick, Mantel(s), Wood Burning
Interior area
- Total structure area: 4,572
- Total interior livable area: 2,700 sqft
- Finished area above ground: 2,700
Video & virtual tour
Property
Parking
- Total spaces: 2
- Parking features: Garage Faces Side, Garage Door Opener, Attached, Off Street
- Attached garage spaces: 2
Accessibility
- Accessibility features: None
Features
- Levels: Two
- Stories: 2
- Patio & porch: Patio
- Exterior features: Play Equipment
- Pool features: None
- Frontage length: Road Frontage: 201
Lot
- Size: 0.78 Acres
Details
- Additional structures: Above Grade
- Parcel number: 08017.40080
- Zoning: NC21
- Special conditions: Standard
Construction
Type & style
- Home type: SingleFamily
- Architectural style: Traditional,Dutch
- Property subtype: Single Family Residence
Materials
- Spray Foam Insulation, Stick Built, Vinyl Siding
- Foundation: Block
- Roof: Architectural Shingle
Condition
- New construction: No
- Year built: 1976
Utilities & green energy
- Sewer: On Site Septic, Applied for Permit
- Water: Public
Community & HOA
Community
- Subdivision: Lambeth Riding
HOA
- Has HOA: Yes
- HOA fee: $150 annually
Location
- Region: Newark
Financial & listing details
- Price per square foot: $259/sqft
- Tax assessed value: $581,500
- Annual tax amount: $5,271
- Date on market: 10/27/2026
- Listing agreement: Exclusive Right To Sell
- Listing terms: Cash,Conventional,VA Loan
- Ownership: Fee Simple
Estimated market value
$685,600
$644,000 - $720,000
$3,388/mo
Price history
| Date | Event | Price |
|---|---|---|
| 10/27/2026 | Listed for sale | $699,900+130.6%$259/sqft |
Source:  Bright MLS #DENC2113586 Report a problem | ||
| 8/10/2021 | Sold | $303,500$112/sqft |
Source: Public Record Report a problem | ||
Public tax history
| Year | Property taxes | Tax assessment |
|---|---|---|
| 2025 | $5,271 -4.8% | $581,500 +302.4% |
| 2024 | $5,536 +12.8% | $144,500 |
| 2023 | $4,910 -0.5% | $144,500 |
| 2022 | $4,937 +8.9% | $144,500 |
| 2021 | $4,531 0% | $144,500 |
| 2020 | $4,533 +0.2% | $144,500 |
| 2019 | $4,526 +3.1% | $144,500 |
| 2017 | $4,390 +8.2% | $144,500 |
| 2016 | $4,056 | $144,500 |
| 2015 | $4,056 +7.3% | $144,500 |
| 2014 | $3,781 | $144,500 |
| 2013 | -- | $144,500 |
| 2012 | -- | $144,500 |
| 2011 | -- | $144,500 |
| 2010 | -- | $144,500 |
| 2009 | -- | $144,500 |
| 2008 | -- | $144,500 |
| 2007 | -- | $144,500 |
| 2006 | -- | $144,500 |
| 2005 | -- | $144,500 |
| 2004 | -- | $144,500 -3.3% |
| 2003 | -- | $149,400 |
| 2002 | -- | $149,400 |
| 2001 | -- | $149,400 |
Find assessor info on the county website
Monthly payment
Est. payment
Payment breakdown
Explore the cost of this home by adjusting the details. Changes won't be saved.Climate risks
Neighborhood: 19711
Nearby schools
Schools provided by the listing agent
- Elementary: North Star
- Middle: Henry B. Du Pont
- High: Dickinson
- District: Red Clay Consolidated
Source: Bright MLS. This data may not be complete. We recommend contacting the local school district to confirm school assignments for this home.


Similar homes
- $650,0004 bd3 ba2.8k sqft827 Corner Ketch Rd, Newark, DE 19711For Sale
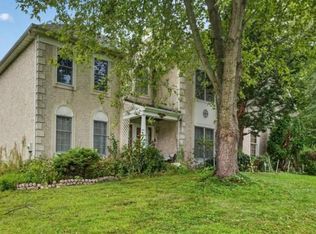
 MLS ID #DENC2111612, Corey Harris, Crown Homes Real Estate. Bright MLS
- $575,0004 bd3 ba2.3k sqft406 Coldspring Run, Newark, DE 19711For Sale
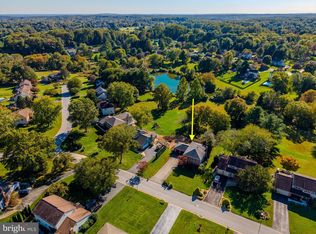 MLS ID #DENC2112652, Michael Mulski, Crown Homes Real Estate. Bright MLS
- $699,9004 bd3 ba2.8k sqft166 Hamilton Rd, Landenberg, PA 19350For Sale
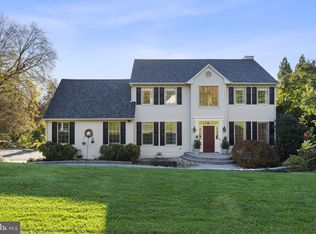 MLS ID #PACT2138790, Jeffrey Eckerson, Foraker Realty Co.. Bright MLS
- $639,5004 bd3 ba2.3k sqft5 Woodhelven Ct, Newark, DE 19711For Sale
 MLS ID #DENC2112532, Michele Colavecchi Lawless, RE/MAX Associates-Wilmington. Bright MLS
- $685,0004 bd4 ba3.5k sqft304 Amoroso Way, Newark, DE 19711For SaleMLS ID #DENC2112912, Megan Aitken, Keller Williams Realty. Bright MLS
- $595,0004 bd3 ba2.4k sqft13 Willow Creek Ln, Newark, DE 19711For SaleMLS ID #DENC2109400, Mr. Matthew Fetick, EXP Realty, LLC. Bright MLS
- $530,0004 bd3 ba3k sqftNone Available, Newark, DE 19711For SaleMLS ID #DENC2114170, Alan Mazzetti, Patterson-Schwartz - Greenville. Bright MLS
- $550,0004 bd3 ba2.6k sqft34 Harris Cir, Newark, DE 19711For SaleMLS ID #DENC2113330, Brett Youngerman, Long & Foster Real Estate, Inc.. Bright MLS
- $700,0004 bd3 ba3.4k sqft405 Wilson Ct, Hockessin, DE 19707For SaleMLS ID #DENC2112172, Jackie Ogden, Long & Foster Real Estate, Inc.. Bright MLS
- $749,9004 bd4 ba3.4k sqftNone Available, Hockessin, DE 19707For SaleMLS ID #DENC2113372, Allison Fehnel, Patterson-Schwartz-Hockessin. Bright MLS
- $725,0004 bd3 ba3.7k sqft317 Amoroso Way, Newark, DE 19711For SaleMLS ID #DENC2106678, Kat Geralis, EXP Realty, LLC. Bright MLS
- $585,0004 bd3 ba3.6k sqft11 Edinburgh Ct, Newark, DE 19711For SaleMLS ID #DENC2106402, Kimberly Morehart, Compass. Bright MLS
- $599,9004 bd3 ba2.9k sqft873 Auburn Mill Rd, Hockessin, DE 19707For SaleMLS ID #DENC2113512, Janet Patrick, Compass. Bright MLS
- $699,9955 bd3 ba3.2k sqft736 Letitia Dr, Hockessin, DE 19707For SaleMLS ID #DENC2103850, Andy Mulrine, RE/MAX Associates-Hockessin. Bright MLS
- $619,5005 bd4 ba3k sqft108 Ruth Ellen Ct S, Newark, DE 19711For SaleMLS ID #DENC2110406, Keith Seichepine, BHHS Fox & Roach-Greenville. Bright MLS
- $655,0004 bd3 ba2.5k sqftNone Available, Hockessin, DE 19707For SaleMLS ID #DENC2111368, Pat Moran, Patterson-Schwartz-Brandywine. Bright MLS
- $665,0003 bd3 ba3k sqft36 Southridge Dr, Kennett Square, PA 19348For SaleMLS ID #PACT2132712, Collis Townsend, BHHS Fox & Roach-Kennett Sq. Bright MLS
- $650,0003 bd3 ba2k sqftNone Available, Hockessin, DE 19707For SaleMLS ID #DENC2111592, Skip Homiak, Patterson-Schwartz-Hockessin. Bright MLS
- $710,0003 bd3 ba3.3k sqft45 Clifton Dr #45, Kennett Square, PA 19348For SaleMLS ID #PACT2136584, Brian Ferreira, BHHS Fox & Roach-Greenville. Bright MLS
