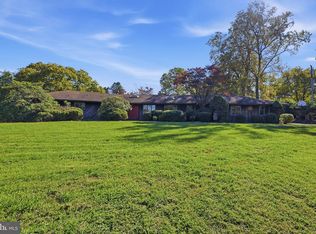
Tucked away on a hill off Brackenville Road and high above Mill Creek, this appealing Tuscan-style home is nestled in a beautiful, private setting in desirable Hockessin. Don't let the address fool you - this home sits well off the road, offering a surprising sense of privacy and a peaceful retreat from passing traffic. Situated on approximately one acre, the mostly level property offers plenty of space for outdoor activities, gardening, entertaining, or simply enjoying the surrounding nature..Enter through the welcoming veranda into a spacious foyer featuring new LVP flooring and an ideal space to display favorite artwork.The expansive living room features a large wood-burning fireplace that serves as the focal point of the room and creates a warm setting for gatherings and entertaining.The eat-in kitchen offers a deep double sink, gas range, dishwasher, and new refrigerator. A serene, wall-sized mural spans an entire wall and is a unique feature that truly needs to be seen to be appreciated. Adjacent to the kitchen is a convenient laundry room with cabinetry, washer and dryer, a powder room, and direct access to the oversized two-car garage. Steps from the garage lead to the basement and crawl space. On the opposite side of the kitchen, the home opens to a spacious family room featuring a second fireplace and an impressive 15-foot vaulted ceiling. A sliding door provides access to the rear enclosed porch, creating an inviting connection between the indoor and outdoor living spaces.The roomy primary bedroom is privately situated away from the home's main areas of activity and includes an en-suite bathroom and direct access to the deck. Two additional bedrooms and another full bathroom complete the main living space. Three skylights—one in the kitchen and one in each full bathroom—bring additional natural light into the home. Recent renovations and improvements include new carpeting throughout the living room and all bedrooms, new LVP flooring in the foyer, hallway, and all bathrooms, new ceiling fans, and completely renovated bathrooms and powder room. Updates include new cabinetry, lighting, showers, tubs, toilets, and hardware. The entire interior has been freshly painted in a neutral color palette, providing a clean backdrop for a variety of decorating styles. Additional improvements, including a new septic system (Aug 2026), are detailed separately. Outside, the approximately 900-square-foot wraparound composite deck provides an exceptional space for entertaining, dining, or enjoying a quiet moment while taking in the peaceful surroundings. From virtually every room, the home offers a pleasant view of its beautiful private setting. With its distinctive character, spacious living areas, extensive recent improvements, and tranquil setting, this home offers a unique opportunity to enjoy privacy while remaining conveniently close to Hockessin's shopping, restaurants, parks, local attractions, and other community amenities.
For sale
$650,000
1765 Brackenville Rd, Hockessin, DE 19707
3beds
2,015sqft
Single Family Residence
Built in 1975
1.05 Acres Lot
$628,400 Zestimate®
$323/sqft
$-- HOA
What's special
Second fireplaceWasher and dryerNew refrigeratorMostly level propertyBeautiful private settingPeaceful surroundingsLarge wood-burning fireplace
- 42 days
- 1,757
- 126
Zillow last checked:
Listing updated:
Listed by:
Skip Homiak 302-353-9945,
Patterson-Schwartz-Hockessin 3022393000
Source: Bright MLS,MLS#: DENC2111592
Facts & features
Interior
Bedrooms & bathrooms
- Bedrooms: 3
- Bathrooms: 3
- Full bathrooms: 2
- 1/2 bathrooms: 1
- Main level bathrooms: 3
- Main level bedrooms: 3
Basement
- Area: 0
Heating
- Baseboard, Natural Gas
Cooling
- Central Air, Electric
Appliances
- Included: Gas Water Heater, Tankless Water Heater
- Laundry: Dryer In Unit, Has Laundry, Main Level, Washer In Unit
Features
- Attic, Bathroom - Tub Shower, Breakfast Area, Ceiling Fan(s), Combination Kitchen/Living, Crown Molding, Dining Area, Entry Level Bedroom, Eat-in Kitchen, Recessed Lighting
- Flooring: Carpet, Laminate, Luxury Vinyl, Wood
- Windows: Skylight(s)
- Basement: Crawl Space,Partial,Concrete,Walk-Out Access,Windows
- Has fireplace: No
Interior area
- Total structure area: 2,015
- Total interior livable area: 2,015 sqft
- Finished area above ground: 2,015
- Finished area below ground: 0
Video & virtual tour
Property
Parking
- Total spaces: 10
- Parking features: Garage Faces Front, Garage Door Opener, Inside Entrance, Attached, Driveway, Off Street
- Attached garage spaces: 2
- Uncovered spaces: 8
Accessibility
- Accessibility features: Accessible Hallway(s)
Features
- Levels: One
- Stories: 1
- Patio & porch: Deck, Patio, Porch, Screened, Terrace, Wrap Around
- Exterior features: Chimney Cap(s), Lighting, Rain Gutters
- Pool features: None
Lot
- Size: 1.05 Acres
- Features: Backs to Trees, Front Yard, Landscaped, Level, Wooded, Private, Rear Yard, Secluded, SideYard(s), Sloped
Details
- Additional structures: Above Grade, Below Grade
- Parcel number: 0801330075
- Zoning: RESIDENTIAL
- Special conditions: Standard
Construction
Type & style
- Home type: SingleFamily
- Architectural style: Ranch/Rambler
- Property subtype: Single Family Residence
Materials
- Stick Built, Stucco
- Foundation: Block, Crawl Space
- Roof: Architectural Shingle
Condition
- New construction: No
- Year built: 1975
Details
- Builder name: Joseph Vilone
Utilities & green energy
- Electric: 200+ Amp Service
- Sewer: Septic = # of BR
- Water: Public
Community & HOA
Community
- Security: Exterior Cameras
- Subdivision: Runnymeade
HOA
- Has HOA: No
Location
- Region: Hockessin
Financial & listing details
- Price per square foot: $323/sqft
- Tax assessed value: $631,700
- Annual tax amount: $5,544
- Date on market: 9/22/2026
- Listing agreement: Exclusive Right To Sell
- Ownership: Fee Simple
Estimated market value
$628,400
$597,000 - $660,000
$2,951/mo
Price history
| Date | Event | Price |
|---|---|---|
| 9/22/2026 | Listed for sale | $650,000+71.5%$323/sqft |
Source:  Bright MLS #DENC2111592 Report a problem | ||
| 3/7/2012 | Listing removed | $379,000$188/sqft |
Source: Homes.com #5574635 Report a problem | ||
| 3/6/2012 | Listed for sale | $379,000+21.5%$188/sqft |
Source: Homes.com #5574635 Report a problem | ||
| 7/2/2010 | Sold | $312,000-15.7%$155/sqft |
Source: Public Record Report a problem | ||
| 5/19/2010 | Price change | $369,900+8.8%$184/sqft |
Source: Patterson Schwartz - Hockessin #5574635 Report a problem | ||
| 5/11/2010 | Price change | $339,900-2.9%$169/sqft |
Source: Patterson-Schwartz Real Estate #5574635 Report a problem | ||
| 3/10/2010 | Price change | $349,900-5.4%$174/sqft |
Source: Patterson-Schwartz Real Estate #5574635 Report a problem | ||
| 1/6/2010 | Price change | $369,900-2.4%$184/sqft |
Source: Patterson-Schwartz Real Estate #5574635 Report a problem | ||
| 9/26/2009 | Price change | $379,000-5.2%$188/sqft |
Source: Patterson-Schwartz Real Estate #5574635 Report a problem | ||
| 8/9/2009 | Listed for sale | $399,999$199/sqft |
Source: Patterson-Schwartz Real Estate #5574635 Report a problem | ||
Public tax history
| Year | Property taxes | Tax assessment |
|---|---|---|
| 2025 | $5,543 +55.1% | $631,700 +553.3% |
| 2024 | $3,573 +13.4% | $96,700 |
| 2023 | $3,152 -1.2% | $96,700 |
| 2022 | $3,189 +0% | $96,700 |
| 2021 | $3,189 -0.3% | $96,700 |
| 2020 | $3,200 +0.2% | $96,700 |
| 2019 | $3,195 +3.3% | $96,700 |
| 2017 | $3,093 +4.7% | $96,700 |
| 2016 | $2,954 | $96,700 |
| 2015 | $2,954 +6.7% | $96,700 |
| 2014 | $2,768 | $96,700 |
| 2013 | -- | $96,700 |
| 2012 | -- | $96,700 |
| 2011 | -- | $96,700 |
| 2010 | -- | $96,700 |
| 2009 | -- | $96,700 |
| 2008 | -- | $96,700 |
| 2007 | -- | $96,700 |
| 2006 | -- | $96,700 |
| 2005 | -- | $96,700 +5.5% |
| 2004 | -- | $91,700 |
| 2003 | -- | $91,700 |
| 2002 | -- | $91,700 |
| 2001 | -- | $91,700 |
Find assessor info on the county website
Monthly payment
Est. payment
Payment breakdown
Explore the cost of this home by adjusting the details. Changes won't be saved.Climate risks
Neighborhood: 19707
Nearby schools
Schools provided by the listing agent
- Elementary: Cooke
- Middle: Dupont H
- High: Dupont
- District: Red Clay Consolidated
Source: Bright MLS. This data may not be complete. We recommend contacting the local school district to confirm school assignments for this home.

Similar homes
- $550,0003 bd2 ba1.6k sqft1758 Brackenville Rd, Hockessin, DE 19707For Sale

 MLS ID #DENC2113118, Chrissy Quinn, Empower Real Estate, LLC. Bright MLS
- $655,0004 bd3 ba2.5k sqftNone Available, Hockessin, DE 19707For Sale
 MLS ID #DENC2111368, Pat Moran, Patterson-Schwartz-Brandywine. Bright MLS
- $639,9004 bd3 ba2.6k sqft104 Cameron Dr, Hockessin, DE 19707For Sale
 MLS ID #DENC2111672, Frank Panunto, EXP Realty, LLC. Bright MLS
- $599,9004 bd3 ba2.9k sqft873 Auburn Mill Rd, Hockessin, DE 19707For Sale
 MLS ID #DENC2113512, Janet Patrick, Compass. Bright MLS
- $485,0003 bd2 ba1.5k sqftNone Available, Hockessin, DE 19707For SaleMLS ID #DENC2114086, Joseph Nestor, Patterson-Schwartz - Greenville. Bright MLS
- $549,9003 bd3 ba2.1k sqft820 Sharpless Rd, Hockessin, DE 19707For SaleMLS ID #DENC2100618, Edward Breland, BHHS Fox & Roach - Hockessin. Bright MLS
- $699,9004 bd3 ba2.8k sqft166 Hamilton Rd, Landenberg, PA 19350For SaleMLS ID #PACT2138790, Jeffrey Eckerson, Foraker Realty Co.. Bright MLS
- $639,5004 bd3 ba2.3k sqft5 Woodhelven Ct, Newark, DE 19711For SaleMLS ID #DENC2112532, Michele Colavecchi Lawless, RE/MAX Associates-Wilmington. Bright MLS
- $699,9004 bd3 ba2.7k sqft206 Cain Rue, Newark, DE 19711For SaleMLS ID #DENC2113586, George Larson, Crown Homes Real Estate. Bright MLS
- $664,9004 bd3 ba2.3k sqft2308 Woods Rd, Wilmington, DE 19808For SaleMLS ID #DENC2112302, Caroline Stewart, Empower Real Estate, LLC. Bright MLS
- $650,0004 bd3 ba2.8k sqft827 Corner Ketch Rd, Newark, DE 19711For SaleMLS ID #DENC2111612, Corey Harris, Crown Homes Real Estate. Bright MLS
- $600,0003 bd3 ba1.8k sqft537 Egypt Run Rd, Landenberg, PA 19350For SaleMLS ID #PACT2138014, Eric Downs, Springer Realty Group. Bright MLS
- $565,0003 bd2 ba2k sqft162 Sheehan Rd, Avondale, PA 19311For SaleMLS ID #PACT2138320, Rory Burkhart, EXP Realty, LLC. Bright MLS
- $575,0004 bd3 ba2.3k sqft406 Coldspring Run, Newark, DE 19711For SaleMLS ID #DENC2112652, Michael Mulski, Crown Homes Real Estate. Bright MLS
- $595,0004 bd3 ba2.4k sqft13 Willow Creek Ln, Newark, DE 19711For SaleMLS ID #DENC2109400, Mr. Matthew Fetick, EXP Realty, LLC. Bright MLS
- $572,0005 bd3 ba2.6k sqftNone Available, Wilmington, DE 19808For SaleMLS ID #DENC2112696, Allison Fehnel, Patterson-Schwartz-Hockessin. Bright MLS
- $649,9003 bd2 ba1.9k sqft120 Dickinson Ln, Wilmington, DE 19807For SaleMLS ID #DENC2111438, Buzz Moran, Long & Foster Real Estate, Inc.. Bright MLS
- $525,0003 bd2 ba1.8k sqftNone Available, Wilmington, DE 19808For SaleMLS ID #DENC2113962, Linda Felicetti, Patterson-Schwartz-Hockessin. Bright MLS
