Skip main navigation
Off market
Street View
  • $1,076,000

    1472 E Stonington Dr, Downingtown, PA 19335

    4beds
    5baths
    5,674sqft
    SingleFamily
    Built in 2006
    0.49 Acres Lot
    $1,076,000 Zestimate®
    $190/sqft
    $4,404 Estimated rent

    Home value

    $1,076,000

    $1.00M - $1.15M

    $4,404/mo

    Zestimate® history
    Loading
    Loading...

    Owner options

    List your home for rent

    $4,404/mo

    Rent Zestimate®

    Find your next renter with Zillow Rental Manager. Plus, with online applications, you can quickly screen prospective tenants – for free.

    Learn more

    $4,404/mo

    Rent Zestimate®

    Refinance and save

    $6,912/mo

    Est. payment

    Refinancing to a lower rate could help reduce your monthly payments and save thousands over the life of the loan.

    See today's rates

    $6,912/mo

    Est. payment

    Explore your selling options

    Work with a Zillow partner agent

    Leverage their expertise and Zillow's premium Showcase listings to get your home seen by more buyers.

    Get started

    List with your own agent

    Get your home in front of millions of buyers by listing it on Zillow.

    Learn how to do it

    Sell it yourself

    Take full control of how buyers see your home on Zillow by listing For Sale by Owner (FSBO).

    List your home

    What's special

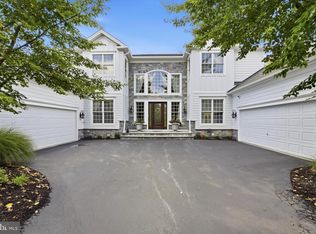
    Award winning Downingtown Schools! Incredibly sophisticated and detailed at every corner, this gorgeous stately home offers everything you've been looking for with grace and elegance! Professionally designed and maintained landscaping and a warm stone exterior greet you in to the two story foyer graced with a stunning curved staircase. The foyer leads you to a columned entry formal dining and formal living space with butlers pantry. Beautifully gleaming hardwoods throughout the main level lead you to the step down family room with floor to ceiling stone, wood burning fireplace. Just off the family room, the kitchen boasts all stainless steel appliances with 5 burner gas cooking, granite counters with tile backsplash and over-sized island with plenty of seating. A large bright casual eating area with wall to wall windows easily accommodates seating for ten. Also on the main level are a truly executive office with custom built-in bookshelves, powder room and a beautifully tiled full service laundry room with built-in hanging bars, storage, utility sink and room for a full size additional refrigerator. Upstairs the master retreat has it all. Trey ceiling, audio visual integration, large sitting room/office, two walk in closets with custom wooden organizers and a luxurious spa bathroom with separate vanities, large shower, soaking tub and water closet. Also upstairs are three graciously sized bedrooms each with their own full bathroom. Downstairs, the bright walk out basement is expertly finished with tile floors, a beautifully appointed bar/kitchen with full size stainless steel appliances, gas fireplace, fully integrated theatre room and another full bath with shower and changing rooms, absolutely perfect for coming in from the pool. Step just outside into the relaxing cabana through to the private salt water pool and spa surrounded by maintenance free fencing. You can also enjoy from the expansive deck just off the kitchen. Every detail has been thought of in this home to create a perfect environment for everyday living and entertaining, from intimate family gatherings to extravagant celebrations.

    This property is not currently displayed as for sale or rent on Zillow. This may be different from what's on other websites or public sources.
    Facts & features

    Interior

    Bedrooms & bathrooms
    • Bedrooms: 4
    • Bathrooms: 5.5
    Heating
    • Forced air
    Cooling
    • Central
    Features
    • Has fireplace: Yes
    Interior area
    • Total interior livable area: 5,674 sqft

    Property

    Parking
    • Parking features: Garage - Attached
    Features
    • Exterior features: Stucco
    Lot
    • Size: 0.49 Acres
    Details
    • Parcel number: 500401060000

    Construction

    Type & style
    • Home type: SingleFamily
    Condition
    • Year built: 2006

    Community & HOA

    HOA
    • Has HOA: Yes
    • HOA fee: $83 monthly
    Location
    • Region: Downingtown

    Financial & listing details

    • Price per square foot: $190/sqft
    • Tax assessed value: $320,400
    • Annual tax amount: $11,959

    Price history

    DateEventPrice
    8/3/2016Sold$698,000$123/sqft
    Source: Public Record Report a problem
    6/11/2016Price change$698,000-1.6%$123/sqft
    Source: Keller Williams - Exton #6801029 Report a problem
    5/28/2016Listed for sale$709,000+229.8%$125/sqft
    Source: Keller Williams - Exton #6801029 Report a problem
    3/16/2016Sold$215,000-65.5%$38/sqft
    Source: Public Record Report a problem
    1/25/2007Sold$623,671$110/sqft
    Source: Public Record Report a problem

    Public tax history

    YearProperty taxesTax assessment
    2026$11,959 +2.6%$320,400
    2025$11,655 +1.7%$320,400
    2024$11,458 -17.1%$320,400 -19.8%
    2023$13,820 +3%$399,310
    2022$13,420 +2.5%$399,310
    2021$13,088 +194.8%$399,310
    2020$4,440 -64.8%$399,310
    2019$12,599 $399,310
    2018$12,599 +9899.7%$399,310
    2017$126 -98.8%$399,310
    2016$10,355 $399,310
    2015$10,355 $399,310
    2014$10,355 $399,310 +16.1%
    2013-- $344,000
    2012-- $344,000
    2011-- $344,000 +4.4%
    2010-- $329,620 +1%
    2009-- $326,340
    2008-- $326,340 +467.4%
    2007-- $57,520
    Find assessor info on the county website

    Neighborhood: 19335

    Nearby schools

    GreatSchools rating
    Get a cash offer in 3 minutes
    Find out how much your home could sell for in as little as 3 minutes with a no-obligation cash offer.
    Estimated market value
    $1,076,000
    Get a cash offer in 3 minutes
    Find out how much your home could sell for in as little as 3 minutes with a no-obligation cash offer.
    Estimated market value
    $1,076,000