Welcome to Stonington Drive—a truly one-of-a-kind luxury residence where every room has been thoughtfully reimagined to blend timeless elegance, exceptional craftsmanship, and effortless entertaining. Step through the impressive entry door with frosted glazing into a breathtaking two-story foyer, highlighted by a grand twin curved staircase, extensive crown molding, designer accent lighting, and a stunning crystal chandelier that immediately sets the tone for the home. Conveniently located on the main level is a private guest suite, offering plush carpeting, oversized windows with custom window treatments, ceiling fan with light, custom-organized closet, and a beautifully appointed ensuite bath featuring an elegant tiled walk-in shower. The spectacular two-story dining room is designed to impress, with a soaring wall of windows overlooking the incredible outdoor living space and fireplace. This expansive room comfortably accommodates large gatherings while showcasing wide-plank engineered hardwood flooring and an elegant statement chandelier. The gourmet kitchen is a chef's dream, thoughtfully designed with every luxury in mind. A spacious center island with seating for three anchors the space, complemented by quartz countertops, a designer tile backsplash, custom illuminated shaker cabinetry, and premium Wolf appliances, including a six-burner range with oven, wall oven, and microwave/convection oven. Wine and beverage refrigerators, a coffered ceiling with recessed lighting, and a bright casual dining area complete this exceptional culinary space. Flowing seamlessly from the kitchen, the great room continues the coffered ceiling detail and offers expansive windows overlooking the wraparound deck, a striking floor-to-ceiling stone wood-burning fireplace, custom built-in cabinetry, and wide-plank engineered hardwood flooring—creating a warm yet sophisticated gathering space. The formal living room is equally remarkable and was even slated to be featured in a design magazine. Beautiful architectural details, refined finishes, and exceptional craftsmanship make this an unforgettable space for entertaining and relaxing. Upstairs, an elegant balcony overlooks both the grand foyer and dramatic dining room, enhancing the home's open and airy design. Occupying the private north wing, the luxurious owner's suite is a true retreat. Enter through solid double doors into a gracious sitting room accented by detailed crown molding and decorative columns. The spacious bedroom features custom built-in bookcases with an integrated media center, plush carpeting, and motorized custom window treatments. The spa-inspired owner's bath rivals those found in the world's finest luxury hotels. Double French doors lead to dual custom walk-in closets and a dedicated dressing and makeup room complete with triple mirrors, marble countertops, and custom cabinetry. The spectacular bath also features a glass-enclosed multi-head shower, a freestanding slipper soaking tub surrounded by elegant wainscoting, dual vanities with dedicated grooming stations, and a custom illuminated linen cabinet that completes this exceptional space. The south wing offers three additional generously sized bedrooms, each thoughtfully designed with custom finishes and neutral décor. One bedroom features its own private ensuite bath, while the remaining two share a beautifully appointed Jack-and-Jill bathroom. All bedrooms include custom window treatments and ceiling fans for comfort and style. The outdoor living spaces are nothing short of extraordinary, creating the atmosphere of a five-star private resort. A stunning wraparound deck overlooks the spectacular pool and lounge areas, while a covered outdoor living room features a stone fireplace, outdoor television, and generous seating with auxiliary heating for those cool fall evenings. Multiple dining and grilling areas provide the perfect setting for everything from intimate evenings to large-scale entertaining.
For sale
$1,450,000
1473 W Stonington Dr, Downingtown, PA 19335
5beds
5,368sqft
Single Family Residence
Built in 2006
0.43 Acres Lot
$1,383,500 Zestimate®
$270/sqft
$125/mo HOA
What's special
- 14 days |
- 936 |
- 51 |
Zillow last checked:
Listing updated:
Listed by:
Cathy Shultz 267-718-3468,
RE/MAX Centre Realtors 2153438200
Source: Bright MLS,MLS#: PACT2132780
Facts & features
Interior
Bedrooms & bathrooms
- Bedrooms: 5
- Bathrooms: 5
- Full bathrooms: 4
- 1/2 bathrooms: 1
- Main level bathrooms: 2
- Main level bedrooms: 1
Basement
- Area: 0
Heating
- Forced Air, Natural Gas
Cooling
- Central Air, Electric
Appliances
- Included: Microwave, Built-In Range, Dishwasher, Disposal, Dryer, Double Oven, Self Cleaning Oven, Oven/Range - Gas, Washer, Gas Water Heater
- Laundry: Main Level
Features
- Attic, Soaking Tub, Bathroom - Stall Shower, Bathroom - Tub Shower, Bathroom - Walk-In Shower, Built-in Features, Ceiling Fan(s), Chair Railings, Crown Molding, Curved Staircase, Double/Dual Staircase, Efficiency, Entry Level Bedroom, Family Room Off Kitchen, Open Floorplan, Formal/Separate Dining Room, Eat-in Kitchen, Kitchen Island, Pantry, Primary Bath(s), Recessed Lighting, Store/Office, Upgraded Countertops, Walk-In Closet(s), Wine Storage, 9'+ Ceilings
- Flooring: Carpet, Ceramic Tile, Hardwood, Heated, Engineered Wood, Tile/Brick, Wood
- Doors: Six Panel, Sliding Glass, French Doors
- Windows: Energy Efficient, Window Treatments
- Basement: Full,Walk-Out Access
- Number of fireplaces: 1
- Fireplace features: Wood Burning
Interior area
- Total structure area: 5,368
- Total interior livable area: 5,368 sqft
- Finished area above ground: 5,368
- Finished area below ground: 0
Video & virtual tour
Property
Parking
- Total spaces: 9
- Parking features: Garage Faces Side, Garage Door Opener, Inside Entrance, Oversized, Driveway, Attached
- Attached garage spaces: 4
- Uncovered spaces: 5
Accessibility
- Accessibility features: 2+ Access Exits
Features
- Levels: Two
- Stories: 2
- Exterior features: Extensive Hardscape, Lighting, Street Lights
- Has private pool: Yes
- Pool features: In Ground, Private
- Fencing: Aluminum,Back Yard
Lot
- Size: 0.43 Acres
- Features: Backs - Open Common Area, Backs to Trees, Front Yard, Landscaped, Rear Yard, SideYard(s)
Details
- Additional structures: Above Grade, Below Grade
- Parcel number: 5004 0121
- Zoning: RES
- Special conditions: Standard
Construction
Type & style
- Home type: SingleFamily
- Architectural style: Traditional
- Property subtype: Single Family Residence
Materials
- Stone, Vinyl Siding
- Foundation: Concrete Perimeter
- Roof: Shingle
Condition
- Excellent
- New construction: No
- Year built: 2006
- Major remodel year: 2020
Utilities & green energy
- Electric: 200+ Amp Service, Circuit Breakers
- Sewer: Public Sewer
- Water: Public
Community & HOA
Community
- Security: Fire Sprinkler System
- Subdivision: The Reserve At Ch
HOA
- Has HOA: Yes
- Services included: Common Area Maintenance, Insurance
- HOA fee: $375 quarterly
- HOA name: RESERVE AT CHESTNUT RIDGE
Location
- Region: Downingtown
- Municipality: WEST BRADFORD TWP
Financial & listing details
- Price per square foot: $270/sqft
- Tax assessed value: $444,150
- Annual tax amount: $16,577
- Date on market: 8/6/2026
- Listing agreement: Exclusive Right To Sell
- Listing terms: Cash,Conventional
- Inclusions: Outdoor Av System, Outdoor Tv, Rack And Speakers, Washer, Dryer, Ref, Custom Window Treatments, Pool Equipment, Pool Cleaner Robot, Built In Grill, Camara's, Office Tv, Living Room Fixture
- Exclusions: (2) Outdoor Ref And Ice Maker, Work Shop Cabinets
- Ownership: Fee Simple
Estimated market value
$1,383,500
$1.31M - $1.45M
$4,423/mo
Price history
| Date | Event | Price |
|---|---|---|
| 8/7/2026 | Listed for sale | $1,450,000+133.9%$270/sqft |
Source:  Bright MLS #PACT2132780 Report a problem Bright MLS #PACT2132780 Report a problem | ||
| 5/29/2014 | Sold | $620,000-4.6%$115/sqft |
Source: Public Record Report a problem | ||
| 3/27/2014 | Price change | $649,900-2.6%$121/sqft |
Source: CENTURY 21 Alliance #6316987 Report a problem | ||
| 2/25/2014 | Price change | $667,500-1.1%$124/sqft |
Source: CENTURY 21 Alliance #6316987 Report a problem | ||
| 1/20/2014 | Listed for sale | $675,000-1.2%$126/sqft |
Source: CENTURY 21 Alliance #6316987 Report a problem | ||
| 1/7/2014 | Sold | $683,500-2.3%$127/sqft |
Source: Public Record Report a problem | ||
| 12/14/2013 | Price change | $699,777+0.1%$130/sqft |
Source: CENTURY 21 Alliance #6316987 Report a problem | ||
| 11/23/2013 | Price change | $699,000-0.9%$130/sqft |
Source: Coldwell Banker Preferred - Exton Office #6244696 Report a problem | ||
| 11/20/2013 | Price change | $705,000-1.4%$131/sqft |
Source: Coldwell Banker Preferred - Exton Office #6244696 Report a problem | ||
| 10/25/2013 | Price change | $715,000-1.9%$133/sqft |
Source: Coldwell Banker Preferred - Exton Office #6244696 Report a problem | ||
| 10/11/2013 | Price change | $729,000-1.4%$136/sqft |
Source: Coldwell Banker Preferred - Exton Office #6244696 Report a problem | ||
| 9/20/2013 | Price change | $739,000-1.3%$138/sqft |
Source: Coldwell Banker Preferred - Exton Office #6244696 Report a problem | ||
| 9/12/2013 | Price change | $749,000-6.3%$140/sqft |
Source: Coldwell Banker Preferred - Exton Office #6244696 Report a problem | ||
| 7/15/2013 | Price change | $799,000-3.2%$149/sqft |
Source: Coldwell Banker Preferred - Exton Office #6244696 Report a problem | ||
| 7/5/2013 | Listed for sale | $825,000+18.3%$154/sqft |
Source: Coldwell Banker Preferred #6244696 Report a problem | ||
| 4/6/2007 | Sold | $697,216$130/sqft |
Source: Public Record Report a problem | ||
Public tax history
| Year | Property taxes | Tax assessment |
|---|---|---|
| 2026 | $16,577 +2.6% | $444,150 |
| 2025 | $16,156 +1.7% | $444,150 |
| 2024 | $15,884 +3.3% | $444,150 |
| 2023 | $15,372 +9% | $444,150 +5.9% |
| 2022 | $14,100 +2.5% | $419,530 |
| 2021 | $13,751 +194.8% | $419,530 |
| 2020 | $4,665 -63.3% | $419,530 +4.2% |
| 2019 | $12,701 | $402,570 |
| 2018 | $12,701 +9900.4% | $402,570 |
| 2017 | $127 -98.9% | $402,570 |
| 2016 | $11,607 | $402,570 |
| 2015 | $11,607 | $402,570 |
| 2014 | $11,607 | $402,570 |
| 2013 | -- | $402,570 +4.6% |
| 2012 | -- | $384,800 |
| 2011 | -- | $384,800 |
| 2010 | -- | $384,800 |
| 2009 | -- | $384,800 +0.5% |
| 2008 | -- | $382,770 +578.1% |
| 2007 | -- | $56,450 |
Find assessor info on the county website
Monthly payment
Est. payment
Payment breakdown
Explore the cost of this home by adjusting the details. Changes won't be saved.Climate risks
Neighborhood: 19335
Nearby schools
GreatSchools rating
- 10/10West Bradford El SchoolGrades: K-5Distance: 1.2 mi
- 8/10Downington Middle SchoolGrades: 7-8Distance: 3.4 mi
- 9/10Downingtown High School West CampusGrades: 9-12Distance: 3.3 mi
Schools provided by the listing agent
- Elementary: West Bradford
- Middle: Downingtown
- High: Downingtown High School West Campus
- District: Downingtown Area
Source: Bright MLS. This data may not be complete. We recommend contacting the local school district to confirm school assignments for this home.
- $902,1004 bd4 ba4.3k sqft1475 W Stonington Dr, Downingtown, PA 19335Off Market
- $1,041,7004 bd3 ba5.5k sqft1471 W Stonington Dr, Downingtown, PA 19335Off Market
- $894,0004 bd3 ba4.2k sqft1472 W Stonington Dr, Downingtown, PA 19335Off Market
- $1,003,4004 bd3 ba4.7k sqft1474 W Stonington Dr, Downingtown, PA 19335Off Market
- $1,003,5005 bd5 ba6.1k sqft1477 W Stonington Dr, Downingtown, PA 19335Off Market
- $933,2004 bd5 ba7.8k sqft1469 W Stonington Dr, Downingtown, PA 19335Off Market
- $1,232,6004 bd6 ba8.3k sqft1476 W Stonington Dr, Downingtown, PA 19335Off Market
- $1,038,5005 bd6 ba6.5k sqft1470 W Stonington Dr, Downingtown, PA 19335Off Market
A local agent can set up tours, give advice and negotiate with sellers.
A local lender can help you make sure your offer is ready when you are.
Similar homes
- $949,0004 bd4 ba4.9k sqft1479 Alton Way, Downingtown, PA 19335For Sale
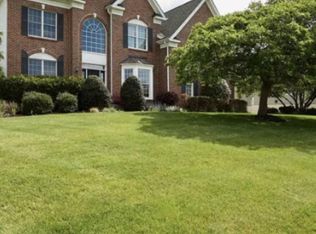
 MLS ID #PACT2126968, Denise Frame, Howard Hanna Real Estate Services. Bright MLS
 - $1,145,0004 bd5 ba5.3k sqft122 Bolero Dr, Downingtown, PA 19335For Sale
 MLS ID #PACT2128556, Jamie Wagner, RE/MAX Action Associates. Bright MLS
 - $1,100,0004 bd4 ba4.8k sqft1350 Skelp Level Rd, Downingtown, PA 19335For Sale
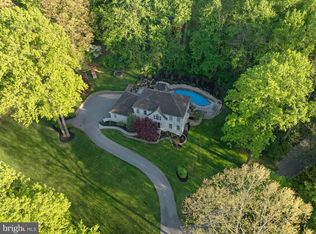 MLS ID #PACT2125952, Pat Harvey, RE/MAX Town & Country. Bright MLS
 - $1,599,0005 bd6 ba7.1k sqft1659 Linda Dr, West Chester, PA 19380For Sale
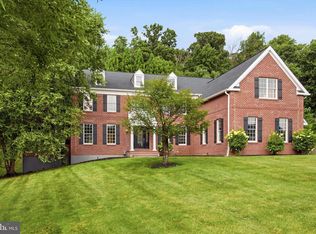 MLS ID #PACT2131534, Lewis Esposito, RE/MAX Preferred - Newtown Square. Bright MLS
 - $1,470,0006 bd7 ba7.5k sqft14 Maentel Dr, West Chester, PA 19382For SaleMLS ID #PACT2127478, Jonathan Park, RE/MAX Edge. Bright MLS
- $1,200,0004 bd4 ba5.2k sqft1670 Royal Berkshire Cir, West Chester, PA 19380For SaleMLS ID #PACT2127636, Erica Dyer, Coldwell Banker Realty. Bright MLS
- $1,395,0005 bd5 ba4.9k sqft1051 Saint Matthews Rd, Chester Springs, PA 19425For SaleMLS ID #PACT2132232, Tom Toole III, RE/MAX Main Line-West Chester. Bright MLS
- $1,350,0004 bd5 ba5.1k sqft18 Popjoy Ln, Glenmoore, PA 19343For SaleMLS ID #PACT2131254, Lauren Dickerman, Keller Williams Real Estate -Exton. Bright MLS
- $1,245,0007 bd7 ba6.7k sqft129 Berwick Dr, West Chester, PA 19382For SaleMLS ID #PACT2133670, Benedict Thomas, Keller Williams Real Estate -Exton. Bright MLS
- $895,0005 bd4 ba5k sqft1417 Stockton Rd, Coatesville, PA 19320For SaleMLS ID #PACT2123062, Maher Tarazi, KW Greater West Chester. Bright MLS
- $990,0004 bd5 ba5.8k sqft1344 Brownsville Rd, Romansville, PA 19320For SaleMLS ID #PACT2127074, Natasha Gooley, Keller Williams Real Estate -Exton. Bright MLS
- $915,0004 bd4 ba5k sqft1315 Jamestown Dr, Coatesville, PA 19320For SaleMLS ID #PACT2130084, Jamie Wagner, RE/MAX Action Associates. Bright MLS
- $820,0004 bd4 ba3.2k sqft107 Nicolson Dr, Downingtown, PA 19335For SaleMLS ID #PACT2132770, Susan Murphy, Long & Foster Real Estate, Inc.. Bright MLS
- $1,349,0004 bd4 ba4.9k sqft335 Ridley Creek Ln, West Chester, PA 19380For SaleMLS ID #PACT2128606, Ms. Siti Bahaman, Keller Williams Elite. Bright MLS
- $1,500,0005 bd6 ba4.8k sqft146 Logtown Rd, Media, PA 19063For SaleMLS ID #PADE2119200, Gloriann Ellis, ChaddsFord Realty LLC. Bright MLS
- $1,500,0005 bd5 ba5.2k sqft975 S Waterloo Rd, Devon, PA 19333For SaleMLS ID #PACT2100134, Tom Toole III, RE/MAX Main Line-West Chester. Bright MLS
- $1,700,0005 bd6 ba6.4k sqft1704 Chantilly Ln, Chester Springs, PA 19425For SaleMLS ID #PACT2128466, Bela Vora, Coldwell Banker Realty. Bright MLS
- $999,0005 bd4 ba6.6k sqft1538 Tattersall Way, West Chester, PA 19380For SaleMLS ID #PACT2125200, Karen Boyd, Long & Foster Real Estate, Inc.. Bright MLS
- $1,350,0005 bd6 ba5.9k sqft258 New Darlington Rd, Media, PA 19063For SaleMLS ID #PADE2112298, Tom Toole III, RE/MAX Main Line-West Chester. Bright MLS
- $1,500,0004 bd4 ba4.4k sqft2069 Saint Andrews Dr, Berwyn, PA 19312For SaleMLS ID #PACT2129260, Tom Toole III, RE/MAX Main Line-West Chester. Bright MLS
