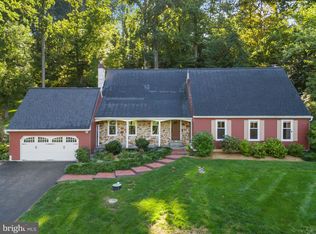
Nestled in the heart of sought-after Birchrunville in Chester Springs, this exceptional property offers a rare blend of timeless charm, serene countryside living, and endless potential. Set on two parcels totaling 18 acres (7.5 acres and 10.6 acres), the property provides both a private homesite and a picturesque pasture just across the street—perfect for equestrian use or simply enjoying the beauty of open land. The home was thoughtfully designed to capture the character of an older farmhouse, featuring warm, inviting spaces and classic architectural details throughout. The main level offers a spacious kitchen with a large pantry and a pass-through to the eating area, a formal dining room, and a cozy living room highlighted by a stunning stone fireplace. An additional living room with its own fireplace and access to the porch creates the perfect setting for relaxing or entertaining. A private office or library and a convenient half bath complete the first floor. Upstairs, the second floor offers a main bedroom with a full bath, along with two additional bedrooms and another full bath. There is also an unfinished space that presents a great opportunity—perfectly suited for a future playroom, studio, or home office if finished. Outside, the property continues to impress with a 4-stall barn and a 5-bay open garage, making it ideal for hobbyists, car enthusiasts, or those seeking a functional equestrian setup. While the home maintains its original charm, it offers an incredible opportunity for updates and customization. With its expansive acreage, multiple parcels, and highly desirable location, this is a truly special offering with endless possibilities.
For sale
Price cut: $75K (7/7)
$1,175,000
1258 Jaine Ln, Chester Springs, PA 19425
3beds
2,427sqft
Single Family Residence
Built in 1964
18 Acres Lot
$1,115,000 Zestimate®
$484/sqft
$-- HOA
What's special
Functional equestrian setupPrivate homesiteMultiple parcelsTimeless charmPicturesque pastureExpansive acreageClassic architectural details
- 151 days
- 855
- 44
Zillow last checked:
Listing updated:
Listed by:
Allison Carbone 610-246-9140,
Keller Williams Realty Group 6107925900
Source: Bright MLS,MLS#: PACT2121490
Facts & features
Interior
Bedrooms & bathrooms
- Bedrooms: 3
- Bathrooms: 3
- Full bathrooms: 2
- 1/2 bathrooms: 1
- Main level bathrooms: 1
Basement
- Area: 0
Heating
- Hot Water, Oil
Cooling
- None
Appliances
- Included: Electric Water Heater
Features
- Basement: Partial,Interior Entry,Exterior Entry,Concrete,Unfinished,Walk-Out Access
- Number of fireplaces: 1
Interior area
- Total structure area: 2,427
- Total interior livable area: 2,427 sqft
- Finished area above ground: 2,427
- Finished area below ground: 0
Property
Parking
- Total spaces: 5
- Parking features: Driveway, Detached Carport
- Carport spaces: 5
- Has uncovered spaces: Yes
Accessibility
- Accessibility features: None
Features
- Levels: Two
- Stories: 2
- Pool features: None
Lot
- Size: 18 Acres
Details
- Additional structures: Above Grade, Below Grade
- Parcel number: 2503 0118
- Zoning: R10 RES: 1 FAM COUNTY
- Special conditions: Standard
Construction
Type & style
- Home type: SingleFamily
- Architectural style: Traditional
- Property subtype: Single Family Residence
Materials
- Stone
- Foundation: Block
Condition
- New construction: No
- Year built: 1964
Utilities & green energy
- Sewer: On Site Septic
- Water: Well
Community & HOA
Community
- Subdivision: None Available
HOA
- Has HOA: No
Location
- Region: Chester Springs
- Municipality: WEST VINCENT TWP
Financial & listing details
- Price per square foot: $484/sqft
- Tax assessed value: $125,130
- Annual tax amount: $5,457
- Date on market: 4/10/2026
- Listing agreement: Exclusive Right To Sell
- Ownership: Fee Simple
Estimated market value
$1,115,000
$1.06M - $1.17M
$3,611/mo
Price history
| Date | Event | Price |
|---|---|---|
| 7/7/2026 | Price change | $1,175,000-6%$484/sqft |
Source:  Bright MLS #PACT2121490 Report a problem Bright MLS #PACT2121490 Report a problem | ||
| 5/26/2026 | Price change | $1,250,000-15.3%$515/sqft |
Source: Bright MLS #PACT2121490 Report a problem | ||
| 4/10/2026 | Listed for sale | $1,475,000$608/sqft |
Source: Bright MLS #PACT2121490 Report a problem | ||
Public tax history
| Year | Property taxes | Tax assessment |
|---|---|---|
| 2026 | $8,641 +2.1% | $198,130 |
| 2025 | $8,466 +1.5% | $198,130 |
| 2024 | $8,344 +2.3% | $198,130 |
| 2023 | $8,156 +1.5% | $198,130 |
| 2022 | $8,038 +1.7% | $198,130 |
| 2021 | $7,908 +143.8% | $198,130 |
| 2020 | $3,243 -56.6% | $198,130 |
| 2019 | $7,469 +2% | $198,130 |
| 2018 | $7,324 +9899.4% | $198,130 |
| 2017 | $73 -98% | $198,130 |
| 2016 | $3,694 | $198,130 |
| 2015 | $3,694 | $198,130 |
| 2014 | $3,694 | $198,130 |
| 2013 | -- | $198,130 |
| 2012 | -- | $198,130 |
| 2011 | -- | $198,130 |
| 2010 | -- | $198,130 |
| 2009 | -- | $198,130 +58.3% |
| 2008 | -- | $125,130 |
| 2007 | -- | $125,130 +0.1% |
| 2006 | -- | $125,020 -36.9% |
| 2005 | -- | $198,130 +58.4% |
| 2004 | -- | $125,070 |
| 2003 | -- | $125,070 -36.9% |
| 2000 | -- | $198,130 |
Find assessor info on the county website
Monthly payment
Est. payment
Payment breakdown
Explore the cost of this home by adjusting the details. Changes won't be saved.Climate risks
Neighborhood: 19425
Nearby schools
Schools provided by the listing agent
- High: Owen J Roberts
- District: Owen J Roberts
Source: Bright MLS. This data may not be complete. We recommend contacting the local school district to confirm school assignments for this home.
Similar homes
- $1,250,0003 bd5 ba3.6k sqft1169 Saint Matthews Rd, Chester Springs, PA 19425For Sale
 MLS ID #PACT2118312, William Cochrane, James A Cochrane Inc. Bright MLS
 - $795,0004 bd3 ba2.4k sqft2330 Horseshoe Trl, Chester Springs, PA 19425For Sale
 MLS ID #PACT2127256, Marla Gallagher, Keller Williams Realty Devon-Wayne. Bright MLS
 - $1,200,0004 bd3 ba2.5k sqft1790 Fernbrook Ln, Pottstown, PA 19465For Sale
 MLS ID #PACT2125002, Donna Godfrey, Godfrey Properties. Bright MLS
 - $837,0004 bd3 ba2.8k sqft1975 Horseshoe Trl, Chester Springs, PA 19425For Sale
 MLS ID #PACT2134158, Meghan McGarrigle, Keller Williams Real Estate -Exton. Bright MLS
 - $839,0003 bd3 ba2.6k sqft2135 Saint Peters Rd, Pottstown, PA 19465For SaleMLS ID #PACT2134804, Lori-Nan Engler, Redfin Corporation. Bright MLS
- $745,0004 bd3 ba3.5k sqft422 S Saddlebrook Cir, Chester Springs, PA 19425For SaleMLS ID #PACT2129852, Greg Veturys, Keller Williams Real Estate - Media. Bright MLS
- $799,0003 bd2 ba2.4k sqft527 Bethel Church Rd, Spring City, PA 19475For SaleMLS ID #PACT2120060, Jeffrey Bannan, Real of Pennsylvania. Bright MLS
- $654,9995 bd4 ba2.7k sqft500 Reeds Rd, Downingtown, PA 19335For SaleMLS ID #PACT2132722, Betsy Cohen, BHHS Fox & Roach Malvern-Paoli. Bright MLS
- $699,9003 bd3 ba3.3k sqft1652 Pottstown Pike, Glenmoore, PA 19343For SaleMLS ID #PACT2132920, Susan Mattern, EXP Realty, LLC. Bright MLS
- $975,0004 bd3 ba3k sqft201 E Moyer Rd, Pottstown, PA 19464For SaleMLS ID #PAMC2182676, Diana Rivera, Keller Williams Real Estate - Newtown. Bright MLS
- $889,0005 bd4 ba2.6k sqft951 Pottstown Pike, West Chester, PA 19380For SaleMLS ID #PACT2132498, Holly Gross, BHHS Fox & Roach-West Chester. Bright MLS
- $925,0004 bd3 ba3.4k sqft2323 Saint Peters Rd, Pottstown, PA 19465For SaleMLS ID #PACT2130100, Tom Toole III, RE/MAX Main Line-West Chester. Bright MLS
- $1,300,0003 bd3 ba3.3k sqft1147 Barnbridge Dr, Schwenksville, PA 19473For SaleMLS ID #PAMC2192062, Theresa Bryan, Iron Valley Real Estate Doylestown. Bright MLS
- $865,0004 bd3 ba2.9k sqft512 Conestoga Rd, Malvern, PA 19355For SaleMLS ID #PACT2127864, Francine Dague, BHHS Fox & Roach Malvern-Paoli. Bright MLS
- $799,9004 bd3 ba2.8k sqft273 Old State Rd, Royersford, PA 19468For SaleMLS ID #PAMC2191846, Rick Finaldi, RE/MAX Main Line-Kimberton. Bright MLS
- $1,250,0004 bd4 ba2.9k sqft433 Homestead Rd, Strafford, PA 19087For SaleMLS ID #PACT2133116, Shiloh Cornelius, Keller Williams Realty Devon-Wayne. Bright MLS
- $1,150,0004 bd3 ba2k sqft307 Monument Ave, Malvern, PA 19355For SaleMLS ID #PACT2130658, Francine Dague, BHHS Fox & Roach Malvern-Paoli. Bright MLS
- $1,249,0003 bd4 ba2.4k sqft522 Sproul Rd, Villanova, PA 19085For SaleMLS ID #PADE2118734, Sarah Hamilton Heller, BHHS Fox & Roach-Haverford. Bright MLS
- $885,0004 bd3 ba3k sqft912 Warrior Rd, Malvern, PA 19355For SaleMLS ID #PACT2131422, Wendy Caruso, Coldwell Banker Realty. Bright MLS
- $1,010,0005 bd4 ba3.4k sqft135 Summit Rd, Malvern, PA 19355For SaleMLS ID #PACT2131698, Nikki Hartshorn, Coldwell Banker Realty. Bright MLS
