A place where life finally slows down. There are homes you tour… and then there are homes that greet you with a feeling. 1790 Fernbrook is the latter, a place where the world quiets, the air softens, and you can almost feel your shoulders drop the moment you arrive. Wrapped in more than four acres of lush, natural beauty, this stone farmhouse offers a kind of solitude that feels restorative, grounding, and deeply peaceful. A home that holds history, and welcomes you in......Stepping inside feels like stepping into a story. Sunlight spills across wide-plank hardwood floors. Exposed beams stretch overhead. Deep, curved window sills frame views of the countryside like living artwork. Every room carries the warmth and character of a home that has been loved for generations. The main level is designed for connection — a bright, cheerful gathering room perfect for long conversations, quiet mornings, and evenings with friends. Built‑in shelving invites you to display the pieces that tell your story.....Just beyond, a covered porch calls you to slow down, breathe in the fresh air, and savor the simple beauty of the day. A cozy parlor and a sitting room anchored by a stone wood‑burning fireplace offer intimate spaces to unwind. A powder room adds convenience, but the real heart of the home is the kitchen. This kitchen feels like the place where memories are made — holiday baking, late‑night snacks, weekend breakfasts. Granite countertops, an added island, and generous cabinetry make it both beautiful and functional. Stainless steel appliances, a double oven, and a french‑door refrigerator support every culinary adventure. The adjoining dining area, warmed by a wood stove in winter, feels like the perfect spot to gather, linger, and laugh. And yes — there’s a back staircase leading straight to the primary suite, ideal for those quiet midnight trips for tea or a treat. A primary suite that feels like a retreat....The primary suite is unexpectedly spacious, with a soaring cathedral ceiling and room to breathe. The ensuite bath features a claw‑foot soaking tub — the kind that invites long, slow evenings with candles and quiet music. Three additional bedrooms offer comfort and flexibility, with one featuring its own covered porch overlooking the rolling landscape. Thoughtful upgrades, timeless comfort.....This home blends history with modern peace of mind with a 200‑amp electric panel....New septic system (2002)....New spring house pump (4/26).....Chimneys cleaned (2/26)....Select window replacements.....Wood shake roof replaced in 2021......1790 Fernbrook Lane will prove to be your own private oasis.....And then… the magic continues. The heated pool is tucked away like a secret sanctuary — a place to stretch out in the sun, float under the sky, or enjoy warm summer nights with friends. The historic bank barn is a world of its own: storage on the first floor, creative or office space on the second with a wood stove, and a rustic bar and lounge on the third — the ultimate hideaway. Across the 4+ acres, you’ll find countless places to sit with a book, sip a drink, or simply listen to the quiet. This is the property you've been searching for ....this is a rare opportunity that lends itself to the lifestyle you deserve!
For sale
Price cut: $124.9K (9/3)
$1,200,000
1790 Fernbrook Ln, Pottstown, PA 19465
4beds
2,512sqft
Single Family Residence
Built in 1880
4.17 Acres Lot
$1,144,000 Zestimate®
$478/sqft
$-- HOA
What's special
Bright cheerful gathering roomAdded islandStone farmhouseDeep curved window sillsDouble ovenGenerous cabinetryWide-plank hardwood floors
- 161 days
- 605
- 19
Zillow last checked:
Listing updated:
Listed by:
Donna Godfrey 267-688-0536,
Godfrey Properties 4843265000,
Co-Listing Agent: Jamie L Wasniewski 484-942-9245,
Godfrey Properties
Source: Bright MLS,MLS#: PACT2125002
Facts & features
Interior
Bedrooms & bathrooms
- Bedrooms: 4
- Bathrooms: 3
- Full bathrooms: 2
- 1/2 bathrooms: 1
- Main level bathrooms: 1
Rooms
- Room types: Living Room, Primary Bedroom, Sitting Room, Bedroom 3, Kitchen, Bedroom 1, Laundry
Primary bedroom
- Features: Attached Bathroom, Cathedral/Vaulted Ceiling, Flooring - HardWood
- Level: Upper
- Area: 374 Square Feet
- Dimensions: 17 X 22
Bedroom 1
- Level: Upper
- Area: 182 Square Feet
- Dimensions: 13 X 14
Bedroom 3
- Level: Upper
- Area: 130 Square Feet
- Dimensions: 10 X 13
Bedroom 3
- Features: Built-in Features
- Level: Upper
- Area: 99 Square Feet
- Dimensions: 9 X 11
Kitchen
- Features: Granite Counters, Dining Area, Flooring - HardWood, Eat-in Kitchen, Kitchen Island, Wood Stove
- Level: Main
- Area: 330 Square Feet
- Dimensions: 15 X 22
Laundry
- Level: Main
Living room
- Features: Fireplace - Wood Burning
- Level: Main
- Area: 176 Square Feet
- Dimensions: 11 X 16
Sitting room
- Level: Main
- Area: 120 Square Feet
- Dimensions: 10 X 12
Heating
- Hot Water, Oil
Cooling
- Window Unit(s), Other
Appliances
- Included: Dishwasher, Dryer, Oven/Range - Electric, Double Oven, Washer, Electric Water Heater
- Laundry: Main Level, Laundry Room
Features
- Additional Stairway, Soaking Tub, Bathroom - Stall Shower, Ceiling Fan(s), Combination Kitchen/Dining, Combination Kitchen/Living, Curved Staircase, Exposed Beams, Floor Plan - Traditional, Eat-in Kitchen, Primary Bath(s), Upgraded Countertops, Plaster Walls
- Flooring: Hardwood, Wood
- Basement: Other
- Number of fireplaces: 1
- Fireplace features: Stone, Wood Burning, Wood Burning Stove
Interior area
- Total structure area: 2,512
- Total interior livable area: 2,512 sqft
- Finished area above ground: 2,512
- Finished area below ground: 0
Video & virtual tour
Property
Parking
- Total spaces: 6
- Parking features: Driveway, Off Street
- Uncovered spaces: 6
Accessibility
- Accessibility features: None
Features
- Levels: Two
- Stories: 2
- Patio & porch: Porch, Patio
- Has private pool: Yes
- Pool features: Concrete, Fenced, Heated, In Ground, Private
Lot
- Size: 4.17 Acres
- Features: Rural
Details
- Additional structures: Above Grade, Below Grade, Outbuilding
- Additional parcels included: 172122 2.07 acres and 172122.01 2.10 acres
- Parcel number: 1702 0122.0100 AND 1702 0122
- Zoning: RESIDENTIAL
- Special conditions: Standard
Construction
Type & style
- Home type: SingleFamily
- Architectural style: Colonial
- Property subtype: Single Family Residence
Materials
- Stone
- Foundation: Stone
- Roof: Wood,Shake
Condition
- Excellent
- New construction: No
- Year built: 1880
- Major remodel year: 1998
Utilities & green energy
- Electric: 200+ Amp Service
- Sewer: On Site Septic
- Water: Spring
Community & HOA
Community
- Subdivision: None Available
HOA
- Has HOA: No
Location
- Region: Pottstown
- Municipality: NORTH COVENTRY TWP
Financial & listing details
- Price per square foot: $478/sqft
- Tax assessed value: $137,110
- Annual tax amount: $6,263
- Date on market: 5/8/2026
- Listing agreement: Exclusive Right To Sell
- Listing terms: Cash,Conventional
- Inclusions: Stove, Dishwasher, Refrigerator, Washer, Dryer
- Ownership: Fee Simple
Estimated market value
$1,144,000
$1.09M - $1.20M
$4,091/mo
Price history
| Date | Event | Price |
|---|---|---|
| 9/3/2026 | Price change | $1,200,000-9.4%$478/sqft |
Source:  Bright MLS #PACT2125002 Report a problem Bright MLS #PACT2125002 Report a problem | ||
| 5/8/2026 | Listed for sale | $1,324,900$527/sqft |
Source: Bright MLS #PACT2125002 Report a problem | ||
Public tax history
| Year | Property taxes | Tax assessment |
|---|---|---|
| 2026 | $6,184 +2.3% | $137,110 |
| 2025 | $6,043 +1.8% | $137,110 |
| 2024 | $5,937 +2.5% | $137,110 |
| 2023 | $5,794 +1.7% | $137,110 |
| 2022 | $5,698 +2.2% | $137,110 |
| 2021 | $5,577 +148.5% | $137,110 |
| 2020 | $2,244 -57.1% | $137,110 |
| 2019 | $5,232 +2.2% | $137,110 |
| 2018 | $5,117 +9900.8% | $137,110 |
| 2017 | $51 -98.7% | $137,110 |
| 2016 | $4,063 | $137,110 |
| 2015 | $4,063 | $137,110 |
| 2014 | $4,063 | $137,110 |
| 2013 | -- | $137,110 |
| 2012 | -- | $137,110 |
| 2011 | -- | $137,110 |
| 2010 | -- | $137,110 |
| 2009 | -- | $137,110 |
| 2008 | -- | $137,110 |
| 2007 | -- | $137,110 |
| 2006 | -- | $137,110 |
| 2005 | -- | $137,110 |
| 2004 | -- | $137,110 |
| 2003 | -- | $137,110 |
| 2000 | -- | $137,110 |
Find assessor info on the county website
Monthly payment
Est. payment
Payment breakdown
Explore the cost of this home by adjusting the details. Changes won't be saved.Climate risks
Neighborhood: 19465
Nearby schools
Schools provided by the listing agent
- Elementary: North Coventry
- Middle: O J Robert
- High: O J Robert
- District: Owen J Roberts
Source: Bright MLS. This data may not be complete. We recommend contacting the local school district to confirm school assignments for this home.
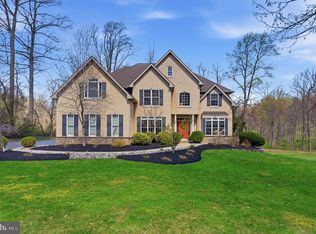
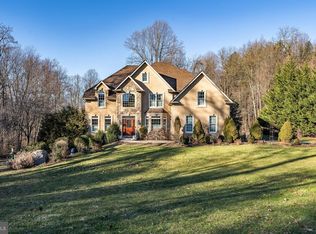
Similar homes
- $1,150,0003 bd3 ba3.6k sqft827 Cobb Hill Ln, Pottstown, PA 19465For Sale
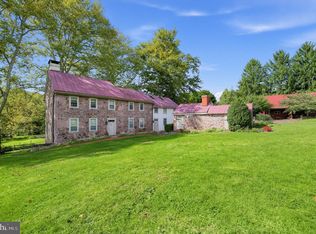
 MLS ID #PACT2136866, Jeff Stluka, Coldwell Banker Realty. Bright MLS
 - $900,0005 bd1 ba2k sqft1250 New Philadelphia Rd, Pottstown, PA 19465Auction
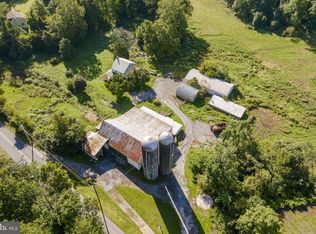 MLS ID #PACT2137802, Curvin Horning, Kingsway Realty - Ephrata. Bright MLS
 - $1,300,0006 bd4 ba2.6k sqft100 Warwick Rd, Elverson, PA 19520For Sale
 MLS ID #PACT2137992, Ms. Brenna Barkasi, United Real Estate Strive 212. Bright MLS
 - $674,9004 bd2 ba3.2k sqft1491 Breezeview Ln, Pottstown, PA 19465For Sale
 MLS ID #784409, Tami Barthol, Rudy Amelio Real Estate. GLVR
 - $1,239,0005 bd3 ba3.2k sqft1272 Hollow Rd, Chester Springs, PA 19425For SaleMLS ID #PACT2135082, Eric Dabundo, Keller Williams Real Estate -Exton. Bright MLS
- $875,0004 bd5 ba3.3k sqft7 Maack Rd, Pottstown, PA 19465For SaleMLS ID #PACT2133296, Kristy Swinehart Ruyak, Keller Williams Realty Group. Bright MLS
- $800,0004 bd4 ba3.1k sqft32 Meadow Ln, Pottstown, PA 19465For SaleMLS ID #PACT2124620, Danielle Giangreco, Compass RE. Bright MLS
- $1,175,0003 bd3 ba2.4k sqft1258 Jaine Ln, Chester Springs, PA 19425For SaleMLS ID #PACT2121490, Allison Carbone, Keller Williams Realty Group. Bright MLS
- $975,0004 bd3 ba3k sqft201 E Moyer Rd, Pottstown, PA 19464For SaleMLS ID #PAMC2182676, Diana Rivera, Keller Williams Real Estate - Newtown. Bright MLS
- $1,249,0003 bd3 ba2.7k sqft2439 Horseshoe Trl, Chester Springs, PA 19425For SaleMLS ID #PACT2135820, Ann Byer, Keller Williams Real Estate -Exton. Bright MLS
- $610,0003 bd3 ba1.8k sqft106 Stephen Ln, Pottstown, PA 19465For SaleMLS ID #PACT2131436, JJ Graci, Coldwell Banker Realty. Bright MLS
- $1,200,0004 bd3 ba3.4k sqft155 Cedar Knoll Rd, Coatesville, PA 19320AuctionMLS ID #PACT2137282, Randal Kline, Kingsway Realty - Ephrata. Bright MLS
- $1,250,0003 bd5 ba3.6k sqft1169 Saint Matthews Rd, Chester Springs, PA 19425For SaleMLS ID #PACT2118312, William Cochrane, James A Cochrane Inc. Bright MLS
- $925,0004 bd4 ba3.4k sqft620 Pughtown Rd, Spring City, PA 19475For SaleMLS ID #PACT2137158, Blake Haas, EXP Realty, LLC. Bright MLS
- $1,100,0004 bd3 ba2.7k sqft3 Oak Tree Ln, Malvern, PA 19355For SaleMLS ID #PACT2136932, Bill Davison, Davison Realtors Inc. Bright MLS
- $724,5005 bd3 ba2.7k sqft2010 Gross Rd, Pottstown, PA 19464For SaleMLS ID #PAMC2196400, Mary Brickner, RE/MAX Of Reading. Bright MLS
- $799,9974 bd3 ba2.6k sqft3149 Middle Creek Rd, Gilbertsville, PA 19525For SaleMLS ID #PAMC2196372, Kim Welch, Herb Real Estate, Inc.. Bright MLS
- $1,095,0004 bd4 ba3.1k sqft781 Fairview Rd, Glenmoore, PA 19343For SaleMLS ID #PACT2129322, Clark Faggioli, Changing Times Realty Group. Bright MLS
- $879,0005 bd3 ba2.8k sqft2965 Flowing Springs Rd, Spring City, PA 19475For SaleMLS ID #PACT2134154, Maureen Markley, BHHS Fox & Roach Malvern-Paoli. Bright MLS
