Welcome to this quintessential circa 1850 Chester County Farmhouse situated on a bucolic and picturesque 1.4 acre lot. The home is rich in history with its classic fieldstone construction and enduring craftmanship. From the warm and inviting covered from porch, step into the spacious living room with wood-burning stove with stone hearth & back and beamed ceiling. To the right is the gracious light filled dining room with a distinctive fireplace. The adjacent butlers pantry offers old world charm with a classic built-in. The generous sized updated kitchen highlights an exposed stone wall, bead board & beamed ceiling, a wood burning stove, open shelving, built-in storage and access to a private patio, brick walkway and lush gardens. A quaint powder room and mudroom are on this main level. The oversized primary bedroom is on the second floor along with two additional bedrooms and a full bath. The third level offers two large bedrooms, another full bathroom and a storage room. This exceptional home exudes timeless elegance with its old world charm, period details, preserved hardwood floors, deep windowsills, millwork, clawfoot tubs, stone elements and more. The new custom oversized detached 3-car garage is built-out for adding an electric car charger and also boasts a 630 SF finished loft area above with heat, AC, ethernet and wi-fi access. Additional notable features; new custom Anderson windows throughout; installation of central air along with gas propane heat (tank is owned); generac propane fed generator w/ automatic transfer switch that feeds the entire property including garage, AC, pumps, etc; reinsulation of the main house roof; custom plantation shutters installed; newer washer, dryer and dishwasher. This idyllic rural setting, offering lush surroundings, mature landscaping, and expansive grounds with multiple outbuildings is where historic character and country living come together.
For sale
$879,000
2965 Flowing Springs Rd, Spring City, PA 19475
5beds
2,838sqft
Single Family Residence
Built in 1850
1.4 Acres Lot
$855,800 Zestimate®
$310/sqft
$-- HOA
What's special
Period detailsClassic fieldstone constructionLush gardensQuaint powder roomClawfoot tubsDeep windowsillsBrick walkway
- 3 days
- 461
- 43
Zillow last checked:
Listing updated:
Listed by:
Maureen Markley 610-348-3751,
BHHS Fox & Roach Malvern-Paoli 6106472600
Source: Bright MLS,MLS#: PACT2134154
Facts & features
Interior
Bedrooms & bathrooms
- Bedrooms: 5
- Bathrooms: 3
- Full bathrooms: 2
- 1/2 bathrooms: 1
- Main level bathrooms: 1
Basement
- Description: Percent Finished: 0.0
- Area: 0
Heating
- Forced Air, Propane
Cooling
- Central Air, Electric
Appliances
- Included: Electric Water Heater
- Laundry: In Basement
Features
- Built-in Features, Butlers Pantry, Ceiling Fan(s), Exposed Beams
- Flooring: Wood
- Basement: Full
- Number of fireplaces: 1
- Fireplace features: Wood Burning, Wood Burning Stove
Interior area
- Total structure area: 2,838
- Total interior livable area: 2,838 sqft
- Finished area above ground: 2,838
- Finished area below ground: 0
Property
Parking
- Total spaces: 6
- Parking features: Garage Faces Front, Garage Door Opener, Oversized, Detached, Driveway, Off Street
- Garage spaces: 3
- Uncovered spaces: 3
Accessibility
- Accessibility features: None
Features
- Levels: Three
- Stories: 3
- Patio & porch: Brick, Patio, Porch
- Pool features: None
Lot
- Size: 1.4 Acres
- Features: SideYard(s), Rear Yard, Front Yard
Details
- Additional structures: Above Grade, Below Grade, Outbuilding
- Parcel number: 2005 0008.01A0
- Zoning: R10
- Special conditions: Standard
Construction
Type & style
- Home type: SingleFamily
- Architectural style: Farmhouse/National Folk
- Property subtype: Single Family Residence
Materials
- Stucco, Stone
- Foundation: Stone
- Roof: Shingle
Condition
- New construction: No
- Year built: 1850
Utilities & green energy
- Electric: 200+ Amp Service
- Sewer: On Site Septic
- Water: Well, Private
Community & HOA
Community
- Subdivision: None Available
HOA
- Has HOA: No
Location
- Region: Spring City
- Municipality: SOUTH COVENTRY TWP
Financial & listing details
- Price per square foot: $310/sqft
- Tax assessed value: $172,210
- Annual tax amount: $7,424
- Date on market: 9/18/2026
- Listing agreement: Exclusive Right To Sell
- Listing terms: Cash,Conventional
- Ownership: Fee Simple
Estimated market value
$855,800
$813,000 - $899,000
$3,060/mo
Price history
| Date | Event | Price |
|---|---|---|
| 9/18/2026 | Listed for sale | $879,000+36.3%$310/sqft |
Source:  Bright MLS #PACT2134154 Report a problem Bright MLS #PACT2134154 Report a problem | ||
| 6/28/2022 | Sold | $645,000+4.2%$227/sqft |
Source: Bright MLS #PACT2023638 Report a problem | ||
| 6/13/2022 | Pending sale | $619,000$218/sqft |
Source: Bright MLS #PACT2023638 Report a problem | ||
| 5/8/2022 | Contingent | $619,000$218/sqft |
Source: Bright MLS #PACT2023638 Report a problem | ||
| 5/5/2022 | Listed for sale | $619,000+231%$218/sqft |
Source: Bright MLS #PACT2023638 Report a problem | ||
| 6/14/1996 | Sold | $187,000$66/sqft |
Source: Public Record Report a problem | ||
Public tax history
| Year | Property taxes | Tax assessment |
|---|---|---|
| 2026 | $7,237 +2.2% | $172,210 |
| 2025 | $7,084 +1.5% | $172,210 |
| 2024 | $6,979 +24.5% | $172,210 +21.6% |
| 2023 | $5,604 +1.5% | $141,600 |
| 2022 | $5,520 +1.7% | $141,600 |
| 2021 | $5,426 +134.1% | $141,600 |
| 2020 | $2,318 -54.7% | $141,600 |
| 2019 | $5,113 +2.1% | $141,600 |
| 2018 | $5,009 +9899.8% | $141,600 |
| 2017 | $50 -98.8% | $141,600 |
| 2016 | $4,272 | $141,600 |
| 2015 | $4,272 | $141,600 |
| 2014 | $4,272 | $141,600 |
| 2013 | -- | $141,600 |
| 2012 | -- | $141,600 |
| 2011 | -- | $141,600 |
| 2010 | -- | $141,600 |
| 2009 | -- | $141,600 |
| 2008 | -- | $141,600 |
| 2007 | -- | $141,600 |
| 2006 | -- | $141,600 |
| 2005 | -- | $141,600 |
| 2004 | -- | $141,600 |
| 2003 | -- | $141,600 |
| 2000 | -- | $141,600 |
Find assessor info on the county website
Monthly payment
Est. payment
Payment breakdown
Explore the cost of this home by adjusting the details. Changes won't be saved.Climate risks
Neighborhood: 19475
Nearby schools
Schools provided by the listing agent
- High: Owen J Roberts
- District: Owen J Roberts
Source: Bright MLS. This data may not be complete. We recommend contacting the local school district to confirm school assignments for this home.
- $593,7002 bd1 ba1.6k sqft2963 Flowing Springs Rd, Spring City, PA 19475Off Market
- $379,7003 bd1 ba954 sqft2981 Flowing Springs Rd, Spring City, PA 19475Off Market
- $452,5002 bd1 ba1.2k sqft2976 Flowing Springs Rd, Spring City, PA 19475Off Market
- $4,420,6005 bd6 ba10k sqft2957 Flowing Springs Rd, Spring City, PA 19475Off Market
Similar homes
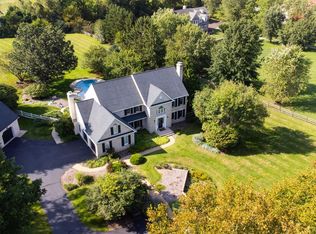
- $999,0004 bd4 ba3.9k sqft4 Traber Ln, Spring City, PA 19475For Sale
 MLS ID #PACT2134014, Janel Loughin, Real Broker, LLC. Bright MLS
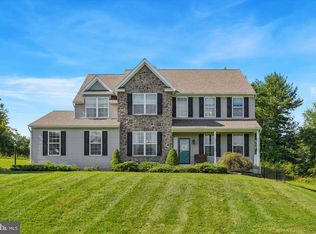
 - $890,0004 bd5 ba3.3k sqft7 Maack Rd, Pottstown, PA 19465For Sale
 MLS ID #PACT2133296, Kristy Swinehart Ruyak, Keller Williams Realty Group. Bright MLS
 - $600,0005 bd3 ba2.5k sqft219 Hoffecker Rd, Phoenixville, PA 19460For Sale
 MLS ID #PACT2136014, Trish Keegan, Styer Real Estate. Bright MLS
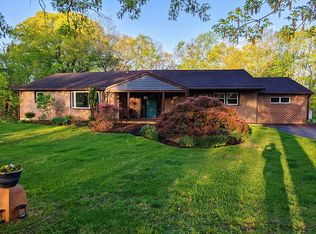
 - $724,0005 bd3 ba3.5k sqft128 Mark Dr, Pottstown, PA 19465For Sale By Owner
- $995,0003 bd3 ba2.3k sqft1217 Street Rd, Chester Springs, PA 19425For SaleMLS ID #PACT2135720, Elizabeth Krugler, Engel & Volkers. Bright MLS
- $775,0004 bd3 ba2.9k sqft73 Do Jan Dr, Pottstown, PA 19465For SaleMLS ID #PACT2135454, Kristi Medvetz, Herb Real Estate, Inc.. Bright MLS
- $1,249,0003 bd3 ba2.7k sqft2439 Horseshoe Trl, Chester Springs, PA 19425For SaleMLS ID #PACT2135820, Ann Byer, Keller Williams Real Estate -Exton. Bright MLS
- $850,0003 bd3 ba3.4k sqft501 Mahoney Dr, Downingtown, PA 19335For SaleMLS ID #PACT2134358, Kathleen Kelly, Keller Williams Main Line. Bright MLS
- $795,0004 bd3 ba2.4k sqft2330 Horseshoe Trl, Chester Springs, PA 19425For SaleMLS ID #PACT2127256, Marla Gallagher, Keller Williams Realty Devon-Wayne. Bright MLS
- $699,9003 bd3 ba3.3k sqft1652 Pottstown Pike, Glenmoore, PA 19343For SaleMLS ID #PACT2132920, Susan Mattern, EXP Realty, LLC. Bright MLS
- $850,0004 bd4 ba3.1k sqft32 Meadow Ln, Pottstown, PA 19465For SaleMLS ID #PACT2124620, Danielle Giangreco, Compass RE. Bright MLS
- $1,239,0005 bd3 ba3.2k sqft1272 Hollow Rd, Chester Springs, PA 19425For SaleMLS ID #PACT2135082, Eric Dabundo, Keller Williams Real Estate -Exton. Bright MLS
- $675,0003 bd3 ba1.9k sqft605 French Creek Ln, Chester Springs, PA 19425For SaleMLS ID #PACT2135518, Carissa Driscoll, Redfin Corporation. Bright MLS
- $839,0003 bd3 ba2.6k sqft2135 Saint Peters Rd, Pottstown, PA 19465For SaleMLS ID #PACT2134804, Lori-Nan Engler, Redfin Corporation. Bright MLS
- $534,9994 bd2 ba2.9k sqft219 Stoney Run Rd, Spring City, PA 19475For SaleMLS ID #PACT2123674, Karen Horn, Howard Hanna Real Estate Services. Bright MLS
- $649,9004 bd3 ba3.1k sqft207 Sylvan Dr, Pottstown, PA 19465For SaleMLS ID #PACT2135376, Mike Walton, Compass. Bright MLS
- $1,150,0004 bd3 ba3.3k sqft62 Walnut Bank Rd, Glenmoore, PA 19343For SaleMLS ID #PACT2135898, Lauren Dickerman, Keller Williams Real Estate -Exton. Bright MLS
- $800,0004 bd3 ba3.7k sqft163 Hillcrest Ave, Phoenixville, PA 19460For SaleMLS ID #PACT2130540, Lynne Norris, Century 21 Norris-Valley Forge. Bright MLS
- $1,177,2314 bd4 ba3.9k sqft1104 Prizer Rd, Pottstown, PA 19465New ConstructionMLS ID #PACT2135900, Terese Brittingham, Keller Williams Realty Group. Bright MLS
