Spacious and sun-filled Colonial on a beautiful one acre parcel, with pool and oversized, lofted garage, provides every space you'll ever need to enjoy a gracious indoor / outdoor lifestyle ! Optimally located just minutes from vibrant downtown Phoenixville, Kimberton Village, the Kimberton Waldorf School and Owen J. Roberts schools, this East Vincent property backs to woods and acres of Act 319 protected farmland, creating an ideal combination of peaceful country living with proximate shopping, cultural opportunities and schools. Take the pathway to the covered front porch entrance, complete with porch swing, into the entry hallway that connects the main level rooms with a lovely circular flow, starting with the formal living room. This generous space features a beautiful bay window and opens to the dedicated dining room, also illuminated by a bay window, with hardwood floors throughout. The adjacent kitchen, with oak cabinetry, Corian counters and breakfast bar, and stainless appliances, is wide open to the glorious sunroom with skylights, vaulted ceiling and oversized windows that welcome the sunlight, frame the back yard views and showcase amazing sunsets all year long! The centrally located kitchen is also open to the family room, with cozy wood stove and french door egress to the covered rear patio and yard and garage spaces beyond. A door separates the family room from the convenient main level laundry room, which then connects to the in-law en suite with dedicated entrance; this space could also be well utilized as a fabulous tax-deductible home office, complete with attached full bathroom that can also be accessed from the family room.... The upper level of the home features four well-sized bedrooms, all with hardwood floors, including the primary en suite - both the primary en suite bath and hall bath have been fully updated! .... The basement level offers even more space for fun with family and friends, along with pantry storage.....Outside, find plenty of sunny spots for gardening, along with a low-maintenance above ground pool wrapped by a Cumru hardwood deck. The detached garage is oversized for two cars, with plenty of room for yard and garden storage and workshop area, and includes a Charge Point electric vehicle charging station! Need even more space ? Take the new exterior stairs to the 31' X 20' loft space above the garage, just waiting to be finished to suit your needs - home gym, workshop, art studio, playroom, it's all possible! This awesome property will connect you with nature, while also providing convenient access to the region's major regional thoroughfares and Paoli's train lines to Philadelphia, NYC and DC ! Come see all this wonderful property has to offer!
For sale
$600,000
219 Hoffecker Rd, Phoenixville, PA 19460
5beds
2,568sqft
Single Family Residence
Built in 1969
1 Acres Lot
$-- Zestimate®
$234/sqft
$-- HOA
What's special
Beautiful one acre parcelCovered front porch entranceSpacious and sun-filled colonialMain level laundry roomOversized lofted garagePorch swingHardwood floors throughout
- 4 days
- 2,388
- 308
Zillow last checked:
Listing updated:
Listed by:
Trish Keegan 484-502-9130,
Styer Real Estate 6104699001
Source: Bright MLS,MLS#: PACT2136014
Facts & features
Interior
Bedrooms & bathrooms
- Bedrooms: 5
- Bathrooms: 3
- Full bathrooms: 3
- Main level bathrooms: 1
- Main level bedrooms: 1
Rooms
- Room types: Living Room, Dining Room, Primary Bedroom, Bedroom 2, Bedroom 3, Bedroom 4, Kitchen, Family Room, Sun/Florida Room, In-Law/auPair/Suite, Bathroom 2, Bathroom 3, Primary Bathroom
Primary bedroom
- Features: Attached Bathroom, Flooring - HardWood
- Level: Upper
- Area: 168 Square Feet
- Dimensions: 12 X 14
Bedroom 2
- Features: Flooring - HardWood
- Level: Upper
- Area: 140 Square Feet
- Dimensions: 10 X 14
Bedroom 3
- Features: Flooring - HardWood
- Level: Upper
- Area: 121 Square Feet
- Dimensions: 11 X 11
Bedroom 4
- Features: Flooring - HardWood
- Level: Upper
- Area: 110 Square Feet
- Dimensions: 10 X 11
Primary bathroom
- Features: Bathroom - Stall Shower, Flooring - Ceramic Tile
- Level: Upper
Bathroom 2
- Features: Bathroom - Tub Shower, Flooring - Ceramic Tile
- Level: Upper
Bathroom 3
- Features: Bathroom - Walk-In Shower, Flooring - Vinyl
- Level: Main
Dining room
- Features: Flooring - HardWood
- Level: Main
- Area: 143 Square Feet
- Dimensions: 11 X 13
Family room
- Features: Wood Stove, Flooring - Carpet
- Level: Main
- Area: 209 Square Feet
- Dimensions: 11 X 19
Other
- Features: Attached Bathroom, Flooring - Carpet
- Level: Main
- Area: 171 Square Feet
- Dimensions: 9 X 19
Kitchen
- Features: Breakfast Bar, Double Sink, Flooring - Vinyl, Kitchen - Electric Cooking, Recessed Lighting
- Level: Main
- Area: 176 Square Feet
- Dimensions: 11 X 16
Living room
- Features: Flooring - HardWood
- Level: Main
- Area: 240 Square Feet
- Dimensions: 12 X 20
Other
- Features: Cathedral/Vaulted Ceiling, Ceiling Fan(s), Flooring - HardWood
- Level: Main
- Area: 351 Square Feet
- Dimensions: 13 X 27
Heating
- Hot Water, Oil
Cooling
- Ductless, Ceiling Fan(s), Electric
Appliances
- Included: Energy Efficient Appliances, Oven/Range - Electric, Stainless Steel Appliance(s), Microwave, Washer, Dryer, Electric Water Heater
- Laundry: Main Level
Features
- Entry Level Bedroom, Family Room Off Kitchen, Formal/Separate Dining Room, Primary Bath(s), Kitchen Island, Recessed Lighting, Ceiling Fan(s), Cathedral Ceiling(s)
- Flooring: Hardwood, Vinyl, Carpet, Wood
- Windows: Skylight(s), Bay/Bow
- Basement: Partial,Partially Finished
- Number of fireplaces: 1
- Fireplace features: Brick, Free Standing, Wood Burning, Wood Burning Stove
Interior area
- Total structure area: 3,118
- Total interior livable area: 2,568 sqft
- Finished area above ground: 2,568
Property
Parking
- Total spaces: 6
- Parking features: Storage, Garage Faces Front, Oversized, Electric Vehicle Charging Station(s), Detached, Driveway
- Garage spaces: 2
- Uncovered spaces: 4
Accessibility
- Accessibility features: None
Features
- Levels: Two
- Stories: 2
- Patio & porch: Patio, Porch
- Has private pool: Yes
- Pool features: Above Ground, Private
- Has view: Yes
- View description: Trees/Woods
Lot
- Size: 1 Acres
- Dimensions: 1.00
- Features: Backs to Trees, Front Yard, Rear Yard
Details
- Additional structures: Above Grade
- Parcel number: 2105019402C
- Zoning: RESIDENTIAL
- Special conditions: Standard
Construction
Type & style
- Home type: SingleFamily
- Architectural style: Colonial
- Property subtype: Single Family Residence
Materials
- Brick, Stucco
- Foundation: Block
- Roof: Pitched,Shingle
Condition
- Very Good
- New construction: No
- Year built: 1969
Utilities & green energy
- Electric: 200+ Amp Service, Circuit Breakers
- Sewer: On Site Septic
- Water: Well
Community & HOA
Community
- Subdivision: None Available
HOA
- Has HOA: No
Location
- Region: Phoenixville
- Municipality: EAST VINCENT TWP
Financial & listing details
- Price per square foot: $234/sqft
- Tax assessed value: $160,360
- Annual tax amount: $7,154
- Date on market: 9/18/2026
- Listing agreement: Exclusive Right To Sell
- Listing terms: Cash,Conventional
- Ownership: Fee Simple
Estimated market value
Not available
Estimated sales range
Not available
Not available
Price history
| Date | Event | Price |
|---|---|---|
| 9/18/2026 | Listed for sale | $600,000$234/sqft |
Source:  Bright MLS #PACT2136014 Report a problem Bright MLS #PACT2136014 Report a problem | ||
Public tax history
Tax history is unavailable.
Monthly payment
Est. payment
Payment breakdown
Explore the cost of this home by adjusting the details. Changes won't be saved.Climate risks
Neighborhood: 19460
Nearby schools
Schools provided by the listing agent
- Elementary: East Vincent
- Middle: Owen J Roberts
- High: Owen J Roberts
- District: Owen J Roberts
Source: Bright MLS. This data may not be complete. We recommend contacting the local school district to confirm school assignments for this home.
Similar homes
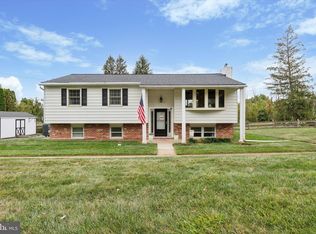
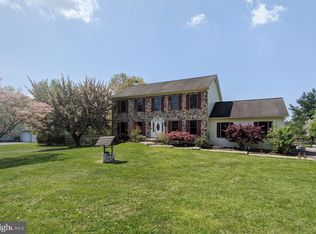
- $649,9004 bd3 ba3.1k sqft207 Sylvan Dr, Pottstown, PA 19465For Sale
 MLS ID #PACT2135376, Mike Walton, Compass. Bright MLS
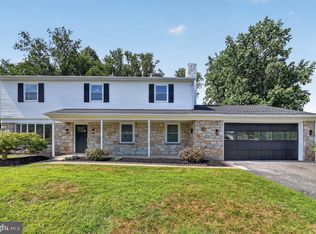
 - $485,0004 bd2 ba1.9k sqft253 Walnut St, Phoenixville, PA 19460For Sale
 MLS ID #PACT2135936, Stephanie Parker, Keller Williams Real Estate-Blue Bell. Bright MLS
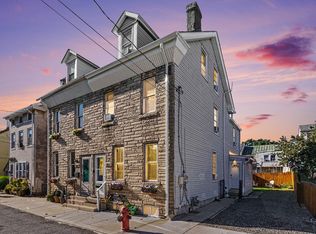
 - $430,0004 bd2 ba2.2k sqft258 S Wall St, Spring City, PA 19475For Sale
 MLS ID #PACT2135964, Kristi Medvetz, Herb Real Estate, Inc.. Bright MLS
 - $879,0005 bd3 ba2.8k sqft2965 Flowing Springs Rd, Spring City, PA 19475For Sale
 MLS ID #PACT2134154, Maureen Markley, BHHS Fox & Roach Malvern-Paoli. Bright MLS
 - $475,0006 bd2 ba1.7k sqft210-212 Heckle St, Phoenixville, PA 19460For SaleMLS ID #PACT2134860, Ryan Petrucci, RE/MAX Main Line - Devon. Bright MLS
- $525,0003 bd2 ba1.6k sqft2680 Charlestown Rd, Phoenixville, PA 19460For SaleMLS ID #PACT2127650, John Zloza, EXP Realty, LLC. Bright MLS
- $534,9994 bd2 ba2.9k sqft219 Stoney Run Rd, Spring City, PA 19475For SaleMLS ID #PACT2123674, Karen Horn, Howard Hanna Real Estate Services. Bright MLS
- $415,0004 bd3 ba1.9k sqft1230 Audrey Ln, Phoenixville, PA 19460For SaleMLS ID #PACT2135084, Liam Coonahan, Real of Pennsylvania. Bright MLS
- $775,0004 bd3 ba2.9k sqft73 Do Jan Dr, Pottstown, PA 19465For SaleMLS ID #PACT2135454, Kristi Medvetz, Herb Real Estate, Inc.. Bright MLS
- $800,0004 bd3 ba3.7k sqft163 Hillcrest Ave, Phoenixville, PA 19460For SaleMLS ID #PACT2130540, Lynne Norris, Century 21 Norris-Valley Forge. Bright MLS
- $734,9994 bd4 ba3.2k sqft1216 Township Line Rd, Phoenixville, PA 19460For SaleMLS ID #PACT2125612, Zach Neild, Real Broker, LLC. Bright MLS
- $610,0003 bd3 ba1.8k sqft106 Stephen Ln, Pottstown, PA 19465For SaleMLS ID #PACT2131436, JJ Graci, Coldwell Banker Realty. Bright MLS
- $699,9004 bd3 ba2.8k sqft273 Old State Rd, Royersford, PA 19468For SaleMLS ID #PAMC2191846, Rick Finaldi, RE/MAX Main Line-Kimberton. Bright MLS
- $750,0006 bd3 ba2.5k sqft825 Maple Ave, Phoenixville, PA 19460For SaleMLS ID #PACT2134934, Megan Wajda, RE/MAX Realty Services-Bensalem. Bright MLS
- $595,0003 bd3 ba2.1k sqft139 Smithworks Blvd #20, Phoenixville, PA 19460For SaleMLS ID #PACT2135438, Jennifer Daywalt, Better Homes and Gardens Real Estate Phoenixville. Bright MLS
- $499,0003 bd3 ba1.3k sqft510 Limerick Center Rd, Royersford, PA 19468For SaleMLS ID #PAMC2193874, Jessica Gross, Keller Williams Real Estate -Exton. Bright MLS
- $475,0004 bd3 ba2.3k sqft4 Boraten Rd, Linfield, PA 19468For SaleMLS ID #PAMC2171714, Deepak Dixit, Springer Realty Group. Bright MLS
- $890,0004 bd5 ba3.3k sqft7 Maack Rd, Pottstown, PA 19465For SaleMLS ID #PACT2133296, Kristy Swinehart Ruyak, Keller Williams Realty Group. Bright MLS
- $600,0004 bd4 ba3k sqft624 Bridge St, Spring City, PA 19475For SaleMLS ID #PACT2125486, Dorthea Roselli, Keller Williams Main Line. Bright MLS
