Welcome to 62 Walnut Bank Road, a beautifully appointed home offering privacy, versatility, and an idyllic setting on a private 4 acre lot zoned for up to three horses, all within the highly desirable Downingtown Area School District. A welcoming wraparound front porch sets the tone, providing the perfect place to enjoy your morning coffee or unwind at the end of the day. Inside, hardwood flooring flows throughout the main living areas. To the left, a spacious home office provides a quiet and functional workspace, while the formal dining room sits just across the foyer. The dining room opens to the well-appointed kitchen, featuring a center island, upgraded countertops, stainless steel appliances, abundant cabinetry, and generous counter space. Sliding glass doors extend the living space outdoors to the rear patio, creating an inviting connection between the interior and exterior. A convenient side entrance leads through a mudroom with beautiful stone flooring and directly into the kitchen. Toward the rear of the home, the family room offers a comfortable gathering space anchored by a fireplace and provides access to the front porch. An optional fifth bedroom/flex space is also located on this level, featuring an abundance of natural light and sliding glass doors leading to the rear patio. A laundry room and full bathroom complete the first floor. Upstairs, new carpet has been replaced on the stairs and hallway. The spacious primary suite is filled with natural light and features its own fireplace, creating a peaceful retreat. A walk-in closet provides ample storage, while the updated primary bathroom offers a soaking tub, double vanity, curbless walk-in shower, and heated floors. Three additional generously sized bedrooms share a hall bathroom with a tub/shower combination. The finished basement provides even more flexibility for everyday living and entertaining, with plenty of room to create a recreation area, media room, home gym, or whatever best suits your needs. The outdoor spaces are equally impressive. Stone steps lead from the rear of the home to a private, fenced-in pool area, creating a secluded setting for summer entertaining and relaxation. Behind the garage, a fenced pasture provides an ideal space for horses or other outdoor uses. The space above the garage offers additional potential and could be transformed into a private studio, home office, hobby space, or creative retreat. Enjoy the best of both worlds with a peaceful, private property offering exceptional outdoor amenities and room to make the space your own, while remaining conveniently located near major commuting routes, shopping, dining, and everyday conveniences. With its flexible floor plan, extensive outdoor spaces, horse-friendly zoning, and sought-after school district, 62 Walnut Bank Road is an opportunity not to be missed. Schedule your showing today!
For sale
$1,150,000
62 Walnut Bank Rd, Glenmoore, PA 19343
4beds
3,338sqft
Single Family Residence
Built in 1800
4 Acres Lot
$1,121,300 Zestimate®
$345/sqft
$-- HOA
What's special
Exceptional outdoor amenitiesPrivate fenced-in pool areaSoaking tubFlexible floor planWelcoming wraparound front porchAbundance of natural lightHorse-friendly zoning
- 1 day
- 280
- 35
Zillow last checked:
Listing updated:
Listed by:
Lauren Dickerman 610-363-4383,
Keller Williams Real Estate -Exton 6103634300,
Co-Listing Agent: Tiffany Rose Dirocco 610-766-1551,
Keller Williams Real Estate -Exton
Source: Bright MLS,MLS#: PACT2135898
Facts & features
Interior
Bedrooms & bathrooms
- Bedrooms: 4
- Bathrooms: 3
- Full bathrooms: 3
- Main level bathrooms: 1
Rooms
- Room types: Dining Room, Primary Bedroom, Bedroom 2, Bedroom 3, Bedroom 4, Kitchen, Family Room, Laundry, Office, Recreation Room, Bonus Room, Primary Bathroom, Full Bath
Primary bedroom
- Level: Upper
Bedroom 2
- Level: Upper
Bedroom 3
- Level: Upper
Bedroom 4
- Level: Upper
Primary bathroom
- Level: Upper
Bonus room
- Level: Main
Dining room
- Level: Main
Family room
- Level: Main
Other
- Level: Main
Other
- Level: Upper
Kitchen
- Level: Main
Laundry
- Level: Main
Office
- Level: Main
Recreation room
- Level: Lower
Heating
- Forced Air, Heat Pump, Geothermal, Electric
Cooling
- Central Air, Electric
Appliances
- Included: Electric Water Heater
- Laundry: Main Level, Laundry Room
Features
- Bathroom - Walk-In Shower, Bathroom - Tub Shower, Ceiling Fan(s), Formal/Separate Dining Room, Kitchen Island, Kitchen - Table Space, Primary Bath(s), Upgraded Countertops
- Flooring: Carpet, Vinyl, Wood
- Basement: Full
- Number of fireplaces: 2
- Fireplace features: Wood Burning, Gas/Propane
Interior area
- Total structure area: 3,338
- Total interior livable area: 3,338 sqft
- Finished area above ground: 3,338
Property
Parking
- Total spaces: 3
- Parking features: Garage Faces Front, Oversized, Storage, Detached, Driveway
- Garage spaces: 3
- Has uncovered spaces: Yes
Accessibility
- Accessibility features: None
Features
- Levels: Two
- Stories: 2
- Patio & porch: Deck, Patio, Wrap Around
- Has private pool: Yes
- Pool features: Fenced, In Ground, Private
- Fencing: Vinyl,Wood
- Has view: Yes
- View description: Pasture, Trees/Woods
Lot
- Size: 4 Acres
Details
- Additional structures: Above Grade
- Parcel number: 3104 0015
- Zoning: RES
- Special conditions: Standard
Construction
Type & style
- Home type: SingleFamily
- Architectural style: Colonial
- Property subtype: Single Family Residence
Materials
- Stone, Vinyl Siding, Wood Siding
- Foundation: Concrete Perimeter
- Roof: Shingle
Condition
- New construction: No
- Year built: 1800
Utilities & green energy
- Sewer: On Site Septic, Private Sewer
- Water: Well
Community & HOA
Community
- Subdivision: None Available
HOA
- Has HOA: No
Location
- Region: Glenmoore
- Municipality: WALLACE TWP
Financial & listing details
- Price per square foot: $345/sqft
- Tax assessed value: $247,770
- Annual tax amount: $9,462
- Date on market: 9/15/2026
- Listing agreement: Exclusive Right To Sell
- Listing terms: Cash,Conventional
- Inclusions: Desks In Office
- Exclusions: Washer / Dryer, Gladiator Storage Cabinets, And Wall Panels In The Garage.
- Ownership: Fee Simple
Estimated market value
$1,121,300
$1.07M - $1.18M
$3,905/mo
Price history
| Date | Event | Price |
|---|---|---|
| 9/16/2026 | Listed for sale | $1,150,000+91.7%$345/sqft |
Source:  Bright MLS #PACT2135898 Report a problem Bright MLS #PACT2135898 Report a problem | ||
| 10/30/2011 | Listing removed | $599,900$180/sqft |
Source: Long & Foster Real Estate #5893266 Report a problem | ||
| 5/29/2011 | Price change | $599,900-3.1%$180/sqft |
Source: Long & Foster Real Estate #5893266 Report a problem | ||
| 11/4/2010 | Price change | $619,000+3.3%$185/sqft |
Source: Long And Foster-Devon Report a problem | ||
| 9/25/2010 | Price change | $599,000-3.2%$179/sqft |
Source: Long & Foster Real Estate #5736399 Report a problem | ||
| 7/9/2010 | Price change | $619,000-0.1%$185/sqft |
Source: Long & Foster Real Estate #5736399 Report a problem | ||
| 7/5/2010 | Price change | $619,900+0.1%$186/sqft |
Source: Long & Foster Real Estate - Exton Report a problem | ||
| 4/24/2010 | Price change | $619,000-2.5%$185/sqft |
Source: NCI Report a problem | ||
| 3/24/2010 | Listed for sale | $635,000-7.8%$190/sqft |
Source: NCI Report a problem | ||
| 12/19/2005 | Sold | $689,000-8.1%$206/sqft |
Source: Public Record Report a problem | ||
| 10/22/1999 | Sold | $750,000$225/sqft |
Source: Public Record Report a problem | ||
Public tax history
| Year | Property taxes | Tax assessment |
|---|---|---|
| 2026 | $9,186 +3.3% | $247,770 |
| 2025 | $8,889 +1.7% | $247,770 |
| 2024 | $8,737 +3.4% | $247,770 |
| 2023 | $8,451 +3% | $247,770 |
| 2022 | $8,203 +2.6% | $247,770 |
| 2021 | $7,997 +190.3% | $247,770 |
| 2020 | $2,755 -64.8% | $247,770 |
| 2019 | $7,817 | $247,770 |
| 2018 | $7,817 +9900.5% | $247,770 |
| 2017 | $78 -98.8% | $247,770 |
| 2016 | $6,664 | $247,770 |
| 2015 | $6,664 | $247,770 |
| 2014 | $6,664 | $247,770 +10.7% |
| 2013 | -- | $223,750 |
| 2012 | -- | $223,750 |
| 2011 | -- | $223,750 |
| 2010 | -- | $223,750 |
| 2009 | -- | $223,750 |
| 2008 | -- | $223,750 |
| 2007 | -- | $223,750 |
| 2006 | -- | $223,750 |
| 2005 | -- | $223,750 |
| 2004 | -- | $223,750 |
| 2003 | -- | $223,750 |
| 2000 | -- | $223,750 |
Find assessor info on the county website
Monthly payment
Est. payment
Payment breakdown
Explore the cost of this home by adjusting the details. Changes won't be saved.Climate risks
Neighborhood: 19343
Nearby schools
Schools provided by the listing agent
- District: Downingtown Area
Source: Bright MLS. This data may not be complete. We recommend contacting the local school district to confirm school assignments for this home.
Similar homes
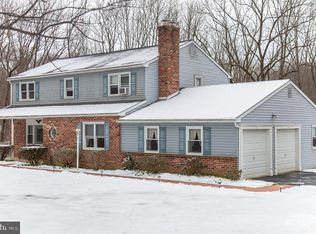
- $1,400,0005 bd4 ba4.7k sqft632 Greenridge Rd, Glenmoore, PA 19343For Sale

 MLS ID #PACT2135190, Nicole Klein, EXP Realty, LLC. Bright MLS
 - $750,0004 bd3 ba2.8k sqft171 Highspire Rd, Downingtown, PA 19335For Sale
 MLS ID #PACT2135678, Guy Matteo, RE/MAX Preferred - Newtown Square. Bright MLS
 - $799,9004 bd3 ba3.5k sqft2 Quail Run Ln, Glenmoore, PA 19343For Sale
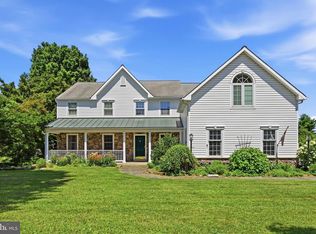 MLS ID #PACT2131708, Mr. Gary A Mercer SR., LPT Realty, LLC. Bright MLS
 - $639,9004 bd3 ba2.5k sqft4 Seabury Ln, Downingtown, PA 19335For Sale
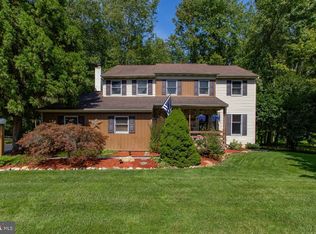 MLS ID #PACT2135416, Ed Gomez, EXP Realty, LLC. Bright MLS
 - $1,239,0005 bd3 ba3.2k sqft1272 Hollow Rd, Chester Springs, PA 19425For SaleMLS ID #PACT2135082, Eric Dabundo, Keller Williams Real Estate -Exton. Bright MLS
- $850,0003 bd3 ba3.4k sqft501 Mahoney Dr, Downingtown, PA 19335For SaleMLS ID #PACT2134358, Kathleen Kelly, Keller Williams Main Line. Bright MLS
- $660,0004 bd3 ba2.2k sqft115 Windy Hill Rd, Downingtown, PA 19335For SaleMLS ID #PACT2135580, Cj Stein, Keller Williams Real Estate -Exton. Bright MLS
- $599,9005 bd3 ba3.2k sqft4066 Hollow Rd, Malvern, PA 19355For SaleMLS ID #PACT2135958, Simran Dheer, RE/MAX Select Group. Bright MLS
- $1,192,0005 bd3 ba4k sqft9 Anthony Dr, Malvern, PA 19355For SaleMLS ID #PACT2134752, Alison Saunders, RE/MAX Preferred - Malvern. Bright MLS
- $775,0004 bd3 ba2.9k sqft73 Do Jan Dr, Pottstown, PA 19465For SaleMLS ID #PACT2135454, Kristi Medvetz, Herb Real Estate, Inc.. Bright MLS
- $1,295,0004 bd4 ba4.9k sqft335 Ridley Creek Ln, West Chester, PA 19380For SaleMLS ID #PACT2135724, Ms. Siti Bahaman, Keller Williams Elite. Bright MLS
- $654,9995 bd4 ba2.7k sqft500 Reeds Rd, Downingtown, PA 19335For SaleMLS ID #PACT2132722, Betsy Cohen, BHHS Fox & Roach Malvern-Paoli. Bright MLS
- $859,9004 bd4 ba4k sqft20 Fleming Dr, Glenmoore, PA 19343New ConstructionMLS ID #PACT2126376, Tina Bandoian, BHHS Fox & Roach-West Chester. Bright MLS
- $900,0004 bd3 ba3.4k sqft120 Summit Dr, Phoenixville, PA 19460For SaleMLS ID #PAMC2191896, Lindsay Good, Compass RE. Bright MLS
- $1,100,0004 bd3 ba3.6k sqft905 Newtown Rd, Devon, PA 19333For SaleMLS ID #PACT2129108, Gregory Martire, Springer Realty Group. Bright MLS
- $1,100,0004 bd4 ba4.8k sqft1350 Skelp Level Rd, Downingtown, PA 19335For SaleMLS ID #PACT2125952, Pat Harvey, RE/MAX Town & Country. Bright MLS
- $820,0004 bd4 ba3.4k sqft322 Waynebrook Dr, Chester Springs, PA 19425For SaleMLS ID #PACT2123424, Steve Huber, RE/MAX Pinnacle. Bright MLS
- $975,0005 bd4 ba4.8k sqft1200 Florence Ct, Downingtown, PA 19335For SaleMLS ID #PACT2134482, Joe Robins, Morgan Francis Realty. Bright MLS
- $1,049,0004 bd4 ba3.6k sqft27 Cameron Ct, Exton, PA 19341For SaleMLS ID #PACT2131986, Mike McDaid, RE/MAX Action Associates. Bright MLS
