Historic character. Modern performance. An extraordinary 2.06-acre Chester County setting. Originally a 1950s kit house, this approximately 2,316-square-foot residence was extensively redesigned and rebuilt in 2012–2013 to resemble an authentic 19th-century Chester County stone farmhouse. The result is a remarkable blend of old-world character, exceptional craftsmanship, and forward-thinking design. Locally collected stone, antique-inspired grout, reclaimed doors and brick, custom wide-plank red pine floors with antique face nails, maple millwork, and a 200–300-year-old reclaimed barn-beam mantel give the home an unmistakable sense of history. Yet behind the character is modern construction, including spray-foam insulation and infrastructure designed with an eventual zero-energy future in mind. The kitchen features custom cabinetry, maple and quartz countertops, a 48-inch Viking range with six burners, griddle and double ovens, two sinks, and a generous seating peninsula. The living room offers custom built-ins and a new stone wood-burning fireplace, while the dining room retains an original fireplace with Heatilater heat-recovery vents and a custom bar incorporating salvaged Civil War-era parsonage glass. Three adjoining porch rooms—the mudroom, laundry room, and greenhouse/sunroom—feature reclaimed brick flooring salvaged from York High School. The mudroom includes custom lockers, a dog shower, black walnut counters, and a salvaged Dutch door. The greenhouse has operable skylights and sliding doors for natural ventilation and was thoughtfully designed for passive winter heat circulation. Upstairs, the primary suite offers dual walk-in closets, roof-deck access, and a beautifully appointed bathroom with heated floors, custom walnut vanity, quartz counters, rain shower, and separate water closet. Additional bedrooms include custom built-ins, window seats, reading nooks, and attic storage. The home's distinctive cupola is both architectural centerpiece and functional passive-cooling feature, with remotely operated windows designed to draw hot air upward. The roof deck provides a private setting for outdoor dining and summer evenings. A detached barn with matching stone, new 2026 metal siding, 2022 roof, wood stove, LED lighting, thermostatically controlled ventilation, and historic rebuilt shop doors provides an exceptional workshop or studio. Additional highlights include hot-water heat with reclaimed cast-iron radiators, two-zone AC, a 2026 radon system, new 2026 driveway, extensive future-ready wiring chases, and infrastructure planned for potential geothermal, photovoltaic, solar hot water, and other energy upgrades. Located near historic Yellow Springs Village, Milky Way Farm, and Valley Forge National Historical Park, with access to the Downingtown Area School District and Downingtown STEM Academy. A truly special property—part farmhouse, part architectural time capsule, and part forward-looking sustainable home. Purchase this property along with next door 1211 Street Rd to make a compound for multi generational living. Offered as a package or $1,590,000.
For sale
$995,000
1217 Street Rd, Chester Springs, PA 19425
3beds
2,361sqft
Single Family Residence
Built in 1955
2 Acres Lot
$-- Zestimate®
$421/sqft
$-- HOA
What's special
Historic characterCustom built-insSpray-foam insulationAntique-inspired groutMaple millworkCustom cabinetryLocally collected stone
- 2 days
- 975
- 74
Zillow last checked:
Listing updated:
Listed by:
Elizabeth Krugler 610-888-5575,
Engel & Volkers (610) 808-9188,
Co-Listing Agent: Charles J Becker Iv 610-420-5427,
Engel & Volkers
Source: Bright MLS,MLS#: PACT2135720
Facts & features
Interior
Bedrooms & bathrooms
- Bedrooms: 3
- Bathrooms: 3
- Full bathrooms: 2
- 1/2 bathrooms: 1
- Main level bathrooms: 3
- Main level bedrooms: 3
Basement
- Area: 0
Heating
- Hot Water, Radiator, Oil
Cooling
- Central Air, Electric
Appliances
- Included: Water Heater
- Laundry: Main Level
Features
- Flooring: Hardwood
- Basement: Full,Exterior Entry,Unfinished
- Number of fireplaces: 2
- Fireplace features: Brick, Stone, Wood Burning
Interior area
- Total structure area: 2,361
- Total interior livable area: 2,361 sqft
- Finished area above ground: 2,361
- Finished area below ground: 0
Property
Parking
- Parking features: Driveway
- Has uncovered spaces: Yes
Accessibility
- Accessibility features: None
Features
- Levels: Two
- Stories: 2
- Patio & porch: Patio, Porch, Roof
- Pool features: None
Lot
- Size: 2 Acres
Details
- Additional structures: Above Grade, Below Grade
- Parcel number: 3405 0013
- Zoning: RESIDENTIAL
- Special conditions: Standard
Construction
Type & style
- Home type: SingleFamily
- Architectural style: Farmhouse/National Folk
- Property subtype: Single Family Residence
Materials
- HardiPlank Type, Stone, Spray Foam Insulation
- Foundation: Block
- Roof: Shingle
Condition
- Excellent
- New construction: No
- Year built: 1955
- Major remodel year: 2012
Utilities & green energy
- Sewer: On Site Septic
- Water: Well
Community & HOA
Community
- Subdivision: Rapps Corner
HOA
- Has HOA: No
Location
- Region: Chester Springs
- Municipality: WEST PIKELAND TWP
Financial & listing details
- Price per square foot: $421/sqft
- Tax assessed value: $179,540
- Annual tax amount: $7,135
- Date on market: 9/17/2026
- Listing agreement: Exclusive Right To Sell
- Listing terms: Cash,Conventional
- Inclusions: Refrigerator, Washer, Dryer, All Attached Televisions, Garage Refrigerator, Generator, Barstoools
- Ownership: Fee Simple
Estimated market value
Not available
Estimated sales range
Not available
Not available
Price history
| Date | Event | Price |
|---|---|---|
| 9/17/2026 | Listed for sale | $995,000+192.6%$421/sqft |
Source:  Bright MLS #PACT2135720 Report a problem Bright MLS #PACT2135720 Report a problem | ||
| 12/4/2008 | Sold | $340,000$144/sqft |
Source: Public Record Report a problem | ||
Public tax history
| Year | Property taxes | Tax assessment |
|---|---|---|
| 2026 | $6,935 +3.2% | $179,540 |
| 2025 | $6,719 +3.8% | $179,540 |
| 2024 | $6,475 +3.3% | $179,540 |
| 2023 | $6,268 +11.9% | $179,540 +8.7% |
| 2022 | $5,600 +2.5% | $165,140 |
| 2021 | $5,462 +197.5% | $165,140 |
| 2020 | $1,836 -65.6% | $165,140 |
| 2019 | $5,342 | $165,140 |
| 2018 | $5,342 +9900.8% | $165,140 |
| 2017 | $53 -98.7% | $165,140 |
| 2016 | $3,990 | $165,140 |
| 2015 | $3,990 | $165,140 +20.9% |
| 2014 | $3,990 | $136,630 |
| 2013 | -- | $136,630 |
| 2012 | -- | $136,630 |
| 2011 | -- | $136,630 |
| 2010 | -- | $136,630 |
| 2009 | -- | $136,630 |
| 2008 | -- | $136,630 |
| 2007 | -- | $136,630 |
| 2006 | -- | $136,630 |
| 2005 | -- | $136,630 |
| 2004 | -- | $136,630 |
| 2003 | -- | $136,630 |
| 2000 | -- | $136,630 |
Find assessor info on the county website
Monthly payment
Est. payment
Payment breakdown
Explore the cost of this home by adjusting the details. Changes won't be saved.Climate risks
Neighborhood: 19425
Nearby schools
Schools provided by the listing agent
- Elementary: Lionville
- Middle: Lionville
- High: Downingtown High School East Campus
- District: Downingtown Area
Source: Bright MLS. This data may not be complete. We recommend contacting the local school district to confirm school assignments for this home.
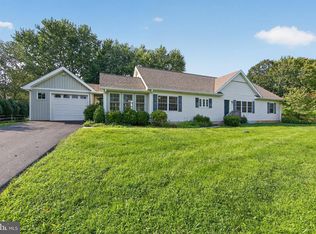
- $595,0003 bd2 ba1.9k sqft1211 Street Rd, Chester Springs, PA 19425New Construction
- $1,150,9004 bd3 ba3.9k sqft1209 Yellow Springs Rd, Chester Springs, PA 19425Off Market
- $768,3004 bd3 ba2.8k sqft1225 Street Rd, Chester Springs, PA 19425Off Market
- $557,3004 bd1 ba2.3k sqft1191 Yellow Springs Rd, Chester Springs, PA 19425Off Market
Similar homes
- $675,0003 bd3 ba1.9k sqft605 French Creek Ln, Chester Springs, PA 19425For Sale

 MLS ID #PACT2135518, Carissa Driscoll, Redfin Corporation. Bright MLS
 - $795,0004 bd3 ba2.4k sqft2330 Horseshoe Trl, Chester Springs, PA 19425For Sale
 MLS ID #PACT2127256, Marla Gallagher, Keller Williams Realty Devon-Wayne. Bright MLS
 - $900,0004 bd4 ba3.4k sqft1623 Saint Peters Way, Chester Springs, PA 19425For Sale
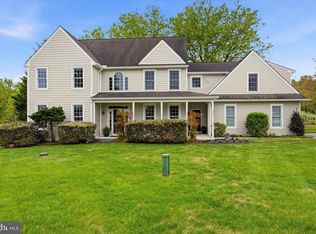 MLS ID #PACT2123288, Shawna Kelly, Keller Williams Real Estate -Exton. Bright MLS
 - $1,239,0005 bd3 ba3.2k sqft1272 Hollow Rd, Chester Springs, PA 19425For Sale
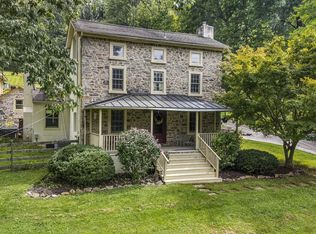 MLS ID #PACT2135082, Eric Dabundo, Keller Williams Real Estate -Exton. Bright MLS
 - $1,150,0004 bd3 ba3.3k sqft62 Walnut Bank Rd, Glenmoore, PA 19343For SaleMLS ID #PACT2135898, Lauren Dickerman, Keller Williams Real Estate -Exton. Bright MLS
- $599,9005 bd3 ba3.2k sqft4066 Hollow Rd, Malvern, PA 19355For SaleMLS ID #PACT2135958, Simran Dheer, RE/MAX Select Group. Bright MLS
- $1,010,0005 bd4 ba3.4k sqft135 Summit Rd, Malvern, PA 19355For SaleMLS ID #PACT2131698, Nikki Hartshorn, Coldwell Banker Realty. Bright MLS
- $789,5003 bd2 ba2.6k sqft1288 Cedar Grove Rd, Media, PA 19063For SaleMLS ID #PADE2124076, Janet Busillo, EXP Realty, LLC. Bright MLS
- $775,0004 bd3 ba3.4k sqft140 Governor Markham Dr, Glen Mills, PA 19342For SaleMLS ID #PADE2123666, Christine Bonanno, EXP Realty, LLC. Bright MLS
- $889,0005 bd4 ba2.6k sqft951 Pottstown Pike, West Chester, PA 19380For SaleMLS ID #PACT2132498, Holly Gross, BHHS Fox & Roach-West Chester. Bright MLS
- $949,0004 bd4 ba2.9k sqft1239 Hamilton Dr, West Chester, PA 19380For SaleMLS ID #PACT2134304, Rajan Abraham, VRA Realty. Bright MLS
- $850,0003 bd3 ba3.4k sqft501 Mahoney Dr, Downingtown, PA 19335For SaleMLS ID #PACT2134358, Kathleen Kelly, Keller Williams Main Line. Bright MLS
- $775,0004 bd3 ba2.9k sqft73 Do Jan Dr, Pottstown, PA 19465For SaleMLS ID #PACT2135454, Kristi Medvetz, Herb Real Estate, Inc.. Bright MLS
- $900,0004 bd3 ba3.4k sqft120 Summit Dr, Phoenixville, PA 19460For SaleMLS ID #PAMC2191896, Lindsay Good, Compass RE. Bright MLS
- $750,0004 bd3 ba2.8k sqft171 Highspire Rd, Downingtown, PA 19335For SaleMLS ID #PACT2135678, Guy Matteo, RE/MAX Preferred - Newtown Square. Bright MLS
- $610,0003 bd3 ba1.6k sqft625 Locust Grove Rd, West Chester, PA 19382For SaleMLS ID #PACT2135762, Margot Mohr Teetor, RE/MAX Preferred - Newtown Square. Bright MLS
- $639,9004 bd3 ba2.5k sqft4 Seabury Ln, Downingtown, PA 19335For SaleMLS ID #PACT2135416, Ed Gomez, EXP Realty, LLC. Bright MLS
- $649,9004 bd3 ba3.1k sqft207 Sylvan Dr, Pottstown, PA 19465For SaleMLS ID #PACT2135376, Mike Walton, Compass. Bright MLS
- $975,0004 bd3 ba3k sqft201 E Moyer Rd, Pottstown, PA 19464For SaleMLS ID #PAMC2182676, Diana Rivera, Keller Williams Real Estate - Newtown. Bright MLS
- $765,0004 bd3 ba1.5k sqft305 Irish Rd, Berwyn, PA 19312For SaleMLS ID #PACT2135328, Keave Andrew Slomine, New Republic Realty. Bright MLS
