Built in 2017 and set on a spacious ¾-acre lot, this thoughtfully designed ranch offers the ease of one-floor living, modern comfort, generous living spaces, and exceptional potential for future expansion in a beautiful Chester County setting. The main level features three comfortable bedrooms, a large kitchen with plenty of space for everyday cooking and gathering, and a spacious living area designed for both relaxing and entertaining. A bright, versatile sunroom extends the living space and provides a wonderful connection to the outdoors. Step outside to the rear patio, an inviting spot for morning coffee, outdoor dining, or entertaining. A retractable sunshade provides comfortable protection from the summer sun and can be easily removed and stored for the winter. One of the property's standout features is its substantial expansion potential. The unfinished attic offers ample space for a future addition of approximately two bedrooms and a bathroom, providing an opportunity to significantly increase the home's finished living area as your needs evolve. Plumbing for the future bathroom was roughed in during the original construction, and a generous 24" x 24" utility chase extends from the basement to the attic, simplifying future plumbing, electrical, and infrastructure work. The full-size basement provides abundant storage along with flexible space for future finishing, recreation, hobbies, or additional living areas. Two sump pumps provide added redundancy for basement water management, and a new radon mitigation system was installed in 2026. Additional improvements include a new driveway installed in 2023 and well-maintained outdoor spaces surrounding the home. Enjoy the quintessential Chester County lifestyle, where hot-air balloons drift overhead and horse-drawn carriages travel along the nearby road. Historic Yellow Springs is just 2 miles away, Milky Way Farm approximately 4.5 miles, and Valley Forge National Historical Park about 10 miles from the property. Located in the Downingtown Area School District, including Downingtown STEM Academy. With its 2017 construction, true ranch-style one-floor living, three bedrooms on the main level, large kitchen, spacious living areas, generous lot, full basement, inviting sunroom, and unusually well-planned potential for future expansion, this is a rare opportunity to enjoy a move-in-ready home today with plenty of room to grow tomorrow Purchase this property along with next door 1217 Street Rd to make a compound for multi generational living. Offered as a package or $1,590,000.
New construction
$595,000
1211 Street Rd, Chester Springs, PA 19425
3beds
1,948sqft
Single Family Residence
Built in 2017
0.74 Acres Lot
$-- Zestimate®
$305/sqft
$-- HOA
What's special
Ease of one-floor livingTrue ranch-style one-floor livingModern comfortInviting sunroomGenerous living spacesGenerous lotThree comfortable bedrooms
- 2 days
- 773
- 57
Zillow last checked:
Listing updated:
Listed by:
Elizabeth Krugler 610-888-5575,
Engel & Volkers (610) 808-9188,
Co-Listing Agent: Charles J Becker Iv 610-420-5427,
Engel & Volkers
Source: Bright MLS,MLS#: PACT2135782
Facts & features
Interior
Bedrooms & bathrooms
- Bedrooms: 3
- Bathrooms: 2
- Full bathrooms: 2
- Main level bathrooms: 2
- Main level bedrooms: 3
Basement
- Area: 0
Heating
- Forced Air, Propane
Cooling
- Central Air, Electric
Appliances
- Included: Water Heater
- Laundry: Main Level
Features
- Basement: Unfinished,Sump Pump,Full
- Has fireplace: No
Interior area
- Total structure area: 1,948
- Total interior livable area: 1,948 sqft
- Finished area above ground: 1,948
- Finished area below ground: 0
Property
Parking
- Parking features: Driveway
- Has uncovered spaces: Yes
Accessibility
- Accessibility features: None
Features
- Levels: One
- Stories: 1
- Patio & porch: Patio
- Pool features: None
Lot
- Size: 0.74 Acres
Details
- Additional structures: Above Grade, Below Grade
- Parcel number: 3405 0014
- Zoning: RESIDENTIAL
- Special conditions: Standard
Construction
Type & style
- Home type: SingleFamily
- Architectural style: Ranch/Rambler
- Property subtype: Single Family Residence
Materials
- Stick Built, Vinyl Siding
- Foundation: Block
- Roof: Shingle
Condition
- Excellent
- New construction: Yes
- Year built: 2017
Utilities & green energy
- Sewer: On Site Septic
- Water: Well
Community & HOA
Community
- Subdivision: Rapps Corner
HOA
- Has HOA: No
Location
- Region: Chester Springs
- Municipality: WEST PIKELAND TWP
Financial & listing details
- Price per square foot: $305/sqft
- Tax assessed value: $189,810
- Annual tax amount: $7,543
- Date on market: 9/17/2026
- Listing agreement: Exclusive Right To Sell
- Listing terms: Cash,Conventional
- Inclusions: Refrigerator, Washer, Dryer
- Ownership: Fee Simple
Estimated market value
Not available
Estimated sales range
Not available
Not available
Price history
| Date | Event | Price |
|---|---|---|
| 9/17/2026 | Listed for sale | $595,000+138%$305/sqft |
Source:  Bright MLS #PACT2135782 Report a problem Bright MLS #PACT2135782 Report a problem | ||
| 6/8/2015 | Sold | $250,000+8.7%$128/sqft |
Source: Public Record Report a problem | ||
| 11/27/2012 | Listing removed | $1,500$1/sqft |
Source: Keller Williams Real Estate #6126721 Report a problem | ||
| 10/21/2012 | Listed for rent | $1,500$1/sqft |
Source: Keller Williams Real Estate #6126721 Report a problem | ||
| 10/1/2011 | Listing removed | $230,000$118/sqft |
Source: Keller Williams Real Estate #5942264 Report a problem | ||
| 9/18/2011 | Price change | $230,000-4.2%$118/sqft |
Source: Keller Williams Real Estate #5942264 Report a problem | ||
| 9/3/2011 | Listed for sale | $240,000+4.8%$123/sqft |
Source: Keller Williams Real Estate #5942264 Report a problem | ||
| 6/27/2011 | Listing removed | $229,000$118/sqft |
Source: Keller Williams Real Estate #5708070 Report a problem | ||
| 3/5/2011 | Listed for sale | $229,000$118/sqft |
Source: Keller Williams Real Estate #5708070 Report a problem | ||
| 12/10/2010 | Listing removed | $229,000+17515.4%$118/sqft |
Source: Keller Williams Real Estate #5708070 Report a problem | ||
| 8/30/2010 | Sold | $1,300-99.4%$1/sqft |
Source: Agent Provided Report a problem | ||
| 7/25/2010 | Listed for sale | $229,000+23%$118/sqft |
Source: Keller Williams Realty #5708070 Report a problem | ||
| 3/16/2010 | Sold | $186,175+6.4%$96/sqft |
Source: Public Record Report a problem | ||
| 1/25/2010 | Listed for sale | $175,000$90/sqft |
Source: Keller Williams Real Estate #5648658 Report a problem | ||
Public tax history
| Year | Property taxes | Tax assessment |
|---|---|---|
| 2026 | $7,331 +3.2% | $189,810 |
| 2025 | $7,104 +3.8% | $189,810 |
| 2024 | $6,845 +3.3% | $189,810 |
| 2023 | $6,626 +2.9% | $189,810 |
| 2022 | $6,436 +2.5% | $189,810 |
| 2021 | $6,278 +197.5% | $189,810 |
| 2020 | $2,111 -65.6% | $189,810 |
| 2019 | $6,141 +82% | $189,810 +82% |
| 2018 | $3,374 +9898.7% | $104,280 |
| 2017 | $34 -98.9% | $104,280 |
| 2016 | $3,201 | $104,280 |
| 2015 | $3,201 | $104,280 |
| 2014 | $3,201 | $104,280 |
| 2013 | -- | $104,280 |
| 2012 | -- | $104,280 |
| 2011 | -- | $104,280 |
| 2010 | -- | $104,280 |
| 2009 | -- | $104,280 |
| 2008 | -- | $104,280 |
| 2007 | -- | $104,280 |
| 2006 | -- | $104,280 |
| 2005 | -- | $104,280 |
| 2004 | -- | $104,280 |
| 2003 | -- | $104,280 |
| 2000 | -- | $104,280 |
Find assessor info on the county website
Monthly payment
Est. payment
Payment breakdown
Explore the cost of this home by adjusting the details. Changes won't be saved.Climate risks
Neighborhood: 19425
Nearby schools
Schools provided by the listing agent
- Elementary: Lionville
- Middle: Lionville
- High: Downingtown High School East Campus
- District: Downingtown Area
Source: Bright MLS. This data may not be complete. We recommend contacting the local school district to confirm school assignments for this home.
- $1,150,9004 bd3 ba3.9k sqft1209 Yellow Springs Rd, Chester Springs, PA 19425Off Market
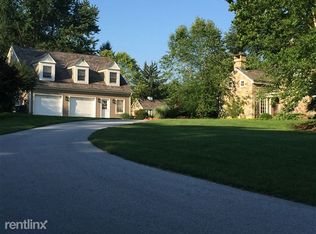
- $995,0003 bd3 ba2.3k sqft1217 Street Rd, Chester Springs, PA 19425For Sale

- $557,3004 bd1 ba2.3k sqft1191 Yellow Springs Rd, Chester Springs, PA 19425Off Market
- $453,7003 bd1 ba1.1k sqft1213 Yellow Springs Rd, Chester Springs, PA 19425Off Market
Similar homes
- $675,0003 bd3 ba1.9k sqft605 French Creek Ln, Chester Springs, PA 19425For Sale

 MLS ID #PACT2135518, Carissa Driscoll, Redfin Corporation. Bright MLS
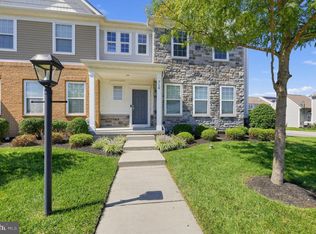
 - $560,0003 bd3 ba2.3k sqft710 Sun Valley Ct, Chester Springs, PA 19425For Sale
 MLS ID #PACT2135056, Kathleen Gagnon, Coldwell Banker Realty. Bright MLS
 - $565,0003 bd3 ba2k sqft919 Samantha Cir, Chester Springs, PA 19425For Sale
 MLS ID #PACT2130558, Tiffany Varghese, Compass Pennsylvania LLC. Bright MLS
 - $579,0003 bd1 ba1.9k sqft1731 W Doe Run Rd, Kennett Square, PA 19348For Sale
 MLS ID #PACT2135924, Roger Minner, Real of Pennsylvania. Bright MLS
 - $650,0003 bd3 ba2.3k sqft646 Churchill Rd, Chester Springs, PA 19425For SaleMLS ID #PACT2134908, Johanna Evangelou, BHHS Fox & Roach-Blue Bell. Bright MLS
- $575,0004 bd3 ba1.6k sqft1285 Belmont Ave, West Chester, PA 19380For SaleMLS ID #PACT2134932, Mr. Matthew Fetick, EXP Realty, LLC. Bright MLS
- $489,9004 bd2 ba2.4k sqft316 River Rd, Collegeville, PA 19426For SaleMLS ID #PAMC2194596, Tisha Fitzgerald, BHHS Homesale Realty- Reading Berks. Bright MLS
- $499,0004 bd3 ba2k sqft15 Marshall Cir, Downingtown, PA 19335For SaleMLS ID #PACT2135360, Jennifer Smith, Keller Williams Realty Devon-Wayne. Bright MLS
- $595,0004 bd3 ba2.5k sqft401 Zynn Rd, Downingtown, PA 19335For SaleMLS ID #PACT2134168, Lewis Esposito, RE/MAX Preferred - Newtown Square. Bright MLS
- $525,0003 bd2 ba1.6k sqft2680 Charlestown Rd, Phoenixville, PA 19460For SaleMLS ID #PACT2127650, John Zloza, EXP Realty, LLC. Bright MLS
- $399,9003 bd2 ba1.4k sqft135 Pikeland Ave, Spring City, PA 19475For SaleMLS ID #PACT2135144, Trisha Lutteroty, Keller Williams Realty Group. Bright MLS
- $489,0003 bd3 ba1.9k sqft2009 Garrison Dr, Chester Springs, PA 19425For SaleMLS ID #PACT2134276, Kathleen Wolfgang, Keller Williams Real Estate -Exton. Bright MLS
- $660,0004 bd3 ba2.2k sqft115 Windy Hill Rd, Downingtown, PA 19335For SaleMLS ID #PACT2135580, Cj Stein, Keller Williams Real Estate -Exton. Bright MLS
- $649,9004 bd3 ba2.1k sqft829 Frank Rd, West Chester, PA 19380For SaleMLS ID #PACT2134184, Pat Harvey, RE/MAX Town & Country. Bright MLS
- $525,0003 bd3 ba1.7k sqft945 Mystic Ln, Norristown, PA 19403For SaleMLS ID #PAMC2193998, Jennifer McKnight, Keller Williams Real Estate-Horsham. Bright MLS
- $550,0003 bd3 ba1.5k sqft2067 Fawn Ln, Coatesville, PA 19320For SaleMLS ID #PACT2134438, Joanna Patterson, RE/MAX Select Group. Bright MLS
- $534,9994 bd2 ba2.9k sqft219 Stoney Run Rd, Spring City, PA 19475For SaleMLS ID #PACT2123674, Karen Horn, Howard Hanna Real Estate Services. Bright MLS
- $599,9003 bd3 ba1.5k sqftRatoskey & Trainor, Conshohocken, PA 19428For SaleMLS ID #PAMC2191706, Joymarie DeFruscio, Keller Williams Realty Group. Bright MLS
- $474,9003 bd2 ba1.7k sqft328 Morris Rd, Wayne, PA 19087For SaleMLS ID #PADE2123770, Dana Hospodar, BHHS Fox & Roach Wayne-Devon. Bright MLS
- $589,9005 bd2 ba2.6k sqft361 Spring Garden St, Conshohocken, PA 19428For SaleMLS ID #PAMC2186018, Lauren Everett, Keller Williams Real Estate -Exton. Bright MLS
