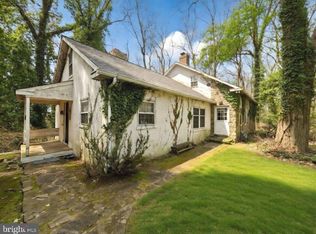
Colonial charm meets timeless character in Chester Springs at Saint Matthews Place farm! Located at 1169 Saint Matthews Road in West Vincent Township, this one-of-a-kind historic home dates back to the 18th century and beautifully blends its original architecture with thoughtful additions completed in 1980 and the 2010. Set on 7.4 acres, the 3,614 square foot home features a front sitting patio and a large enclosed brick patio overlooking the backyard and pastures—perfect for entertaining and tranquility. The home offers 3 bedrooms, 3 full baths, and 2 half baths, with both levels showcasing distinctive architectural character enhanced by hardwood and tile flooring throughout. A bright sunroom with floor-to-ceiling windows/sliding doors and a classic brick floor overlooks picturesque scenery. A spiral staircase leads to a loft featuring a striking floor-to-ceiling built-in bookcase. All three bedrooms include ensuite bathrooms—the loft offers a half bath, while the remaining two feature full baths. A third full bath is on the main level off the living room, complete with a standing shower and separate bathtub with a tub rail. The home also includes convenient laundry on both the main level and in the basement. Equestrian enthusiasts will appreciate the impressive outdoor amenities, including a large bank barn, built with local stone that features 10 stalls, a tack room, a blanket room, a tool room, a half bath, and extensive upper-level storage for feed, farm equipment or carriages. The barn opens directly into one of two pastures, which together feature four run-in sheds and a feeding trough. The approximate acreage of the two pastures together equals approximately 4.6 acres of open land. The property also includes a newer oversized three-car garage, along with two separate driveways—one serving the home and one the barn. This exceptional property offers timeless character, functional space, and a rare opportunity to own a piece of history.
For sale
Price cut: $125K (8/25)
$1,250,000
1169 Saint Matthews Rd, Chester Springs, PA 19425
3beds
3,614sqft
Farm
Built in 1715
7.4 Acres Lot
$-- Zestimate®
$346/sqft
$-- HOA
What's special
Spiral staircaseDistinctive architectural characterNewer oversized three-car garagePicturesque sceneryFront sitting patio
- 207 days
- 1,137
- 65
Zillow last checked:
Listing updated:
Listed by:
William Cochrane 610-476-4779,
James A Cochrane Inc 6104696100,
Co-Listing Agent: Brooke Hurst 717-224-0774,
James A Cochrane Inc
Source: Bright MLS,MLS#: PACT2118312
Facts & features
Interior
Bedrooms & bathrooms
- Bedrooms: 3
- Bathrooms: 5
- Full bathrooms: 3
- 1/2 bathrooms: 2
- Main level bathrooms: 2
Basement
- Area: 0
Heating
- Hot Water, Forced Air, Oil
Cooling
- Central Air, Electric
Appliances
- Included: Dishwasher, Dryer, Freezer, Ice Maker, Microwave, Oven, Refrigerator, Cooktop, Washer, Electric Water Heater
Features
- Additional Stairway, Attic, Bar, Bathroom - Stall Shower, Soaking Tub, Bathroom - Walk-In Shower, Dining Area, Exposed Beams, Floor Plan - Traditional, Primary Bath(s), Spiral Staircase, Wood Walls
- Flooring: Hardwood, Tile/Brick, Wood
- Basement: Interior Entry,Exterior Entry,Concrete,Shelving,Sump Pump,Unfinished,Walk-Out Access,Windows
- Number of fireplaces: 3
- Fireplace features: Gas/Propane, Wood Burning
Interior area
- Total structure area: 3,614
- Total interior livable area: 3,614 sqft
- Finished area above ground: 3,614
- Finished area below ground: 0
Property
Parking
- Total spaces: 4
- Parking features: Covered, Garage Door Opener, Asphalt, Driveway, Gravel, Paved, Private, Detached
- Garage spaces: 4
- Has uncovered spaces: Yes
Accessibility
- Accessibility features: None
Features
- Levels: Two
- Stories: 2
- Patio & porch: Patio, Porch
- Exterior features: Extensive Hardscape
- Pool features: None
- Has view: Yes
- View description: Pasture
Lot
- Size: 7.4 Acres
- Features: Landscaped, Rear Yard, SideYard(s)
Details
- Additional structures: Above Grade, Below Grade, Outbuilding, Feed Barn, Shed(s)
- Additional parcels included: 2584.1 (5 acres) and 25746.3 (2.4 acres)
- Parcel number: 2508 0004.0100
- Zoning: R2
- Special conditions: Standard
- Horses can be raised: Yes
Construction
Type & style
- Home type: SingleFamily
- Architectural style: Colonial
- Property subtype: Farm
Materials
- Block, Cedar, Concrete, Frame, Masonry
- Foundation: Block, Crawl Space, Stone
- Roof: Metal,Shake
Condition
- New construction: No
- Year built: 1715
- Major remodel year: 2010
Utilities & green energy
- Sewer: On Site Septic
- Water: Well
Community & HOA
Community
- Subdivision: None Available
HOA
- Has HOA: No
Location
- Region: Chester Springs
- Municipality: WEST VINCENT TWP
Financial & listing details
- Price per square foot: $346/sqft
- Tax assessed value: $319,140
- Annual tax amount: $17,425
- Date on market: 3/2/2026
- Listing agreement: Exclusive Agency
- Listing terms: Cash,Conventional
- Inclusions: All Appliances In As Is Condition (washer, Dryer, Oven, Dishwasher, Refrigerator, Microwave, Chest Freezer In Basement, Mini Fridge In Barn)
- Ownership: Fee Simple
Estimated market value
Not available
Estimated sales range
Not available
Not available
Price history
| Date | Event | Price |
|---|---|---|
| 9/8/2026 | Listed for sale | $1,250,000$346/sqft |
Source:  Bright MLS #PACT2117766 Report a problem Bright MLS #PACT2117766 Report a problem | ||
| 8/25/2026 | Contingent | $1,250,000-9.1%$346/sqft |
Source: Bright MLS #PACT2117766 Report a problem | ||
| 3/2/2026 | Listed for sale | $1,375,000+400%$380/sqft |
Source: Bright MLS #PACT2118312 Report a problem | ||
| 11/2/2005 | Sold | $275,000$76/sqft |
Source: Public Record Report a problem | ||
Public tax history
| Year | Property taxes | Tax assessment |
|---|---|---|
| 2026 | $13,919 +2.1% | $319,140 |
| 2025 | $13,636 +1.5% | $319,140 |
| 2024 | $13,440 +2.3% | $319,140 |
| 2023 | $13,137 +1.5% | $319,140 |
| 2022 | $12,948 +1.7% | $319,140 |
| 2021 | $12,738 +143.8% | $319,140 |
| 2020 | $5,224 -56.6% | $319,140 |
| 2019 | $12,030 +2% | $319,140 |
| 2018 | $11,797 +9899.6% | $319,140 |
| 2017 | $118 -98.8% | $319,140 |
| 2016 | $9,667 | $319,140 |
| 2015 | $9,667 | $319,140 |
| 2014 | $9,667 | $319,140 |
| 2013 | -- | $319,140 |
| 2012 | -- | $319,140 |
| 2011 | -- | $319,140 +17.2% |
| 2010 | -- | $272,390 |
| 2009 | -- | $272,390 |
| 2008 | -- | $272,390 |
| 2007 | -- | $272,390 |
| 2006 | -- | $272,390 |
| 2005 | -- | $272,390 |
| 2004 | -- | $272,390 |
| 2003 | -- | $272,390 |
| 2000 | -- | $272,390 |
Find assessor info on the county website
Monthly payment
Est. payment
Payment breakdown
Explore the cost of this home by adjusting the details. Changes won't be saved.Climate risks
Neighborhood: 19425
Nearby schools
Schools provided by the listing agent
- Elementary: West Vincent
- Middle: Owen J Roberts
- High: Owen J Roberts
- District: Owen J Roberts
Source: Bright MLS. This data may not be complete. We recommend contacting the local school district to confirm school assignments for this home.
- $80,390-- bd-- ba-- sqft1169 Saint Matthews Rd, Chester springs, PA 19425Off Market
- $689,0004 bd3 ba2.3k sqft15 Red Rock Ln, Chester Springs, PA 19425Off Market
- $860,7004 bd3 ba-- sqft8 Douglas Ln, Chester Sprgs, PA 19425Off Market
- $1,727,6004 bd6 ba6.1k sqft8 Douglas Ln, Chester Springs, PA 19425Off Market
Similar homes
- $1,249,0003 bd3 ba2.7k sqft2439 Horseshoe Trl, Chester Springs, PA 19425For Sale

 MLS ID #PACT2135820, Ann Byer, Keller Williams Real Estate -Exton. Bright MLS
 - $1,239,0005 bd3 ba3.2k sqft1272 Hollow Rd, Chester Springs, PA 19425For Sale
 MLS ID #PACT2135082, Eric Dabundo, Keller Williams Real Estate -Exton. Bright MLS
 - $850,0004 bd4 ba4.3k sqft954 Saint Matthews Rd, Chester Springs, PA 19425For Sale
 MLS ID #PACT2134842, Cj Stein, Keller Williams Real Estate -Exton. Bright MLS
 - $1,175,0003 bd3 ba2.4k sqft1258 Jaine Ln, Chester Springs, PA 19425For Sale
 MLS ID #PACT2121490, Allison Carbone, Keller Williams Realty Group. Bright MLS
 - $795,0004 bd3 ba2.4k sqft2330 Horseshoe Trl, Chester Springs, PA 19425For SaleMLS ID #PACT2127256, Marla Gallagher, Keller Williams Realty Devon-Wayne. Bright MLS
- $1,400,0003 bd3 ba2.5k sqft390 Milford Rd, Downingtown, PA 19335For SaleMLS ID #PACT2135480, Ryan Gardiner, Keller Williams Real Estate -Exton. Bright MLS
- $950,0004 bd3 ba3.3k sqft62 Walnut Bank Rd, Glenmoore, PA 19343For SaleMLS ID #PACT2135898, Lauren Dickerman, Keller Williams Real Estate -Exton. Bright MLS
- $1,400,0005 bd4 ba4.7k sqft632 Greenridge Rd, Glenmoore, PA 19343For SaleMLS ID #PACT2135190, Nicole Klein, EXP Realty, LLC. Bright MLS
- $1,200,0004 bd3 ba2.5k sqft1790 Fernbrook Ln, Pottstown, PA 19465For SaleMLS ID #PACT2125002, Donna Godfrey, Godfrey Properties. Bright MLS
- $1,150,0004 bd4 ba4.5k sqft16 Schofield Rd, Phoenixville, PA 19460For SaleMLS ID #PACT2134378, Tony DeSanctis, RE/MAX Professional Realty. Bright MLS
- $974,0004 bd4 ba4.2k sqft212 Prescott Dr, Chester Springs, PA 19425For SaleMLS ID #PACT2128350, Enjamuri Swamy, Realty Mark Cityscape-Huntingdon Valley. Bright MLS
- $1,350,0005 bd4 ba5.2k sqft116 Oakwood Ln, Phoenixville, PA 19460For SaleMLS ID #PACT2134392, Lauren Dickerman, Keller Williams Real Estate -Exton. Bright MLS
- $879,0005 bd3 ba2.8k sqft2965 Flowing Springs Rd, Spring City, PA 19475For SaleMLS ID #PACT2134154, Maureen Markley, BHHS Fox & Roach Malvern-Paoli. Bright MLS
- $1,295,0004 bd4 ba4.9k sqft201 Pine Swamp Rd, Elverson, PA 19520For SaleMLS ID #PACT2114620, Michael Ciunci, KW Greater West Chester. Bright MLS
- $1,200,0004 bd3 ba3.4k sqft155 Cedar Knoll Rd, Coatesville, PA 19320AuctionMLS ID #PACT2135198, Randal Kline, Kingsway Realty - Ephrata. Bright MLS
- $1,295,0005 bd5 ba5k sqft277 W Baltimore Pike, Media, PA 19063For SaleMLS ID #PADE2121950, Monika Rani, Keller Williams Real Estate-Doylestown. Bright MLS
- $1,200,0005 bd4 ba3.3k sqft1435 Orchard Way, Bryn Mawr, PA 19010For SaleMLS ID #PAMC2192622, Sherrie Burlingham, BHHS Fox & Roach-Rosemont. Bright MLS
- $900,0004 bd3 ba3.1k sqft1717 Hamilton Dr, Valley Forge, PA 19481For SaleMLS ID #PACT2135712, Brett Furman, Real Broker, LLC. Bright MLS
- $1,250,0004 bd4 ba2.9k sqft433 Homestead Rd, Strafford, PA 19087For SaleMLS ID #PACT2133116, Shiloh Cornelius, Keller Williams Realty Devon-Wayne. Bright MLS
- $849,0004 bd3 ba3.1k sqft337 Aftons Cir, Spring City, PA 19475For SaleMLS ID #PACT2131256, Loretta Leibert, BHHS Homesale Realty- Reading Berks. Bright MLS
