Welcome to 777 Copeland School Road, where nearly three centuries of history and architectural character come together in one of the most extraordinary properties & frequent stop on the Chester County day house tour. Known historically as "Knockrivock" and later as the beloved Folke Stone Bed & Breakfast, this remarkable 1732 manor home is more than a residence; it is a living piece of American history - It is suggested that the home may have served as a stopping point on the Underground Railroad. Adding to this intriguing possibility is a hidden space above the main-floor fireplace & A series of stepping ledges leads upward, past the primary bedroom fireplace, and into the third-floor attic. Originally built for Alice Taylor and Daniel Hoopes, the property has long been a cornerstone of the East Bradford community. Surrounded by mature trees, lush landscaping, and the natural beauty of the Brandywine Valley, this historic residence offers a peaceful countryside setting with picturesque views overlooking a neighboring pond. A convenient split driveway provides generous parking and easy turnaround access, ideal for entertaining. A fieldstone walkway leads to the historic front portico, where the home's beautiful stone exterior and timeless architectural character create an unforgettable first impression. Step inside and discover over 4,000 square feet of living space. Original exposed wood beams, wide-plank hardwood floors, magnificent fireplaces, and historic architectural details create an atmosphere that simply cannot be replicated. The expansive great room showcases two fireplaces and abundant natural light, while adjoining living and dining spaces offer warmth, character, and flexibility for everyday living and entertaining. Perhaps the most captivating space is the historic keeping room, where generations have gathered around the walk-in stone hearth. Featuring an original beehive oven, this extraordinary room offers a rare glimpse into early American life. From the exposed beams to the historic woodwork, every corner reflects the craftsmanship and traditions of another era. But don't let the history fool you! The home offers a spacious kitchen with rich cherry cabinetry, generous counter space, a center island, and a sun-filled breakfast area overlooking the surrounding landscape. Multiple gathering spaces provide a comfortable flow throughout the home. Upstairs, the expansive primary suite features a beautiful fireplace, exposed wood beams, generous closet space, and a private bathroom with a soaking tub. An exceptional feature for a home of this era is the presence of four bathrooms on the upper level, offering a level of modern convenience rarely found in a historic residence of this nature. Additional bedrooms provide flexible accommodations, reflecting the property's longstanding tradition of hospitality. Outside, mature landscaping, established gardens, and towering trees create a picturesque setting with a sense of privacy and tranquility. A spacious rear deck provides an inviting place for outdoor dining and entertaining, while the covered side porch offers another peaceful retreat. A three-car garage and split driveway add everyday convenience. This historic treasure is ready for its next chapter in continuing to be the Belle of the Ball.
Pending
$975,000
777 Copeland School Rd, West Chester, PA 19380
4beds
4,124sqft
Single Family Residence
Built in 1900
1.6 Acres Lot
$965,400 Zestimate®
$236/sqft
$-- HOA
What's special
Magnificent fireplacesBeautiful stone exteriorSurrounded by mature treesLush landscapingTimeless architectural characterHistoric architectural detailsThree-car garage
- 17 days
- 3,658
- 214
Likely to sell faster than
Zillow last checked:
Listing updated:
Listed by:
Cj Stein 610-549-4435,
Keller Williams Real Estate -Exton 6103634300,
Co-Listing Agent: Elizabeth A Stein 610-639-1743,
Keller Williams Real Estate -Exton
Source: Bright MLS,MLS#: PACT2138878
Facts & features
Interior
Bedrooms & bathrooms
- Bedrooms: 4
- Bathrooms: 3
- Full bathrooms: 2
- 1/2 bathrooms: 1
- Main level bathrooms: 1
Basement
- Area: 0
Heating
- Forced Air, Natural Gas
Cooling
- Central Air, Electric
Appliances
- Included: Gas Water Heater
Features
- Exposed Beams, Formal/Separate Dining Room, Primary Bath(s), Soaking Tub
- Flooring: Wood
- Basement: Full
- Number of fireplaces: 1
- Fireplace features: Mantel(s), Stone
Interior area
- Total structure area: 4,124
- Total interior livable area: 4,124 sqft
- Finished area above ground: 4,124
- Finished area below ground: 0
Property
Parking
- Total spaces: 3
- Parking features: Built In, Attached
- Attached garage spaces: 3
Accessibility
- Accessibility features: None
Features
- Levels: Two
- Stories: 2
- Patio & porch: Deck, Porch
- Pool features: None
Lot
- Size: 1.6 Acres
Details
- Additional structures: Above Grade, Below Grade
- Parcel number: 5105 0021.1900
- Zoning: RESIDENTIAL
- Special conditions: Standard
Construction
Type & style
- Home type: SingleFamily
- Architectural style: Colonial
- Property subtype: Single Family Residence
Materials
- Stone
- Foundation: Stone
- Roof: Shingle,Pitched
Condition
- New construction: No
- Year built: 1900
Utilities & green energy
- Electric: 200+ Amp Service
- Sewer: On Site Septic
- Water: Public
Community & HOA
Community
- Subdivision: None Available
HOA
- Has HOA: No
Location
- Region: West Chester
- Municipality: EAST BRADFORD TWP
Financial & listing details
- Price per square foot: $236/sqft
- Tax assessed value: $346,780
- Annual tax amount: $10,948
- Date on market: 11/4/2026
- Listing agreement: Exclusive Right To Sell
- Listing terms: Cash,Conventional
- Ownership: Fee Simple
Estimated market value
$965,400
$917,000 - $1.01M
$4,321/mo
Price history
| Date | Event | Price |
|---|---|---|
| 11/16/2026 | Pending sale | $975,000$236/sqft |
Source:  Bright MLS #PACT2138878 Report a problem | ||
| 11/4/2026 | Listed for sale | $975,000+126.7%$236/sqft |
Source: Bright MLS #PACT2138878 Report a problem | ||
| 6/1/1993 | Sold | $430,000$104/sqft |
Source: Agent Provided Report a problem | ||
Public tax history
| Year | Property taxes | Tax assessment |
|---|---|---|
| 2026 | $10,680 +3% | $346,780 |
| 2025 | $10,367 +2.1% | $346,780 |
| 2024 | $10,155 +1.9% | $346,780 |
| 2023 | $9,964 0% | $346,780 |
| 2022 | $9,966 +2.2% | $346,780 |
| 2021 | $9,748 +133.9% | $346,780 |
| 2020 | $4,168 -54.9% | $346,780 |
| 2019 | $9,239 +2.3% | $346,780 |
| 2018 | $9,035 +9899.7% | $346,780 |
| 2017 | $90 -98.8% | $346,780 |
| 2016 | $7,627 | $346,780 |
| 2015 | $7,627 | $346,780 |
| 2014 | $7,627 | $346,780 |
| 2013 | -- | $346,780 |
| 2012 | -- | $346,780 |
| 2011 | -- | $346,780 |
| 2010 | -- | $346,780 |
| 2009 | -- | $346,780 |
| 2008 | -- | $346,780 |
| 2007 | -- | $346,780 |
| 2006 | -- | $346,780 |
| 2005 | -- | $346,780 |
| 2004 | -- | $346,780 |
| 2003 | -- | $346,780 |
| 2000 | -- | $346,780 |
Find assessor info on the county website
Monthly payment
Est. payment
Payment breakdown
Explore the cost of this home by adjusting the details. Changes won't be saved.Climate risks
Neighborhood: 19380
Nearby schools
Schools provided by the listing agent
- District: West Chester Area
Source: Bright MLS. This data may not be complete. We recommend contacting the local school district to confirm school assignments for this home.
- $1,038,2004 bd4 ba3.7k sqft799 Copeland School Rd, West Chester, PA 19380Off Market
- $873,4004 bd4 ba4.3k sqft798 Tree Ln, West Chester, PA 19380Off Market
- $1,042,7004 bd2 ba3.3k sqft796 Tree Ln, West Chester, PA 19380Off Market
- $954,1004 bd3 ba3.8k sqft802 Apple Hill Dr, West Chester, PA 19380Off Market
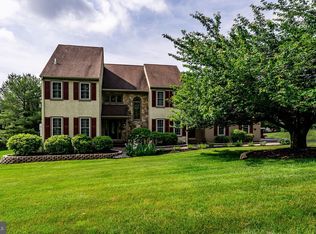
Similar homes
- $1,035,0004 bd4 ba4.4k sqft335 Ridley Creek Ln, West Chester, PA 19380For Sale

 MLS ID #PACT2137968, John Collins, RE/MAX Main Line - Devon. Bright MLS
- $914,9004 bd3 ba4.4k sqft1606 E Glenmont Ln, West Chester, PA 19380For Sale
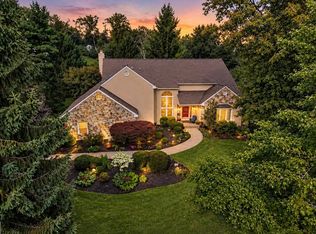 MLS ID #PACT2135896, Karen Boyd, Long & Foster Real Estate, Inc.. Bright MLS
- $850,0005 bd4 ba3.1k sqft23 Fern Hill Rd, Kennett Square, PA 19348For Sale
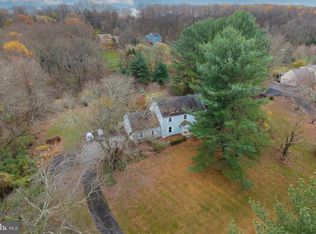 MLS ID #PACT2139672, Brian Spangler, Keller Williams Real Estate - Media. Bright MLS
- $899,0005 bd4 ba3.2k sqft1012 Robin Dr, West Chester, PA 19382For Sale
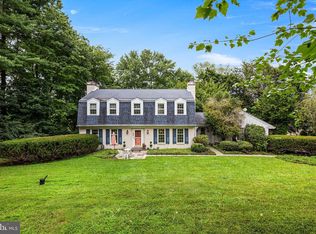 MLS ID #PACT2133626, Marsia Seydoux, Long & Foster Real Estate, Inc.. Bright MLS
- $1,025,0004 bd3 ba4.3k sqft132 Aspen Dr, Downingtown, PA 19335For SaleMLS ID #PACT2139386, Karen Boyd, Long & Foster Real Estate, Inc.. Bright MLS
- $885,0004 bd3 ba3k sqft912 Warrior Rd, Malvern, PA 19355For SaleMLS ID #PACT2138836, Wendy Caruso, Coldwell Banker Realty. Bright MLS
- $1,112,5004 bd4 ba3.7k sqft14 Smedley Dr, Newtown Square, PA 19073For SaleMLS ID #PACT2137828, KIRBY-JAY JOHN, Corner House Realty. Bright MLS
- $1,090,0004 bd5 ba3.7k sqft25 Spring Valley Rd, Malvern, PA 19355For SaleMLS ID #PACT2138978, Nicole Gallo, EXP Realty, LLC. Bright MLS
- $998,0005 bd4 ba3.4k sqft135 Summit Rd, Malvern, PA 19355For SaleMLS ID #PACT2131698, Nikki Hartshorn, Coldwell Banker Realty. Bright MLS
- $905,0006 bd5 ba4.3k sqft17 McIlvain Dr, Downingtown, PA 19335For SaleMLS ID #PACT2136786, Alison Saunders, RE/MAX Preferred - Malvern. Bright MLS
- $1,350,0004 bd3 ba3.7k sqft401 Spring Mill Rd, Chadds Ford, PA 19317For SaleMLS ID #PACT2138784, Lewis Esposito, RE/MAX Preferred - Newtown Square. Bright MLS
- $775,0004 bd3 ba3.5k sqft1039 Welsh Ayres Way, Downingtown, PA 19335For SaleMLS ID #PACT2137010, Janel Loughin, Real of Pennsylvania. Bright MLS
- $899,0004 bd3 ba2.6k sqft4914 W Chester Pike, Newtown Square, PA 19073For SaleMLS ID #PADE2126872, Nicole Gaffney, Coldwell Banker Realty. Bright MLS
- $975,0005 bd4 ba3.2k sqft1169 Radnor Rd, Wayne, PA 19087For SaleMLS ID #PAMC2197346, Damon Michels, KW Main Line - Narberth. Bright MLS
- $899,9994 bd3 ba4.4k sqft1032 Baldwin Dr, Garnet Valley, PA 19060For SaleMLS ID #PADE2127090, Mike Mulholland, Long & Foster Real Estate, Inc.. Bright MLS
- $950,0003 bd3 ba3.6k sqft827 Cobb Hill Ln, Pottstown, PA 19465For SaleMLS ID #PACT2136866, Jeff Stluka, Coldwell Banker Realty. Bright MLS
- $974,9995 bd5 ba4.8k sqft595 Old State Rd, Royersford, PA 19468For SaleMLS ID #PAMC2194696, Lisa Lester, BHHS Fox & Roach-Collegeville. Bright MLS
- $949,9996 bd5 ba6k sqft13 Middleton Ln, Landenberg, PA 19350For SaleMLS ID #PACT2139282, Megan Holloway, Long & Foster Real Estate, Inc.. Bright MLS
- $1,295,0003 bd4 ba5.8k sqft203 Haystack Ln, Wilmington, DE 19807For SaleMLS ID #DENC2115060, Gina McCollum Crowder, RE/MAX Associates-Hockessin. Bright MLS
- $675,0004 bd3 ba2.2k sqft821 Serpentine Dr, West Chester, PA 19382For SaleMLS ID #PACT2133220, Brian Foraker, Foraker Realty Co.. Bright MLS
