Nestled at the end of a private driveway on a breathtaking 5-acre parcel in charming Birchrunville, this stately farmhouse, crowned by an attractive standing seam metal roof, offers a rare blend of seclusion, character, and convenience within the Owen J. Roberts School District. Surrounded by rolling meadows and mature trees, the setting feels like a private retreat while remaining just minutes from Marsh Creek and French Creek State Parks with beautiful walking and riding trails and famed local restaurants. Located near Ludwig’s Corner Horse Show grounds, Kimberton Hunt Club and the PA Turnpike, this location is a perfect starting point for a myriad of equestrian activities. Step inside the spacious foyer of this over 4000 square foot home and feel its warm and welcoming atmosphere. No expense was spared in the architectural details and beautiful antique cabinetry throughout the home as well as in the sprawling wide plank hardwood floors. The sun-drenched living room with its hotel lobby vibe is filled with abundant natural light and a stunning central fireplace. The country kitchen overlooks a generously sized great room featuring another fireplace, walls of windows, and direct access to a wrap-around expansive deck with a wisteriacovered pergola. Additionally, the spacious screened-in porch is the perfect place to entertain your friends and loved ones surrounded by enchanting, wooded views in Spring, Summer and Fall. A newly installed set of French doors give direct access to the deck from an oversized dining room which could easily become a future first floor bedroom. Upstairs, the thoughtfully designed primary suite features a unique split bath layout for privacy and comfort. One side includes a private room with a gorgeous brand new walk-in shower, sink, toilet, and linen closet, while the opposite side offers a Jacuzzi tub, separate sink, and an oversized walk-in closet. This primary suite hallway is also home to another large walk-in closet/room that could be a nursery or full upstairs laundry room. Two additional bedrooms, hall walk-in closet and another full bath complete the upper level. Both bathrooms recently acquired new lighting and fixture upgrades. The laundry room and pantry, located off the kitchen, have direct outside access for the gardeners and riders in mind. The walk-out basement with radon remediation system remains unfinished and ready for your vision. A standout feature of the property is the impressive, detached garage added in 2014, showcasing beautiful natural wood finishes and exceptional craftsmanship throughout. Designed with both functionality and style in mind, the extra-long and extra-wide two-car garage offers ample space and ceiling height to comfortably accommodate two full-size trucks. In addition, a separate area with large double doors, presently used for tools and lawn equipment storage, could easily be converted into a spacious horse stall. Stairs lead to a second-level area, ideal for hay storage or other future customization. Property is in French & Pickering Creeks Conservation Trust which will allow the construction of a new barn. The home is equipped with a security system as well as an automatic backup generator operated with propane gas (Styer Propane). GPS is using Spring City rather than Chester Springs; legal address is Chester Springs. Make your appointment today to see this unique property!
For sale
Price cut: $16K (7/22)
$934,000
1242 Jaine Ln, Chester Springs, PA 19425
3beds
4,184sqft
:
Get pre-qualified$5,947/mo
Single Family Residence
Built in 1990
5 Acres Lot
$905,300 Zestimate®
$223/sqft
$-- HOA
What's special
Stunning central fireplaceArchitectural detailsStately farmhouseSpacious screened-in porchJacuzzi tubWalls of windowsAbundant natural light
- 59 days |
- 2,361 |
- 122 |
Zillow last checked:
Listing updated:
Listed by:
Sara Jane Lubrano 267-278-0441,
EXP Realty, LLC 8883977352
Source: Bright MLS,MLS#: PACT2125046
Facts & features
Interior
Bedrooms & bathrooms
- Bedrooms: 3
- Bathrooms: 3
- Full bathrooms: 2
- 1/2 bathrooms: 1
- Main level bathrooms: 1
Basement
- Area: 0
Heating
- Hot Water, Oil
Cooling
- Central Air, Electric
Appliances
- Included: Water Heater
Features
- Basement: Full
- Number of fireplaces: 3
Interior area
- Total structure area: 4,184
- Total interior livable area: 4,184 sqft
- Finished area above ground: 4,184
Property
Parking
- Total spaces: 2
- Parking features: Storage, Garage Faces Front, Garage Faces Side, Oversized, Other, Detached, Driveway, Parking Lot
- Garage spaces: 2
- Has uncovered spaces: Yes
Accessibility
- Accessibility features: None
Features
- Levels: Two
- Stories: 2
- Pool features: None
Lot
- Size: 5 Acres
Details
- Additional structures: Above Grade
- Parcel number: 2503 0118.0200
- Zoning: R10 RES:1 FAM
- Special conditions: Standard
Construction
Type & style
- Home type: SingleFamily
- Architectural style: Colonial,Farmhouse/National Folk
- Property subtype: Single Family Residence
Materials
- Frame
- Foundation: Active Radon Mitigation, Block, Crawl Space
- Roof: Metal
Condition
- New construction: No
- Year built: 1990
Utilities & green energy
- Sewer: On Site Septic
- Water: Well
Community & HOA
Community
- Subdivision: None Available
HOA
- Has HOA: No
Location
- Region: Chester Springs
- Municipality: WEST VINCENT TWP
Financial & listing details
- Price per square foot: $223/sqft
- Tax assessed value: $365,560
- Annual tax amount: $15,943
- Date on market: 5/30/2026
- Listing agreement: Exclusive Right To Sell
- Inclusions: Washer / Dryer, Refrigerator, All In As-is Condition With No Monetary Value.
- Ownership: Fee Simple
Estimated market value
$905,300
$860,000 - $951,000
$4,029/mo
Price history
| Date | Event | Price |
|---|---|---|
| 7/22/2026 | Price change | $934,000-1.7%$223/sqft |
Source:  Bright MLS #PACT2125046 Report a problem Bright MLS #PACT2125046 Report a problem | ||
| 5/30/2026 | Listed for sale | $950,000$227/sqft |
Source: Bright MLS #PACT2125046 Report a problem | ||
Public tax history
Tax history is unavailable.
Monthly payment
Est. payment
Payment breakdown
Explore the cost of this home by adjusting the details. Changes won't be saved.Climate risks
Neighborhood: 19425
Getting around
1 / 100
Car-DependentNearby schools
GreatSchools rating
- 10/10West Vincent El SchoolGrades: K-6Distance: 2.5 mi
- 7/10Owen J Roberts Middle SchoolGrades: 7-8Distance: 3 mi
- 8/10Owen J Roberts High SchoolGrades: 9-12Distance: 3 mi
Schools provided by the listing agent
- District: Owen J Roberts
Source: Bright MLS. This data may not be complete. We recommend contacting the local school district to confirm school assignments for this home.
- $983,8003 bd3 ba4.9k sqft1242 Jaine Ln, Spring City, PA 19475Off Market
- $545,6002 bd1 ba1.7k sqft1228 Jaine Ln, Spring City, PA 19475Off Market
- $1,175,0003 bd3 ba2.4k sqft1258 Jaine Ln, Chester Springs, PA 19425For Sale
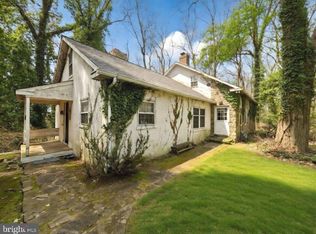
- $1,091,3003 bd3 ba3.8k sqft1621 Birchrun Rd, Chester Springs, PA 19425Off Market
- $716,7003 bd2 ba1.7k sqft1255 Jaine Lane, Chester Springs, PA 19425Off Market
- $68,420-- bd-- ba-- sqft1535 Birchrun Rd, Chester Springs, PA 19425Off Market
- $712,1003 bd2 ba1.7k sqft1255 Jaine Ln, Spring City, PA 19475Off Market
- $765,1003 bd2 ba2.3k sqft1272 Jaine La, Chester Springs, PA 19425Off Market
A local agent can set up tours, give advice and negotiate with sellers.
Similar homes
- $1,175,0003 bd3 ba2.4k sqft1258 Jaine Ln, Chester Springs, PA 19425For Sale
 MLS ID #PACT2121490, Allison Carbone, Keller Williams Realty Group. Bright MLS
 - $795,0004 bd3 ba2.4k sqft2330 Horseshoe Trl, Chester Springs, PA 19425For Sale
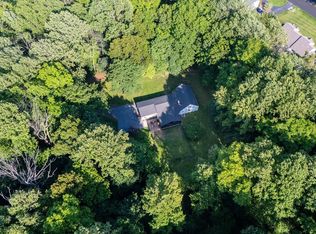 MLS ID #PACT2127256, Marla Gallagher, Keller Williams Realty Devon-Wayne. Bright MLS
 - $1,375,0003 bd5 ba3.6k sqft1169 Saint Matthews Rd, Chester Springs, PA 19425For Sale
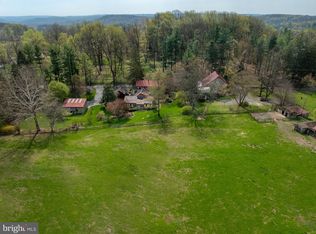 MLS ID #PACT2118312, William Cochrane, James A Cochrane Inc. Bright MLS
 - $850,0004 bd3 ba3.7k sqft163 Hillcrest Ave, Phoenixville, PA 19460For Sale
 MLS ID #PACT2130540, Lynne Norris, Century 21 Norris-Valley Forge. Bright MLS
 - $899,0004 bd3 ba2.5k sqft2608 Charlestown Rd, Phoenixville, PA 19460For SaleMLS ID #PACT2129938, Joann Neumann, Compass RE. Bright MLS
- $899,9005 bd4 ba5k sqft108 Robert Joseph Rd, Pottstown, PA 19465For SaleMLS ID #PACT2128552, John Waclawsky, RE/MAX Main Line-Kimberton. Bright MLS
- $849,0005 bd5 ba3.2k sqft1510 State Rd, Phoenixville, PA 19460For SaleMLS ID #PACT2128134, Marie DeZarate, RE/MAX Main Line - Devon. Bright MLS
- $875,0003 bd6 ba4.5k sqft2039 School Rd, Pottstown, PA 19465For SaleMLS ID #PACT2120112, Tisha Fitzgerald, BHHS Homesale Realty- Reading Berks. Bright MLS
- $999,9996 bd4 ba5.4k sqft908 Lincoln Rd, Phoenixville, PA 19460For SaleMLS ID #PACT2130382, Leo White, All American Realty Group. Bright MLS
- $1,100,0005 bd4 ba4.1k sqft3831 Lywiski Rd, Collegeville, PA 19426For SaleMLS ID #PAMC2187300, Kelli Musser, Compass RE. Bright MLS
- $839,0006 bd4 ba3.9k sqft4105 Edges Mill Rd, Downingtown, PA 19335For SaleMLS ID #PACT2127660, Deborah Dorsey, BHHS Fox & Roach-Rosemont. Bright MLS
- $1,095,0004 bd3 ba2.6k sqft2234 Swedesford Rd, Malvern, PA 19355For SaleMLS ID #PACT2131678, John Collins, RE/MAX Main Line - Devon. Bright MLS
- $989,0004 bd5 ba5.2k sqft904 Victoria Ct, Downingtown, PA 19335For SaleMLS ID #PACT2127860, Dan Borowiec, RE/MAX Professional Realty. Bright MLS
- $889,9004 bd3 ba4.6k sqft52 Atwater Rd, Chadds Ford, PA 19317For SaleMLS ID #PADE2115524, Lou Esgro, VRA Realty. Bright MLS
- $650,0006 bd3 ba3.1k sqft1450 Cornerstone Dr, Pottstown, PA 19465For SaleMLS ID #PACT2120678, Meredith Jacks, Styer Real Estate. Bright MLS
- $--4 bd3 ba2.8k sqft348 Garey Rd, Douglassville, PA 19518AuctionAuction.com 2
- $869,9004 bd3 ba3.5k sqft56 Long Meadow Rd, Royersford, PA 19468For SaleMLS ID #PAMC2188236, Ted Miller, BHHS Keystone Properties. Bright MLS
- $850,0004 bd3 ba3.3k sqft37 School Rd, Schwenksville, PA 19473For SaleMLS ID #PAMC2186906, Marykay Lojewski, EXP Realty, LLC. Bright MLS
- $799,9003 bd2 ba3.7k sqft605 Huntington Dr, Downingtown, PA 19335For SaleMLS ID #PACT2129828, Mark Reale, Coldwell Banker Hearthside Realtors-Collegeville. Bright MLS
- $975,0004 bd3 ba3k sqft201 E Moyer Rd, Pottstown, PA 19464For SaleMLS ID #PAMC2182676, Diana Rivera, Keller Williams Real Estate - Newtown. Bright MLS
