If you’ve been looking for a little more space, a little more quiet, and a home that feels genuinely different from everything else you’ve seen, this may be it. Set back from the road and tucked away from neighboring properties, this approximately 6.3-acre setting offers a wonderful sense of privacy and seclusion in the Spring City countryside. The nearly 200-year-old farmhouse offers the character of an older home without feeling like a project you have to take on from day one. The 3-bedroom, 2-bath home has been thoughtfully maintained, with fresh paint, new carpet throughout much of the home, a newer roof, and a freshly painted exterior. Inside, deep-set windows, stone details, original wood floors, exposed beams and warm woodwork give the home the kind of character that simply can’t be recreated in newer construction. It feels comfortable, inviting and refreshingly authentic. But what really sets this property apart is everything beyond the house. The beautiful stone bank barn is a centerpiece of the property, with original wood beams and traditional mortise-and-tenon construction still in remarkable condition. Additional outbuildings provide space for equipment, hobbies, animals, storage—or whatever you’ve been wishing you had room to do. There’s plenty of open space, mature trees, covered outdoor areas and room to simply spread out and enjoy the property, all with the added benefit of privacy and distance from the road and surrounding neighbors. Located in the Owen J. Roberts School District, this is more than an old farmhouse on acreage. It’s an opportunity to have some land, some history, and enough flexibility to make the next chapter here distinctly your own.
For sale
Price cut: $40K (8/27)
$799,000
527 Bethel Church Rd, Spring City, PA 19475
3beds
2,412sqft
Single Family Residence
Built in 1830
6.3 Acres Lot
$785,900 Zestimate®
$331/sqft
$-- HOA
What's special
New roofSurrounded by mature treesFreshly painted exteriorBeautiful stone elementsStunning well-maintained bank barn
- 169 days
- 2,069
- 187
Zillow last checked:
Listing updated:
Listed by:
Jeffrey Bannan 443-756-4152,
Real of Pennsylvania 8554500442
Source: Bright MLS,MLS#: PACT2120060
Facts & features
Interior
Bedrooms & bathrooms
- Bedrooms: 3
- Bathrooms: 2
- Full bathrooms: 2
Basement
- Area: 0
Heating
- Baseboard, Wall Unit, Other, Electric
Cooling
- Ductless, Electric
Appliances
- Included: Electric Water Heater
Features
- Basement: Full
- Number of fireplaces: 1
Interior area
- Total structure area: 2,412
- Total interior livable area: 2,412 sqft
- Finished area above ground: 2,412
- Finished area below ground: 0
Property
Parking
- Total spaces: 2
- Parking features: Storage, Attached
- Attached garage spaces: 2
Accessibility
- Accessibility features: 2+ Access Exits
Features
- Levels: Two
- Stories: 2
- Pool features: None
Lot
- Size: 6.3 Acres
Details
- Additional structures: Above Grade, Below Grade
- Parcel number: 1805 0175
- Zoning: FARM
- Zoning description: Farm, Residential
- Special conditions: Standard
Construction
Type & style
- Home type: SingleFamily
- Architectural style: Traditional
- Property subtype: Single Family Residence
Materials
- Stone
- Foundation: Stone
Condition
- New construction: No
- Year built: 1830
Utilities & green energy
- Sewer: On Site Septic
- Water: Well
Community & HOA
Community
- Subdivision: None Available
HOA
- Has HOA: No
Location
- Region: Spring City
- Municipality: EAST COVENTRY TWP
Financial & listing details
- Price per square foot: $331/sqft
- Tax assessed value: $161,790
- Annual tax amount: $7,487
- Date on market: 4/1/2026
- Listing agreement: Exclusive Right To Sell
- Inclusions: Fridge, Range, And Microwave Sll In As-is Condition / No Monetary Value.
- Ownership: Fee Simple
Estimated market value
$785,900
$747,000 - $825,000
$2,804/mo
Price history
| Date | Event | Price |
|---|---|---|
| 8/27/2026 | Price change | $799,000-4.8%$331/sqft |
Source:  Bright MLS #PACT2120060 Report a problem Bright MLS #PACT2120060 Report a problem | ||
| 5/20/2026 | Listed for sale | $839,000$348/sqft |
Source: Bright MLS #PACT2120060 Report a problem | ||
| 4/6/2026 | Contingent | $839,000$348/sqft |
Source: Bright MLS #PACT2120060 Report a problem | ||
| 4/1/2026 | Listed for sale | $839,000+15.7%$348/sqft |
Source: Bright MLS #PACT2120060 Report a problem | ||
| 10/25/2021 | Sold | $725,000$301/sqft |
Source: Public Record Report a problem | ||
Public tax history
| Year | Property taxes | Tax assessment |
|---|---|---|
| 2026 | $12,016 +2% | $259,670 |
| 2025 | $11,786 +5.5% | $259,670 |
| 2024 | $11,172 +2.3% | $259,670 |
| 2023 | $10,926 +1.4% | $259,670 |
| 2022 | $10,771 +1.6% | $259,670 |
| 2021 | $10,600 +149.4% | $259,670 |
| 2020 | $4,251 -57.6% | $259,670 |
| 2019 | $10,025 +1.9% | $259,670 |
| 2018 | $9,835 +9899.6% | $259,670 |
| 2017 | $98 -98% | $259,670 |
| 2016 | $4,823 | $259,670 |
| 2015 | $4,823 | $259,670 |
Find assessor info on the county website
Monthly payment
Est. payment
Payment breakdown
Explore the cost of this home by adjusting the details. Changes won't be saved.Climate risks
Neighborhood: 19475
Nearby schools
Schools provided by the listing agent
- District: Owen J Roberts
Source: Bright MLS. This data may not be complete. We recommend contacting the local school district to confirm school assignments for this home.
Similar homes
- $775,0004 bd3 ba2.9k sqft73 Do Jan Dr, Pottstown, PA 19465For Sale

 MLS ID #PACT2135454, Kristi Medvetz, Herb Real Estate, Inc.. Bright MLS
 - $475,0002 bd2 ba2.3k sqft245 Zieber Rd, Spring City, PA 19475For Sale
 MLS ID #PACT2128752, Dee McClimon, Century 21 Norris-Valley Forge. Bright MLS
 - $839,0003 bd3 ba2.6k sqft2135 Saint Peters Rd, Pottstown, PA 19465For Sale
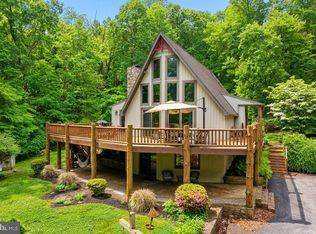 MLS ID #PACT2134804, Lori-Nan Engler, Redfin Corporation. Bright MLS
 - $795,0004 bd3 ba2.4k sqft2330 Horseshoe Trl, Chester Springs, PA 19425For Sale
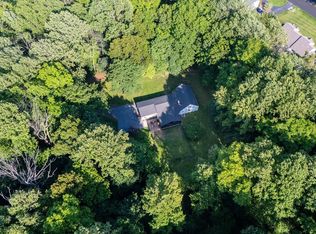 MLS ID #PACT2127256, Marla Gallagher, Keller Williams Realty Devon-Wayne. Bright MLS
 - $799,9003 bd2 ba3.3k sqft411 Swamp Pike, Schwenksville, PA 19473For SaleMLS ID #PAMC2125570, Suzanne Kunda, Freestyle Real Estate LLC. Bright MLS
- $750,0004 bd3 ba2.8k sqft171 Highspire Rd, Downingtown, PA 19335For SaleMLS ID #PACT2135678, Guy Matteo, RE/MAX Preferred - Newtown Square. Bright MLS
- $794,0005 bd5 ba3.2k sqft1510 State Rd, Phoenixville, PA 19460For SaleMLS ID #PACT2128134, Marie DeZarate, RE/MAX Main Line - Devon. Bright MLS
- $825,0004 bd3 ba2.9k sqft512 Conestoga Rd, Malvern, PA 19355For SaleMLS ID #PACT2127864, Francine Dague, BHHS Fox & Roach Malvern-Paoli. Bright MLS
- $675,0003 bd3 ba1.9k sqft605 French Creek Ln, Chester Springs, PA 19425For SaleMLS ID #PACT2135518, Carissa Driscoll, Redfin Corporation. Bright MLS
- $699,9003 bd3 ba3.3k sqft1652 Pottstown Pike, Glenmoore, PA 19343For SaleMLS ID #PACT2132920, Susan Mattern, EXP Realty, LLC. Bright MLS
- $799,5003 bd3 ba1.8k sqft963 Darby Paoli Rd, Berwyn, PA 19312For SaleMLS ID #PACT2135638, John Collins, RE/MAX Main Line - Devon. Bright MLS
- $699,9004 bd3 ba2.8k sqft273 Old State Rd, Royersford, PA 19468For SaleMLS ID #PAMC2191846, Rick Finaldi, RE/MAX Main Line-Kimberton. Bright MLS
- $900,0004 bd3 ba3.4k sqft120 Summit Dr, Phoenixville, PA 19460For SaleMLS ID #PAMC2191896, Lindsay Good, Compass RE. Bright MLS
- $625,0004 bd3 ba2.5k sqft4 Moses Ln, Schwenksville, PA 19473For SaleMLS ID #PAMC2193648, Joe Groarke, Keller Williams Realty Group. Bright MLS
- $610,0003 bd3 ba1.8k sqft106 Stephen Ln, Pottstown, PA 19465For SaleMLS ID #PACT2131436, JJ Graci, Coldwell Banker Realty. Bright MLS
- $799,9004 bd3 ba3.5k sqft2 Quail Run Ln, Glenmoore, PA 19343For SaleMLS ID #PACT2131708, Mr. Gary A Mercer SR., LPT Realty, LLC. Bright MLS
- $660,0004 bd3 ba2.2k sqft115 Windy Hill Rd, Downingtown, PA 19335For SaleMLS ID #PACT2135580, Cj Stein, Keller Williams Real Estate -Exton. Bright MLS
- $654,9995 bd4 ba2.7k sqft500 Reeds Rd, Downingtown, PA 19335For SaleMLS ID #PACT2132722, Betsy Cohen, BHHS Fox & Roach Malvern-Paoli. Bright MLS
- $889,0005 bd4 ba2.6k sqft951 Pottstown Pike, West Chester, PA 19380For SaleMLS ID #PACT2132498, Holly Gross, BHHS Fox & Roach-West Chester. Bright MLS
