Welcome to 522 Sprague Rd in Villanova; a unique and exceptional property in numerous ways. This 100+ year old carriage house has been renovated with exquisite detail by well-regarded Main Line architects, builders and landscapers. Situated on approx. one acre, the home is set back from the road, behind a fenced in front yard planted with a mature meadow of native plantings. The driveway leads to the garage attached to the home through a covered passage. Enter the home through a sunlit front hall that flows into the living room and kitchen. The kitchen is well-appointed with a cooking work area, pantry storage and island bench seating. High end appliances and finishes such as a hand painted European tile backsplash offer an authentic yet elevated carriage house aesthetic. The kitchen opens into an informal dining and family room that extends to a back stone patio through French doors. The kitchen and family room also extend to a half bathroom and spacious mudroom by the backdoor. The living room is in the front of the house offering an inviting seating space with three walls of UV protectant glass windows and a wood burning stove. Behind the living room is a first-floor bedroom and full bathroom that extends to the back patio. Upstairs are two spacious bedrooms, each with a bonus room that could be used as an office or nursery along with ample closet space. One bedroom has enhanced features such as a vaulted ceiling, full ensuite bathroom and a Juliet balcony that over looks the very private backyard. A hall full bathroom and a laundry closet complete the second floor. Recent upgrades to this property are substantial and numerous – including tankless hot water, new windows and doors, and geothermal heating and cooling. From the back patio, stone steps lead up to a private and substantially sized backyard. So private is the yard, you could forget you are actually in the heart of the Main Line minutes from everything. Make this enchanted oasis in Radnor School District your home. Convenient all the Main Line has to offer, award winning schools, parks, transportation routes, Radnor Valley CC, Overbrook CC and more.
For sale
$1,249,000
522 Sproul Rd, Villanova, PA 19085
3beds
2,408sqft
Single Family Residence
Built in 1890
1.01 Acres Lot
$1,211,100 Zestimate®
$519/sqft
$-- HOA
What's special
Very private backyardGeothermal heating and coolingNew windows and doorsWood burning stoveAmple closet spaceTankless hot waterSunlit front hall
- 18 days
- 5,103
- 383
Likely to sell faster than
Zillow last checked:
Listing updated:
Listed by:
Sarah Hamilton Heller 617-233-6995,
BHHS Fox & Roach-Haverford 6106494500,
Co-Listing Agent: Elizabeth K Hamilton 610-246-8994,
BHHS Fox & Roach-Haverford
Source: Bright MLS,MLS#: PADE2118734
Facts & features
Interior
Bedrooms & bathrooms
- Bedrooms: 3
- Bathrooms: 4
- Full bathrooms: 3
- 1/2 bathrooms: 1
- Main level bathrooms: 2
- Main level bedrooms: 1
Basement
- Area: 0
Heating
- Forced Air, Geothermal
Cooling
- Central Air, Geothermal
Appliances
- Included: Water Treat System, Tankless Water Heater
- Laundry: Upper Level
Features
- Walk-In Closet(s), Upgraded Countertops, Primary Bath(s), Kitchen Island, Kitchen - Gourmet, Family Room Off Kitchen, Entry Level Bedroom, Bathroom - Walk-In Shower, Bathroom - Tub Shower, Soaking Tub
- Flooring: Wood
- Has basement: No
- Has fireplace: No
- Fireplace features: Wood Burning Stove
Interior area
- Total structure area: 2,408
- Total interior livable area: 2,408 sqft
- Finished area above ground: 2,408
- Finished area below ground: 0
Property
Parking
- Total spaces: 1
- Parking features: Garage Door Opener, Detached, Driveway
- Garage spaces: 1
- Has uncovered spaces: Yes
Accessibility
- Accessibility features: None
Features
- Levels: Two
- Stories: 2
- Pool features: None
Lot
- Size: 1.01 Acres
- Dimensions: 125 x 270
Details
- Additional structures: Above Grade, Below Grade
- Parcel number: 36040264400
- Zoning: RES
- Special conditions: Standard
Construction
Type & style
- Home type: SingleFamily
- Architectural style: Carriage House
- Property subtype: Single Family Residence
Materials
- Other
- Foundation: Slab
Condition
- New construction: No
- Year built: 1890
- Major remodel year: 2013
Utilities & green energy
- Electric: 200+ Amp Service
- Sewer: On Site Septic
- Water: Public
Community & HOA
Community
- Subdivision: Sproul Estates
HOA
- Has HOA: No
Location
- Region: Villanova
- Municipality: RADNOR TWP
Financial & listing details
- Price per square foot: $519/sqft
- Tax assessed value: $470,310
- Annual tax amount: $10,871
- Date on market: 8/27/2026
- Listing agreement: Exclusive Agency
- Inclusions: Washer, Dryer, Refrigerator
- Exclusions: Light Fixture In Primary Closet
- Ownership: Fee Simple
Estimated market value
$1,211,100
$1.15M - $1.27M
$4,413/mo
Price history
| Date | Event | Price |
|---|---|---|
| 8/27/2026 | Listed for sale | $1,249,000+3230.7%$519/sqft |
Source:  Bright MLS #PADE2118734 Report a problem Bright MLS #PADE2118734 Report a problem | ||
| 7/12/2013 | Sold | $37,500-90%$16/sqft |
Source: Public Record Report a problem | ||
| 5/4/2013 | Price change | $375,000-6%$156/sqft |
Source: Prudential Fox and Roach #6200497 Report a problem | ||
| 4/13/2013 | Listed for sale | $399,000+13.7%$166/sqft |
Source: Prudential Fox and Roach #6200497 Report a problem | ||
| 7/8/2003 | Sold | $351,000+51%$146/sqft |
Source: Public Record Report a problem | ||
| 6/4/1999 | Sold | $232,500$97/sqft |
Source: Public Record Report a problem | ||
Public tax history
| Year | Property taxes | Tax assessment |
|---|---|---|
| 2026 | $10,872 +10.1% | $470,310 |
| 2025 | $9,872 +3.8% | $470,310 |
| 2024 | $9,509 +4.1% | $470,310 |
| 2023 | $9,132 +1.1% | $470,310 |
| 2022 | $9,032 | $470,310 |
| 2021 | $9,032 +612.8% | $470,310 +102.7% |
| 2020 | $1,267 -83.8% | $232,030 |
| 2019 | $7,844 +2% | $232,030 |
| 2018 | $7,691 +620.3% | $232,030 +19.3% |
| 2017 | $1,068 | $194,560 |
| 2016 | $1,068 +14.4% | $194,560 +14.4% |
| 2015 | $934 0% | $170,100 |
| 2014 | $934 +2.8% | $170,100 |
| 2013 | $908 +2.8% | $170,100 |
| 2012 | $883 +0.3% | $170,100 |
| 2011 | $881 +2% | $170,100 |
| 2010 | $863 +7.5% | $170,100 |
| 2009 | $803 | $170,100 |
| 2008 | $803 +8.3% | $170,100 |
| 2007 | $742 | $170,100 |
| 2006 | $742 -2% | $170,100 |
| 2005 | $757 | $170,100 |
| 2004 | $757 +8.5% | $170,100 |
| 2003 | $697 +7.9% | $170,100 |
| 2002 | $646 | $170,100 |
| 2000 | $646 | $170,100 |
Find assessor info on the county website
Monthly payment
Est. payment
Payment breakdown
Explore the cost of this home by adjusting the details. Changes won't be saved.Climate risks
Neighborhood: 19085
Nearby schools
Schools provided by the listing agent
- Elementary: Ithan
- Middle: Radnor M
- High: Radnor H
- District: Radnor Township
Source: Bright MLS. This data may not be complete. We recommend contacting the local school district to confirm school assignments for this home.
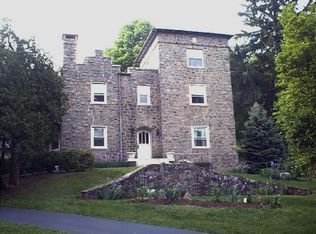
Similar homes
- $1,250,0004 bd4 ba2.9k sqft433 Homestead Rd, Strafford, PA 19087For Sale

 MLS ID #PACT2133116, Shiloh Cornelius, Keller Williams Realty Devon-Wayne. Bright MLS
 - $1,499,0003 bd4 ba3.3k sqft735 Hamilton Rd, Bryn Mawr, PA 19010For Sale
 MLS ID #PADE2123452, Karen Strid, Compass RE. Bright MLS
 - $1,265,0005 bd4 ba3.6k sqft1216 Darby Rd, Havertown, PA 19083For Sale
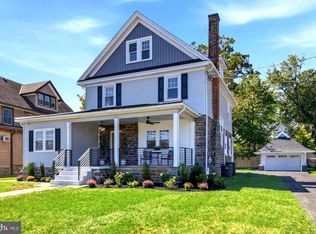 MLS ID #PADE2122174, John McAleer, Keller Williams Main Line. Bright MLS
 - $675,0003 bd3 ba3.4k sqft171 Gulph Hills Rd, Wayne, PA 19087For Sale
 MLS ID #PAMC2190564, Amanda Reibstein, Compass RE. Bright MLS
 - $1,350,0004 bd4 ba3.4k sqft3303 Greene Countrie Dr, Newtown Square, PA 19073For SaleMLS ID #PADE2120656, Koleen Seits, BHHS Fox & Roach Wayne-Devon. Bright MLS
- $1,200,0004 bd3 ba2.8k sqft1198 Union Meeting Rd, Blue Bell, PA 19422For SaleMLS ID #PAMC2192708, Mark Woodruff, Redfin Corporation. Bright MLS
- $1,300,0004 bd3 ba3k sqft1223 Hagys Ford Rd, Penn Valley, PA 19072For SaleMLS ID #PAMC2179778, Tom Toole III, RE/MAX Main Line-West Chester. Bright MLS
- $849,9004 bd3 ba2.1k sqft606 Upper Gulph Rd, Strafford, PA 19087For SaleMLS ID #PACT2133888, Scott Furman, Real Broker, LLC. Bright MLS
- $1,325,0004 bd4 ba2.7k sqft7907 Crefeld St, Philadelphia, PA 19118For SaleMLS ID #PAPH2668258, Kim Whetzel, Kurfiss Sotheby's International Realty. Bright MLS
- $800,0004 bd4 ba2.7k sqft2949 Lovell Ave, Broomall, PA 19008For SaleMLS ID #PADE2121404, Derek Ducky Ryan, Keller Williams Real Estate -Exton. Bright MLS
- $1,050,0002 bd3 ba2.3k sqft19 Highfield Ln, Wayne, PA 19087For SaleMLS ID #PACT2133462, Sarah West, Compass RE. Bright MLS
- $1,098,0004 bd3 ba3.1k sqft1001 Hickory Hill Rd, Chadds Ford, PA 19317For SaleMLS ID #PACT2135440, Amy Portale, Weichert, Realtors - Cornerstone. Bright MLS
- $975,0005 bd3 ba2.9k sqft1416 Garrison Dr, Ambler, PA 19002For SaleMLS ID #PAMC2191918, Jim Brand, Keller Williams Real Estate-Doylestown. Bright MLS
- $1,149,0005 bd4 ba3.1k sqft15 Crest Ln, Swarthmore, PA 19081For SaleMLS ID #PADE2116746, John McFadden, RE/MAX Hometown Realtors. Bright MLS
- $1,010,0005 bd4 ba3.4k sqft135 Summit Rd, Malvern, PA 19355For SaleMLS ID #PACT2131698, Nikki Hartshorn, Coldwell Banker Realty. Bright MLS
- $775,0005 bd3 ba2.5k sqft22 Washington Ave, Havertown, PA 19083For SaleMLS ID #PADE2121506, Jean Gadra, BHHS Fox & Roach Wayne-Devon. Bright MLS
- $849,0004 bd3 ba2.4k sqft13 Green Valley Rd, Wallingford, PA 19086For SaleMLS ID #PADE2121722, Jeanne Maillet, BHHS Fox & Roach-Media. Bright MLS
- $900,0004 bd3 ba3.4k sqft120 Summit Dr, Phoenixville, PA 19460For SaleMLS ID #PAMC2191896, Lindsay Good, Compass RE. Bright MLS
- $775,0004 bd3 ba1.5k sqft305 Irish Rd, Berwyn, PA 19312For SaleMLS ID #PACT2135328, Keave Andrew Slomine, New Republic Realty. Bright MLS
- $799,0003 bd3 ba3.6k sqft135 Bryn Mawr Ave, Newtown Square, PA 19073For SaleMLS ID #PADE2114786, Elton Lika, CG Realty, LLC. Bright MLS
