
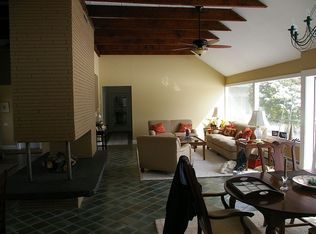
Welcome home to 15 Alexis Lane! A peaceful retreat from the busyness of life nestled on a charming Charlestown Township hill in the Award-Winning Great Valley School District. Enjoy serenity complete with waterfalls, hot tub, fire pit, and extensive patio space set on a backdrop of professionally landscaped and beautifully manicured 2+ acres of privacy. Quality craftsmanship and attention to detail abound in this 6500+ square foot beauty. Featuring high-end finishes throughout its open and meticulously designed floor plan, this home leaves no stone unturned for all of your relaxation and entertaining desires. Enter the expansive, inviting 2 story foyer with a formal Living Room with gas fireplace and formal Dining Room. The gorgeous gourmet kitchen is fully equipped with Viking gas range, second self cleaning oven built in to the expansive granite island with bar chairs, stainless steel appliances, a large, walk in pantry, and a Butlers pantry fully equipped with wine refrigerator, and undercabinet lighting to satisfy your culinary and entertaining desires. From the sun filled breakfast area overlooking the garden waterwall and backyard patio, enter the open, light filled Family Room with walls of windows, a second gas fire place, 9ft+ ceilings, and beautiful views for your comfort and enjoyment. The first floor is complete with a beautifully appointed, light filled study/office with tranquil views of the backyard waterfalls. Possibilities abound with the space to the right of the study/office. Adjacent to one of the two, first floor powder rooms, this space could be used as a play room, converted into a first floor En suite, or a private relaxation space. Finishing off the first floor is a spacious mud room, with access to the 4 car garage, and separate home entryway. Beautiful hardwood floors, crown molding, chair rails, and wainscoting are abundant throughout the entire home. The second floor boasts an expansive Primary Bedroom with his and hers walk-in closets, and a spacious dressing room. The Primary Bath is highlighted by a large, seamless shower, soaking tub, Italian Tile, upgraded light fixtures, and granite countertops. The second floor sitting area can also be used as a second family room or gaming room. A Princess Suite, 3, additional spacious bedrooms with large walk-in closets, a Jack and Jill Bath, a hall bath, and second floor laundry complete the comfort and luxury of the second floor. The custom hardscaping and landscaping of the back yard patio is highlighted by evening illuminated garden waterfalls, a hot tub, fire pit, and an expansive dining area for your enjoyment. Enjoy all of the privacy and peace this home offers along with the convenience of being only minutes to the quaint town of Malvern and West Chester Boroughs, and King of Prussia Shopping Destination for all your dining, shopping, and entertainment needs. Minutes from all major highways, parks, and schools Come view this magnificent property, and make it your home. Schedule your showing today!
This property is not currently displayed as for sale or rent on Zillow. This may be different from what's on other websites or public sources.