Skip main navigation
Off market
  • $1,517,500

    6 Markley Ln, Malvern, PA 19355

    6beds
    5,500sqft
    SingleFamily
    Built in 2004
    2.9 Acres Lot
    $1,517,500 Zestimate®
    $276/sqft
    $5,387 Estimated rent

    Home value

    $1,517,500

    $1.41M - $1.62M

    $5,387/mo

    Zestimate® history
    Loading
    Loading...

    Owner options

    List your home for rent

    $5,387/mo

    Rent Zestimate®

    Find your next renter with Zillow Rental Manager. Plus, with online applications, you can quickly screen prospective tenants – for free.

    Learn more

    $5,387/mo

    Rent Zestimate®

    Refinance and save

    $9,531/mo

    Est. payment

    Refinancing to a lower rate could help reduce your monthly payments and save thousands over the life of the loan.

    See today's rates

    $9,531/mo

    Est. payment

    Explore your selling options

    Work with a Zillow partner agent

    Leverage their expertise and Zillow's premium Showcase listings to get your home seen by more buyers.

    Get started

    List with your own agent

    Get your home in front of millions of buyers by listing it on Zillow.

    Learn how to do it

    Sell it yourself

    Take full control of how buyers see your home on Zillow by listing For Sale by Owner (FSBO).

    List your home

    What's special

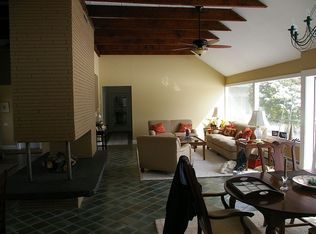
    Beautiful private home and lot in Chester County and convenient location. Close to turnpike interchange, Malvern, Phoenixville, West Chester, Exton, And King of Prussia. Tranquil Setting. No road noise. Like being in country location.Beautiful Views Of The Surrounding Hills Yet On An Open sunny Lot With 4 Stone Patios And A Covered Porch! Exquisite Detail Throughout This Home. Wide Plank White Oak Floors, Twelve Inch Baseboards, Custom Moldings Throughout, So Much Attention To Detail, A Truly wonderful Home With a magnificent Lot! Living Room With Fireplace With Gas Logs, Molding, Recessed Lights And Lots Of Light, Spacious Dining Room With French Door To Covered Wrap Around Porch With Cedar Ceiling, Family Room With Rumford Wood burning Fireplace, Custom Mantel, Exposed Antique Beams, Recessed Lighting And Many Windows, Great sun lit home. Kitchen With Granite Countertops, Breakfast Bar, 42 Inch Maple Cabinets With Chocolate Cherry With Cabinets With Glass Doors And Also Under Cabinet Storage, Second Floor Has A Master Bedroom With Sitting Area, Walk In Closet And Master Bath With Oversized Whirlpool Tub And Separate Shower, 3 Additional Bedrooms, Hall Bath And A Finished Third Floor Unique space used as a bedroom suite. There Are Separate Entrances For The Main House And The Separate Guest suite With Its Own Kitchen, Living Room With Fireplace , Dining Room/Breakfast Area, Stone Patio, 2nd Floor With Two Bedrooms And Hall Bath, New Geothermal Heating System (3 Zone), New luxury Water Treatment System, Bedrooms With Wide Plank Pine Floors, Raynor Insulated Garage Doors, Some Custom Hand Painted Ceilings, Frog Pond, Unobstructed Paved Parking For 9 Cars, A Wonderful Piece Of Serenity, Flexible Settlement, Come Visit Today! WHAT I LOVE ABOUT THE HOME This home has a private setting and unique character. The home is nestled in a hilltop knoll with sunny exposure. Every day is like a day on the beach but the vast surrounding views are of beautiful rolling hills. Horse farm across the street. The location is very convenient to schools, Valley Forge Park, walking trails, Malvern, The Main line, West Chester, Phoenixville, Exton and king of Prussia. The Pennsylvania turnpike interchange is minutes away. Great location. Very nice!

    This property is off market, which means it's not currently listed for sale or rent on Zillow. This may be different from what's available on other websites or public sources.

    Facts & features

    Interior

    Bedrooms & bathrooms
    • Bedrooms: 6
    • Bathrooms: 4
    • Full bathrooms: 3
    • 1/2 bathrooms: 1
    Heating
    • Forced air, Other
    Cooling
    • Central, Geothermal, Other
    Appliances
    • Included: Dishwasher, Microwave, Range / Oven, Refrigerator
    Features
    • Master Bath(s), WhirlPool/HotTub, Wet/Dry Bar, 2nd Kitchen, Water Treat System, Exposed Beams, Dining Area, Kitchen - Island, Air Filter System, Stall Shower
    • Has fireplace: Yes
    Interior area
    • Total interior livable area: 5,500 sqft

    Property

    Parking
    • Parking features: Garage - Attached
    Features
    • Exterior features: Other
    Lot
    • Size: 2.90 Acres
    Details
    • Parcel number: 350400110000

    Construction

    Type & style
    • Home type: SingleFamily
    • Architectural style: Conventional
    Condition
    • Year built: 2004

    Community & neighborhood

    Location
    • Region: Malvern

    Other

    Other facts
    • Appliances: Cooktop, Oven - Self Cleaning, Energy Efficient Appliances
    • Heating YN: Y
    • Property Type: Residential
    • Bathrooms Half: 1
    • Ownership Interest: Fee Simple
    • Structure Type: Detached
    • Interior Features: Master Bath(s), WhirlPool/HotTub, Wet/Dry Bar, 2nd Kitchen, Water Treat System, Exposed Beams, Dining Area, Kitchen - Island, Air Filter System, Stall Shower
    • Bathrooms Full: 3
    • Construction Materials: Stone, Stucco, Wood Siding, Other
    • Architectural Style: Farm House
    • Above Grade Fin SQFT: 5500
    • Tax Lot: 0011
    • Tax Annual Amount: 12711.0
    • Standard Status: Active
    • Pool: No Pool
    • Garage Features: Garage Door Opener, Inside Access
    • Type of Parking: Off Street, Other
    • Total SQFT Source: Estimated

    Price history

    DateEventPrice
    6/4/2025Listing removed--
    Source: Owner Report a problem
    5/30/2018Sold$1,020,000-1.9%$185/sqft
    Source: Public Record Report a problem
    2/21/2018Listed for sale$1,040,000-3.3%$189/sqft
    Source: Owner Report a problem
    1/16/2018Listing removed$1,075,000$195/sqft
    Source: Coldwell Banker Preferred - Exton Office #6985779 Report a problem
    8/7/2017Price change$1,075,000-2.3%$195/sqft
    Source: Coldwell Banker Preferred - Exton Office #6985779 Report a problem
    7/14/2017Price change$1,100,000-4.3%$200/sqft
    Source: Coldwell Banker Preferred - Exton Office #6985779 Report a problem
    5/18/2017Listed for sale$1,150,000-1.8%$209/sqft
    Source: Coldwell Banker Preferred - Exton Office #6985779 Report a problem
    2/7/2017Listing removed$1,171,500$213/sqft
    Source: Coldwell Banker Preferred - Exton Office #6776268 Report a problem
    10/14/2016Price change$1,171,500-2.3%$213/sqft
    Source: Coldwell Banker Preferred - Exton Office #6776268 Report a problem
    9/20/2016Price change$1,199,000-2.1%$218/sqft
    Source: Coldwell Banker Preferred - Exton Office #6776268 Report a problem
    8/10/2016Price change$1,225,000-1.6%$223/sqft
    Source: Coldwell Banker Preferred - Exton Office #6776268 Report a problem
    4/22/2016Listed for sale$1,245,000-4.2%$226/sqft
    Source: Coldwell Banker Preferred - Exton Office #6776268 Report a problem
    1/5/2016Listing removed$1,299,000$236/sqft
    Source: Owner Report a problem
    10/30/2015Price change$1,299,000-2%$236/sqft
    Source: Owner Report a problem
    8/14/2015Price change$1,325,000-1.9%$241/sqft
    Source: Owner Report a problem
    7/5/2015Price change$1,350,000-5.9%$245/sqft
    Source: Owner Report a problem
    6/22/2015Price change$1,435,000-1%$261/sqft
    Source: Owner Report a problem
    6/5/2015Listed for sale$1,450,000+28.9%$264/sqft
    Source: Owner Report a problem
    12/18/2011Listing removed$1,125,000$205/sqft
    Source: Simple Choice Realty, Inc #5904012 Report a problem
    11/17/2011Listed for sale$1,125,000$205/sqft
    Source: Simple Choice Realty, Inc #5904012 Report a problem
    9/24/2011Listing removed$1,125,000$205/sqft
    Source: Owner #5904012 Report a problem
    6/19/2011Price change$1,125,000+3.2%$205/sqft
    Source: Owner #5904012 Report a problem
    3/28/2011Price change$1,090,000-5.2%$198/sqft
    Source: Owner #5904012 Report a problem
    3/5/2011Price change$1,150,000+9.5%$209/sqft
    Source: Owner #5904012 Report a problem
    10/21/2010Listed for sale$1,050,000+740%$191/sqft
    Source: Owner #5904012 Report a problem
    2/12/1999Sold$125,000$23/sqft
    Source: Public Record Report a problem

    Public tax history

    YearProperty taxesTax assessment
    2025$14,852 +2.1%$490,410
    2024$14,551 +2.5%$490,410
    2023$14,203 +2.6%$490,410
    2022$13,840 +2%$490,410
    2021$13,565 +302.7%$490,410
    2020$3,369 -74%$490,410
    2019$12,954 +1.9%$490,410
    2018$12,711 +9900%$490,410
    2017$127 -98.9%$490,410
    2016$11,277 $490,410
    2015$11,277 $490,410
    2014$11,277 $490,410
    2013-- $490,410
    2012-- $490,410
    2011-- $490,410
    2010-- $490,410
    2009-- $490,410
    2008-- $490,410
    2007-- $490,410
    2006-- $490,410 +290.7%
    2005-- $125,530
    2004-- $125,530
    2003-- $125,530
    2000-- $125,530

    Find assessor info on the county website

    Neighborhood: 19355

    Nearby schools

    GreatSchools rating
    Schools provided by the listing agent
    • Elementary: Charlestown
    • Middle: Great Valley
    • High: Great Valley
    • District: Great Valley

    Source: The MLS. This data may not be complete. We recommend contacting the local school district to confirm school assignments for this home.

    Get a cash offer in 3 minutes
    Find out how much your home could sell for in as little as 3 minutes with a no-obligation cash offer.
    Estimated market value
    $1,517,500
    Get a cash offer in 3 minutes
    Find out how much your home could sell for in as little as 3 minutes with a no-obligation cash offer.
    Estimated market value
    $1,517,500