
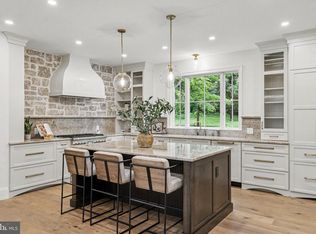
Welcome to The Overlook at Aquetong Creek, an exclusive collection of just six custom-designed luxury residences set above the natural beauty of Aquetong Creek. Offering four levels of sophisticated and exceptionally maintained living, this distinctive New Hope home combines the scale, storage, and privacy of a substantial residence with the convenience of a low-maintenance lifestyle. Ideally positioned just beyond the center of town, the home offers a rare balance: close enough to comfortably walk to New Hope’s celebrated restaurants, galleries, shops, theaters, and riverfront, yet sufficiently removed from River Road and the activity of the riverfront to preserve a genuine sense of privacy and retreat. With serene wooded views, multiple outdoor living spaces, and natural light from three exposures on every level, the residence feels open, peaceful, and remarkably connected to its surroundings. The entry level immediately establishes the home’s thoughtful design. An elevator provides convenient access to all four floors, while a gracious living and entertaining room features a wet bar, powder room, and direct access to a private covered stone patio. More than simply an outdoor kitchen, this fully conceived entertaining space includes a built-in gas grill, refrigeration, generous preparation and serving areas, and a designated location for a television. It is ideally suited for outdoor dining, watching the game, entertaining friends, or simply relaxing against a tranquil wooded backdrop. One level above, the main living space is designed to bring people together. A light-filled gathering room anchored by a white stacked-stone gas fireplace opens to an elevated deck and flows naturally into the dining area and beautifully appointed kitchen. The expansive island provides generous seating and workspace, while the neutral finishes and stainless-steel appliances create an elegant, timeless setting for both everyday living and entertaining. A second sink is enhanced by an instant hot-water dispenser and reverse-osmosis drinking-water system. A conveniently located powder room completes this level. The principal bedroom level is highlighted by a spacious primary suite filled with natural light. Dual closets and a spa-inspired full bath with an oversized double vanity and walk-in shower create a private and comfortable retreat. Additional bedrooms, another full bath, and unusually generous storage throughout this level provide the flexibility and practicality that are often difficult to find in luxury attached homes in New Hope. The included custom Murphy bed allows one of the bedrooms to function effortlessly as both guest accommodations and flexible everyday living space. The uppermost level features a versatile bedroom/loft with a third full bath, generous additional storage, and access to a rooftop deck. From this elevated vantage point, the deck offers a high-point view across New Hope and creates another distinctive setting for relaxing, entertaining, or enjoying the surrounding landscape. A sophisticated entertainment system shared across multiple floors further enhances the home’s entertaining capabilities. As an end unit, the residence benefits from added privacy, enhanced natural light, and a more open connection to its surroundings. Opportunities combining this level of space, design, storage, privacy, walkability, and low-maintenance luxury are seldom available in New Hope. This is not simply a residence near town. It is a private vantage point above it, offering effortless access to everything that makes New Hope special while remaining peacefully apart from the bustle below.
For sale
$1,795,000
168 Old York Rd, New Hope, PA 18938
4beds
3,554sqft
Condominium
Built in 2018
-- sqft lot
$-- Zestimate®
$505/sqft
$450/mo HOA
What's special
Serene wooded viewsLight-filled gathering roomElevated deckWhite stacked-stone gas fireplaceGenerous additional storageDual closetsMultiple outdoor living spaces
- 59 days
- 422
- 15
Zillow last checked:
Listing updated:
Listed by:
Jay Spaziano 215-493-1220,
Jay Spaziano Real Estate 2158602800,
Co-Listing Agent: Julianne Spaziano 215-962-2390,
Jay Spaziano Real Estate
Source: Bright MLS,MLS#: PABU2126144
Facts & features
Interior
Bedrooms & bathrooms
- Bedrooms: 4
- Bathrooms: 5
- Full bathrooms: 3
- 1/2 bathrooms: 2
- Main level bathrooms: 1
Basement
- Area: 0
Heating
- Forced Air, Natural Gas
Cooling
- Central Air, Electric
Appliances
- Included: Tankless Water Heater
Features
- Has basement: No
- Number of fireplaces: 2
Interior area
- Total structure area: 3,554
- Total interior livable area: 3,554 sqft
- Finished area above ground: 3,554
- Finished area below ground: 0
Property
Parking
- Total spaces: 2
- Parking features: Garage Faces Front, Garage Door Opener, Attached
- Attached garage spaces: 2
Accessibility
- Accessibility features: Accessible Elevator Installed
Features
- Levels: Four
- Stories: 4
- Pool features: None
Details
- Additional structures: Above Grade, Below Grade
- Parcel number: 27003007001
- Zoning: RB
- Special conditions: Standard
Construction
Type & style
- Home type: Condo
- Architectural style: Other
- Property subtype: Condominium
- Attached to another structure: Yes
Materials
- Frame
- Foundation: Crawl Space
Condition
- New construction: No
- Year built: 2018
Utilities & green energy
- Sewer: Public Septic
- Water: Public
Community & HOA
Community
- Condo and coop fee: $450 monthly
- Subdivision: None Available
HOA
- Has HOA: No
Location
- Region: New Hope
- Municipality: NEW HOPE BORO
Financial & listing details
- Price per square foot: $505/sqft
- Tax assessed value: $97,650
- Annual tax amount: $16,007
- Date on market: 7/25/2026
- Listing agreement: Exclusive Right To Sell
- Ownership: Fee Simple
Estimated market value
Not available
Estimated sales range
Not available
Not available
Price history
| Date | Event | Price |
|---|---|---|
| 7/25/2026 | Listed for sale | $1,795,000+71.8%$505/sqft |
Source:  Bright MLS #PABU2126144 Report a problem Bright MLS #PABU2126144 Report a problem | ||
| 6/12/2018 | Sold | $1,045,000$294/sqft |
Source: Public Record Report a problem | ||
Public tax history
| Year | Property taxes | Tax assessment |
|---|---|---|
| 2025 | $15,340 | $97,650 |
| 2024 | $15,340 +5.8% | $97,650 |
| 2023 | $14,497 +0.7% | $97,650 |
| 2022 | $14,391 +2.2% | $97,650 |
| 2021 | $14,083 +1.9% | $97,650 |
| 2020 | $13,824 | $97,650 |
Find assessor info on the county website
Monthly payment
Est. payment
Payment breakdown
Explore the cost of this home by adjusting the details. Changes won't be saved.Climate risks
Neighborhood: 18938
Nearby schools
Schools provided by the listing agent
- Middle: New Hope-solebury
- High: New Hope-solebury
- District: New Hope-solebury
Source: Bright MLS. This data may not be complete. We recommend contacting the local school district to confirm school assignments for this home.
Similar homes
- $1,895,0004 bd4 ba3.4k sqft1855 River Rd, New Hope, PA 18938For Sale

 MLS ID #PABU2129162, Lauri Bosserman, Compass RE. Bright MLS
 - $1,595,0004 bd5 ba4.3k sqft7044 Ely Rd, New Hope, PA 18938For Sale
 MLS ID #PABU2113212, Gina Spaziano, Gina Spaziano Real Estate & Concierge Services. Bright MLS
 - $1,870,0005 bd5 ba4.4k sqft307 Lyon Cir, Doylestown, PA 18901For Sale
 MLS ID #PABU2130496, Heather Jackman, Coldwell Banker Hearthside. Bright MLS
 - $1,995,0003 bd3 ba2.9k sqft3503 Old Windy Bush Rd, New Hope, PA 18938New Construction
 MLS ID #PABU2130556, Revi Haviv, Compass RE. Bright MLS
 - $1,275,0003 bd2 ba2k sqft6795 Chapel Rd, New Hope, PA 18938For SaleMLS ID #PABU2122742, Rebecca Malek, Long & Foster Real Estate, Inc.. Bright MLS
- $1,900,5004 bd4 ba4k sqft1703 Scott Dr, Newtown, PA 18940For SaleMLS ID #PABU2130138, Marianne Peterson, Coldwell Banker Hearthside. Bright MLS
- $1,000,0004 bd4 ba3.8k sqft623 Coach Dr, New Hope, PA 18938For SaleMLS ID #PABU2128918, Lisa DePamphilis, BHHS Fox & Roach-New Hope. Bright MLS
- $1,499,0003 bd5 ba4.2k sqft1217 River Rd, Washington Crossing, PA 18977For SaleMLS ID #PABU2131890, Gina Spaziano, Gina Spaziano Real Estate & Concierge Services. Bright MLS
- $1,599,9004 bd5 ba4.7k sqft2640 Windy Bush Rd, Newtown, PA 18940For SaleMLS ID #PABU2128932, Rich Webb, Keller Williams Real Estate - Newtown. Bright MLS
- $1,625,0004 bd4 ba4.3k sqft2723 Mill Rd, Doylestown, PA 18902For SaleMLS ID #PABU2120858, Alisha Bowman, BHHS Keystone Properties. Bright MLS
- $1,399,9005 bd4 ba3.5k sqft12 Manor Rd, Newtown, PA 18940For SaleMLS ID #PABU2131056, Justin Gaul, Keller Williams Real Estate - Newtown. Bright MLS
- $1,295,0004 bd4 ba3.2k sqft8 Skyfield Dr, Princeton, NJ 08540For SaleMLS ID #NJME2083630, Jud Henderson, Callaway Henderson Sotheby's Int'l-Princeton. Bright MLS
- $1,649,0004 bd3 ba3.1k sqft1904 Broad St, Perkasie, PA 18944For SaleMLS ID #PABU2119124, Petrina Unger, Kurfiss Sotheby's International Realty. Bright MLS
- $1,995,0004 bd5 ba4.8k sqft941 Mount Eyre Rd, Washington Crossing, PA 18977For SaleMLS ID #PABU2124134, Greg Dwornikowski, Addison Wolfe Real Estate. Bright MLS
- $1,249,0004 bd3 ba3.7k sqft3 Dionis Ct, Pennington, NJ 08534For SaleMLS ID #NJME2082766, Anne Nosnitsky, BHHS Fox & Roach - Princeton. Bright MLS
- $1,775,0004 bd4 ba4.6k sqft675 Rockhill Rd, Quakertown, PA 18951For SaleMLS ID #PABU2122444, Nicole DeLio, CG Realty, LLC. Bright MLS
- $1,798,0005 bd5 ba3.7k sqft35 Leavitt Ln, Princeton, NJ 08540For SaleMLS ID #NJME2079628, Ingela Kostenbader, Queenston Realty, LLC. Bright MLS
- $1,299,0005 bd4 ba3.8k sqft11 Stoopville Rd, Newtown, PA 18940For SaleMLS ID #PABU2129818, Tabitha Heit, BHHS Fox & Roach-Blue Bell. Bright MLS
- $1,425,0004 bd3 ba3.7k sqft3821 Fountain Cir, Fountainville, PA 18923For SaleMLS ID #PABU2127388, Lisa Povlow, Kurfiss Sotheby's International Realty. Bright MLS
- $2,000,0004 bd6 ba3.9k sqft157 Christopher Dr, Princeton, NJ 08540For SaleMLS ID #NJME2080628, Heidi A. Hartmann, Coldwell Banker Residential Brokerage - Princeton. Bright MLS
