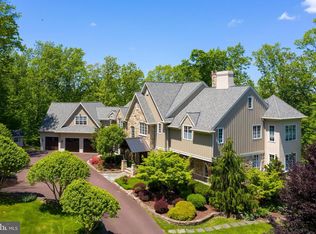
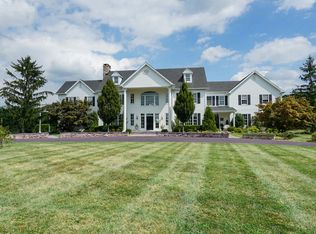
A truly exceptional Solebury estate, privately situated on 22 magnificent acres along one of the area’s most coveted country lanes. Enveloped by mature specimen trees, meandering walking trails, and a tranquil park-like landscape, this extraordinary property presents a rare opportunity to create a distinguished multi-generational retreat or private family compound. The custom mid-century residence showcases timeless architectural character and an effortless connection to its natural surroundings. A first-floor primary suite, dramatic vaulted ceilings with exposed beams, custom kitchen, handsome stone chimneys, and wood-burning fireplaces in both the Great Room and Primary Bedroom create a warm yet sophisticated sense of place. The walk-out lower level offers additional flexibility for living, entertaining, or future customization. Complementing the main residence are a charming Guest Cottage, substantial Storage Barn with Workshop, and solar panels. Trails wind throughout the property, revealing peaceful wooded vistas and the exceptional beauty of the grounds. Rarely does an estate of this acreage, character, privacy, and potential become available in Solebury. Whether envisioned as a refined family compound, multi-generational enclave, or private country sanctuary, this remarkable property offers an unparalleled canvas in one of Bucks County’s most desirable settings.
For sale
$3,950,000
3212 Comfort Rd, New Hope, PA 18938
4beds
2,394sqft
Single Family Residence
Built in 1998
22.64 Acres Lot
$-- Zestimate®
$1,650/sqft
$-- HOA
What's special
Handsome stone chimneysFirst-floor primary suiteCustom mid-century residenceWalk-out lower levelTimeless architectural characterMeandering walking trailsCharming guest cottage
- 8 days
- 1,374
- 74
Zillow last checked:
Listing updated:
Listed by:
Jay Spaziano 215-493-1220,
Jay Spaziano Real Estate 2158602800,
Co-Listing Agent: Julianne Spaziano 215-962-2390,
Jay Spaziano Real Estate
Source: Bright MLS,MLS#: PABU2130530
Facts & features
Interior
Bedrooms & bathrooms
- Bedrooms: 4
- Bathrooms: 5
- Full bathrooms: 3
- 1/2 bathrooms: 2
- Main level bathrooms: 4
- Main level bedrooms: 3
Basement
- Area: 0
Heating
- Forced Air, Oil
Cooling
- Central Air, Electric
Appliances
- Included: Electric Water Heater
Features
- Basement: Exterior Entry
- Number of fireplaces: 1
Interior area
- Total structure area: 2,394
- Total interior livable area: 2,394 sqft
- Finished area above ground: 2,394
- Finished area below ground: 0
Property
Parking
- Parking features: Parking Lot
Accessibility
- Accessibility features: None
Features
- Levels: One
- Stories: 1
- Pool features: None
Lot
- Size: 22.64 Acres
Details
- Additional structures: Above Grade, Below Grade
- Parcel number: 41018016003
- Zoning: R2
- Special conditions: Standard
Construction
Type & style
- Home type: SingleFamily
- Architectural style: Mid-Century Modern
- Property subtype: Single Family Residence
Materials
- Frame
- Foundation: Block
Condition
- New construction: No
- Year built: 1998
Utilities & green energy
- Sewer: On Site Septic
- Water: Well
Community & HOA
Community
- Subdivision: None Available
HOA
- Has HOA: No
Location
- Region: New Hope
- Municipality: SOLEBURY TWP
Financial & listing details
- Price per square foot: $1,650/sqft
- Tax assessed value: $37,000
- Annual tax amount: $6,790
- Date on market: 9/3/2026
- Listing agreement: Exclusive Right To Sell
- Ownership: Fee Simple
Estimated market value
Not available
Estimated sales range
Not available
Not available
Price history
| Date | Event | Price |
|---|---|---|
| 9/3/2026 | Listed for sale | $3,950,000+98%$1,650/sqft |
Source: | ||
| 9/24/2010 | Listing removed | $1,995,000$833/sqft |
Source: Coldwell Banker Hearthside Realtors #5537545 Report a problem | ||
| 3/19/2010 | Listed for sale | $1,995,000$833/sqft |
Source: Coldwell Banker Hearthside Realtors - Washington C #5537545 Report a problem | ||
| 1/5/2010 | Listing removed | $1,995,000$833/sqft |
Source: Hearthside, Realtors #5537545 Report a problem | ||
| 5/30/2009 | Listed for sale | $1,995,000$833/sqft |
Source: Coldwell Banker Hearthside, Realtors #5537545 Report a problem | ||
Public tax history
| Year | Property taxes | Tax assessment |
|---|---|---|
| 2025 | $6,262 +0.7% | $37,000 |
| 2024 | $6,221 +5.4% | $37,000 |
| 2023 | $5,901 +0.7% | $37,000 |
| 2022 | $5,861 +2% | $37,000 |
| 2021 | $5,745 +2.4% | $37,000 |
| 2020 | $5,609 +4.5% | $37,000 |
| 2018 | $5,365 +4% | $37,000 -65.8% |
| 2017 | $5,160 | $108,100 |
| 2016 | $5,160 | $108,100 |
| 2015 | -- | $108,100 |
| 2014 | -- | $108,100 |
| 2013 | -- | $108,100 |
| 2012 | -- | $108,100 |
| 2011 | -- | $108,100 |
| 2010 | -- | $108,100 |
| 2009 | -- | $108,100 |
| 2008 | -- | $108,100 +12.9% |
| 2007 | -- | $95,720 |
| 2006 | -- | $95,720 |
| 2005 | -- | $95,720 +300% |
| 2004 | -- | $23,930 |
| 2003 | -- | $23,930 +5.3% |
| 2002 | -- | $22,730 |
| 2000 | -- | $22,730 |
Find assessor info on the county website
Monthly payment
Est. payment
Payment breakdown
Explore the cost of this home by adjusting the details. Changes won't be saved.Climate risks
Neighborhood: 18938
Nearby schools
Schools provided by the listing agent
- District: New Hope-solebury
Source: Bright MLS. This data may not be complete. We recommend contacting the local school district to confirm school assignments for this home.