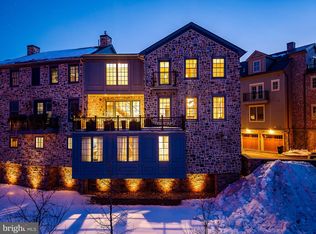
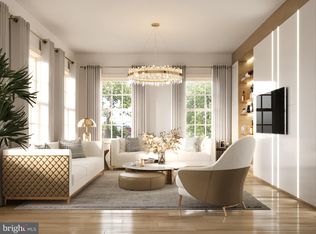
Water views, award-winning architecture, and one of the best, walkable locations in New Hope come together at 18 W. Mechanic Street, Unit 4. Designed by Ralph C. Fey Architects, AIA, and part of The Falls at New Hope, winner of the 2023 Excellence Award, this custom-built townhome looks out over the Aquetong Creek and the Bucks County Playhouse, one of the most memorable vistas in town. Step outside and you have the historic canal path, the bridge to Lambertville, and New Hope's galleries, boutiques, and several outstanding restaurants for you to enjoy. Craftsmanship defines every level. At the center of the home, a breathtaking staircase with 6" floating treads and a custom stainless steel and oak railing rises alongside a dramatic Bucks County stone wall. A cantilevered glass architectural feature, designer lighting, and custom built-ins carry the modern design throughout. An elevator provides easy access to every floor. Technology is built in, including a complete smart home package, Lutron automated shading and lighting, and a fully integrated Sonos sound system that lets you set the mood from anywhere. The private entrance level offers a guest bedroom or study with a Resource Furniture Murphy bed, fireplace, and full bathroom with a steam shower. An additional door offers direct access to the oversized two-car garage with built-in storage. Upstairs, the main living level is made for gathering. The chef's kitchen pairs custom Plato cabinetry with leathered Chantilly quartzite counters and backsplash, a statement island, Newport Brass fixtures, and an instant hot water dispenser. A custom wet bar with brass accents sets the stage for entertaining, and the large, partially covered deck, plumbed with a gas line for grilling, brings the sound of the Aquetong Creek right to you with a breathtaking view of the Bucks County Playhouse with the Delaware river behind it. The bedroom level offers private suites designed for comfort. The primary retreat feels like a spa, with luxury tile and stone, radiant heated floors, and a Japanese soaking tub. Built-in closet systems include locking security drawers and additional views from a smaller balcony. The third floor also offers, and additional bedroom, full bath, and office. Start your mornings on the canal path or on the balcony drinking coffee and end your evenings walking to one of the many outstanding restaurants or the Playhouse, with New Hope and Lambertville at your doorstep. Distinctive design, exceptional finishes, and lasting water views make this one of New Hope's most remarkable residences.
For sale
$2,820,000
18 W Mechanic St #4, New Hope, PA 18938
3beds
2,511sqft
Townhouse
Built in 2022
-- sqft lot
$-- Zestimate®
$1,123/sqft
$1,072/mo HOA
What's special
Exceptional finishesWater viewsCustom built-insDesigner lightingJapanese soaking tubCantilevered glass architectural featureInstant hot water dispenser
- 31 days
- 1,724
- 111
Zillow last checked:
Listing updated:
Listed by:
Donna Lacey 215-534-9143,
Addison Wolfe Real Estate 2158625500,
Co-Listing Agent: Lauren Smith 215-595-7308,
Addison Wolfe Real Estate
Source: Bright MLS,MLS#: PABU2133046
Facts & features
Interior
Bedrooms & bathrooms
- Bedrooms: 3
- Bathrooms: 3
- Full bathrooms: 3
- Main level bathrooms: 1
Rooms
- Room types: Living Room, Dining Room, Primary Bedroom, Bedroom 2, Kitchen, Foyer, Bedroom 1, Study, Bathroom 1, Primary Bathroom
Primary bedroom
- Level: Upper
Bedroom 1
- Level: Upper
Bedroom 2
- Level: Upper
Primary bathroom
- Level: Upper
Bathroom 1
- Level: Upper
Dining room
- Level: Upper
Foyer
- Level: Main
Kitchen
- Level: Upper
Living room
- Level: Upper
Study
- Level: Main
Heating
- Forced Air, Natural Gas, Electric
Cooling
- Central Air, Electric
Appliances
- Included: Microwave, Dishwasher, Disposal, Dryer, Oven/Range - Gas, Range Hood, Refrigerator, Six Burner Stove, Stainless Steel Appliance(s), Washer, Washer/Dryer Stacked, Gas Water Heater
- Laundry: Upper Level, Dryer In Unit, Washer In Unit
Features
- Soaking Tub, Bathroom - Stall Shower, Bathroom - Walk-In Shower, Built-in Features, Combination Kitchen/Dining, Combination Kitchen/Living, Elevator, Open Floorplan, Eat-in Kitchen, Kitchen Island, Pantry, Primary Bath(s), Recessed Lighting, Upgraded Countertops, Bar, Sound System, Air Filter System, Ceiling Fan(s), 9'+ Ceilings, Dry Wall
- Flooring: Hardwood, Ceramic Tile, Wood
- Has basement: No
- Number of fireplaces: 2
- Fireplace features: Gas/Propane, Marble
Interior area
- Total structure area: 2,511
- Total interior livable area: 2,511 sqft
- Finished area above ground: 2,511
- Finished area below ground: 0
Property
Parking
- Total spaces: 2
- Parking features: Garage Faces Front, Garage Door Opener, Inside Entrance, Storage, Paved, Private, Lighted, Attached
- Attached garage spaces: 2
Accessibility
- Accessibility features: Accessible Elevator Installed
Features
- Levels: Three
- Stories: 3
- Patio & porch: Deck
- Exterior features: Lighting, Extensive Hardscape, Rain Gutters, Sidewalks, Street Lights, Stone Retaining Walls, Balcony
- Pool features: None
- Has view: Yes
- View description: Canal, City, Courtyard, Creek/Stream
- Has water view: Yes
- Water view: Canal,Creek/Stream
- Waterfront features: Shared, Canal, Public Access
- Body of water: Aquetong Creek
- Frontage length: Water Frontage Ft: 40
Lot
- Features: Corner Lot, Premium, Private, Stream/Creek
Details
- Additional structures: Above Grade, Below Grade
- Parcel number: 27010081004
- Zoning: CC
- Special conditions: Standard
Construction
Type & style
- Home type: Townhouse
- Architectural style: Contemporary
- Property subtype: Townhouse
Materials
- Frame, Masonry
- Foundation: Concrete Perimeter
- Roof: Pitched
Condition
- Excellent
- New construction: No
- Year built: 2022
Details
- Builder name: AMR
Utilities & green energy
- Sewer: Public Sewer
- Water: Public
Community & HOA
Community
- Security: Carbon Monoxide Detector(s), Smoke Detector(s), Security System
- Condo and coop fee: $536 monthly
- Subdivision: New Hope
HOA
- Has HOA: Yes
- Amenities included: None
- Services included: Common Area Maintenance, Trash, Snow Removal, Maintenance Grounds, Road Maintenance
- HOA fee: $536 monthly
- Second HOA name: Continental Property Management
Location
- Region: New Hope
- Municipality: NEW HOPE BORO
Financial & listing details
- Price per square foot: $1,123/sqft
- Tax assessed value: $109,240
- Annual tax amount: $18,722
- Date on market: 10/10/2026
- Listing agreement: Exclusive Right To Sell
- Listing terms: Cash,Conventional
- Inclusions: Tvs, Sonos, Washer, Dryer, 2nd Bedroom Art & Curtains, Entry Mirror And Wood Bench, Primary Bedroom Backboard / Frame, Primary Bath Wood Foot Mats, Kitchen Bar Stools
- Exclusions: 2nd Bedroom Furniture And Area Rug
- Ownership: Condominium
Estimated market value
Not available
Estimated sales range
Not available
Not available
Price history
| Date | Event | Price |
|---|---|---|
| 4/30/2026 | Sold | $2,945,000+60.1%$1,173/sqft |
Source: Public Record Report a problem | ||
| 8/2/2023 | Sold | $1,840,000+8.6%$733/sqft |
Source: Public Record Report a problem | ||
| 5/6/2021 | Listing removed | -- |
Source:  Keller Williams Report a problem | ||
| 2/20/2021 | Listed for sale | $1,695,000$675/sqft |
Source: Keller Williams Real Estate #PABU520930 Report a problem | ||
Public tax history
| Year | Property taxes | Tax assessment |
|---|---|---|
| 2026 | $17,908 +4.4% | $109,240 |
| 2025 | $17,161 | $109,240 |
| 2024 | $17,161 | $109,240 |
| 2023 | -- | -- |
| 2022 | -- | -- |
Find assessor info on the county website
Monthly payment
Est. payment
Payment breakdown
Explore the cost of this home by adjusting the details. Changes won't be saved.Climate risks
Neighborhood: 18938
Nearby schools
Schools provided by the listing agent
- District: New Hope-solebury
Source: Bright MLS. This data may not be complete. We recommend contacting the local school district to confirm school assignments for this home.


Similar homes
- $2,995,0005 bd4 ba3.3k sqft12 Canal St, New Hope, PA 18938For Sale

 MLS ID #PABU2132762, Caryn Black, B&B Luxury Properties. Bright MLS
- $2,750,0004 bd6 ba3.6k sqftNone Available, New Hope, PA 18938For Sale
 MLS ID #PABU2120594, Dana Boyd, Coldwell Banker Hearthside. Bright MLS
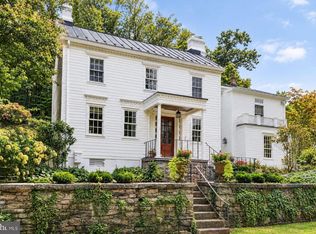
- $2,250,0003 bd4 ba3k sqft2969 River Rd, New Hope, PA 18938For Sale
 MLS ID #PABU2132900, Michael Richardson, Kurfiss Sotheby's International Realty. Bright MLS
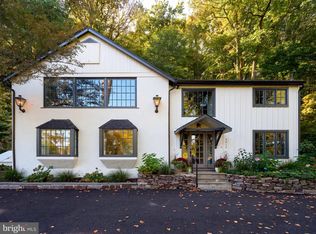
- $1,550,0003 bd3 ba2.1k sqft3017 River Rd, New Hope, PA 18938For Sale
 MLS ID #PABU2133016, Nicole Sexton, Compass RE. Bright MLS
- $3,950,0004 bd5 ba2.3k sqft3212 Comfort Rd, New Hope, PA 18938For SaleMLS ID #PABU2130530, Jay Spaziano, Jay Spaziano Real Estate. Bright MLS
- $1,790,0003 bd4 ba2.9k sqft123 Byram Ln, Stockton, NJ 08559For SaleMLS ID #NJHT2005562, Barbara Berardo, River Valley Realty, LLC. Bright MLS
- $2,150,0003 bd3 ba2.3k sqft74 Brookville Hollow Rd, Stockton, NJ 08559For SaleMLS ID #NJHT2005160, John C Clement, BHHS Fox & Roach - Princeton. Bright MLS
- $1,650,0003 bd2 ba2.5k sqft5613 Point Pleasant Pike, Doylestown, PA 18902For SaleMLS ID #PABU2133562, Aaron Powell, Keller Williams Real Estate - Bethlehem. Bright MLS
- $1,795,0004 bd3 ba2.8k sqft6239 Greenhill Rd, New Hope, PA 18938New ConstructionMLS ID #PABU2131292, Jay Spaziano, Jay Spaziano Real Estate. Bright MLS
- $2,985,0003 bd3 ba3.2k sqft220 Stoopville Rd, Newtown, PA 18940For SaleMLS ID #PABU2067886, Jack Lacey, BHHS Fox & Roach -Yardley/Newtown. Bright MLS
- $2,195,0004 bd3 ba3k sqft6161 Mechanicsville Rd, Mechanicsville, PA 18934For SaleMLS ID #PABU2117972, Jay Spaziano, Jay Spaziano Real Estate. Bright MLS
- $1,900,0002 bd1 ba1.5k sqft4549 Lower Mountain Rd, New Hope, PA 18938For SaleMLS ID #PABU2132536, Andrew Groff, Better Homes and Gardens Real Estate Cassidon Realty. Bright MLS
- $2,550,0005 bd4 ba3.4k sqft318 Welcome House Rd, Perkasie, PA 18944For SaleMLS ID #PABU2130418, Cindy Stys, Cindy Stys Equestrian & Country Properties Ltd. Bright MLS
- $2,795,0005 bd5 ba3.5k sqft275 W Court St, Doylestown, PA 18901For SaleMLS ID #PABU2128658, Melissa Healy, Keller Williams Real Estate-Doylestown. Bright MLS
- $1,650,0004 bd4 ba3.1k sqft100 Brookville Hollow Rd, Stockton, NJ 08559For SaleMLS ID #NJHT2005408, Daria Bowman, BHHS Fox & Roach - Princeton. Bright MLS
- $2,295,0004 bd3 ba2.9k sqft2209 Swamp Rd, Furlong, PA 18925For SaleMLS ID #PABU2132886, Kevin Steiger, Kurfiss Sotheby's International Realty. Bright MLS
- $3,150,0004 bd3 ba3.5k sqft261 Maple Ave, Doylestown, PA 18901For SaleMLS ID #PABU2120608, Daniel Leuzzi, Kurfiss Sotheby's International Realty. Bright MLS
- $1,899,0004 bd4 ba3.6k sqftLOT 12 Village Crossing, Lahaska, PA 18931New ConstructionBright MLS
- $1,990,0003 bd3 ba2.5k sqft3596 River Rd, Lumberville, PA 18933For SaleMLS ID #PABU2129424, Bela S Rossmann, Marco Polo Real Estate. Bright MLS
