Toad Hall – Historic Charm Meets Modern Luxury in the Heart of New Hope, PA Nestled in the much-sought-after in-town location of New Hope, Pennsylvania, this iconic residence known as Toad Hall offers a rare blend of 19th-century character and contemporary comfort. Built in 1820 with a thoughtful 2023 addition, this distinctive home sits in one of Bucks County’s most prestigious destinations—a haven for discerning buyers, artists, and professionals drawn to the area’s timeless appeal, vibrant cultural scene, and proximity to New York City. Step inside and discover exposed brick walls, beautiful hardwood flooring, and soaring ceilings with exposed beams that honor the home’s rich history while creating an inviting, open atmosphere. The first-floor primary suite provides effortless living, complete with a luxurious primary bath featuring heated floors. A massive gas fireplace anchors the family room, offering warmth and ambiance perfect for cozy evenings or lively gatherings. The gourmet kitchen showcases stunning exposed brick, stainless steel appliances, and seamless flow into the dining area—ideal for entertaining. A cozy studio space is located upstairs with a private entrance. High-end finishes, an easy flow of outside and inside spaces, and abundant natural light make this home both stylish and comfortable. Outside, the magic continues with an expansive three-tiered patio and meticulously landscaped grounds. Most rooms open directly to the patio, creating seamless indoor-outdoor flow for effortless entertaining and capturing refreshing breezes. Highlights include a charming cocktail pool, a relaxing hot tub, landscape lighting for magical evenings, and lush gardens. The attached garage and off-street parking provide ease of access. Toad Hall is perfectly positioned for the New Hope lifestyle. Enjoy walk-to-everything convenience to boutique shops, acclaimed restaurants, the historic Bucks County Playhouse, and the scenic Delaware River. Just across the bridge lies Lambertville, NJ, with its galleries and charming vibe. Commuters appreciate the Trans-Bridge bus service to NYC, minutes to the NE Corridor travel routes, 90 min to NYC, 50 min to Philly, 30 mins to high-speed train and airport, while the surrounding Bucks County countryside offers wineries, trails, and historic estates. Whether you’re seeking a weekend retreat or a full-time residence, Toad Hall delivers historic authenticity, modern luxury, and an enviable in-town location in one of Pennsylvania’s most beloved destinations. Schedule your private showing today and experience the unique charm of Toad Hall. NOTE Public Records Square Footage Is Incorrect.
Under contract
$1,995,000
73 W Mechanic St, New Hope, PA 18938
2beds
1,510sqft
Single Family Residence
Built in 1820
10,878 Square Feet Lot
$1,865,600 Zestimate®
$1,321/sqft
$-- HOA
What's special
Meticulously landscaped groundsCharming cocktail poolHigh-end finishesFirst-floor primary suiteAttached garageRelaxing hot tubOff-street parking
- 90 days
- 227
- 1
Zillow last checked:
Listing updated:
Listed by:
Michael Richardson 267-641-0899,
Kurfiss Sotheby's International Realty 2157943227,
Co-Listing Agent: Dana Lansing 267-422-7371,
Kurfiss Sotheby's International Realty
Source: Bright MLS,MLS#: PABU2126996
Facts & features
Interior
Bedrooms & bathrooms
- Bedrooms: 2
- Bathrooms: 2
- Full bathrooms: 2
- Main level bathrooms: 1
- Main level bedrooms: 1
Rooms
- Room types: Dining Room, Primary Bedroom, Bedroom 2, Kitchen, Family Room, Other, Utility Room, Bathroom 2, Bonus Room, Primary Bathroom
Primary bedroom
- Level: Main
Bedroom 2
- Level: Upper
Primary bathroom
- Level: Main
Bathroom 2
- Level: Upper
Bonus room
- Level: Upper
Dining room
- Level: Main
Family room
- Level: Main
Kitchen
- Level: Main
Other
- Level: Lower
Utility room
- Level: Lower
Heating
- Forced Air, Natural Gas
Cooling
- Central Air, Window Unit(s), Electric, Gas
Appliances
- Included: Dishwasher, Dryer, Washer, Oven/Range - Gas, Gas Water Heater
- Laundry: In Basement
Features
- Basement: Connecting Stairway,Front Entrance,Heated,Exterior Entry,Unfinished
- Has fireplace: No
Interior area
- Total structure area: 2,410
- Total interior livable area: 1,510 sqft
- Finished area above ground: 1,510
- Finished area below ground: 0
Property
Parking
- Total spaces: 4
- Parking features: Garage Faces Front, Crushed Stone, Private, Attached, Driveway
- Attached garage spaces: 1
- Uncovered spaces: 3
Accessibility
- Accessibility features: None
Features
- Levels: Two
- Stories: 2
- Patio & porch: Patio, Terrace
- Has private pool: Yes
- Pool features: Private
- Has spa: Yes
- Spa features: Hot Tub
Lot
- Size: 10,878 Square Feet
- Dimensions: 74.00 x 147.00
Details
- Additional structures: Above Grade, Below Grade
- Parcel number: 27010003
- Zoning: RB
- Special conditions: Standard
Construction
Type & style
- Home type: SingleFamily
- Architectural style: Colonial
- Property subtype: Single Family Residence
Materials
- Frame
- Foundation: Stone
- Roof: Architectural Shingle,Metal
Condition
- New construction: No
- Year built: 1820
- Major remodel year: 2023
Utilities & green energy
- Sewer: Public Sewer
- Water: Public
Community & HOA
Community
- Security: Electric Alarm
HOA
- Has HOA: No
Location
- Region: New Hope
- Municipality: NEW HOPE BORO
Financial & listing details
- Price per square foot: $1,321/sqft
- Tax assessed value: $24,960
- Annual tax amount: $4,091
- Date on market: 7/20/2026
- Listing agreement: Exclusive Right To Sell
- Listing terms: Cash,Conventional
- Inclusions: Refrigerator, Range Washer / Dryer, Pool Equipment.
- Ownership: Fee Simple
- Road surface type: Black Top
Estimated market value
$1,865,600
$1.77M - $1.96M
$3,473/mo
Price history
| Date | Event | Price |
|---|---|---|
| 9/2/2026 | Contingent | $1,995,000$1,321/sqft |
Source:  Bright MLS #PABU2126996 Report a problem Bright MLS #PABU2126996 Report a problem | ||
| 7/20/2026 | Listed for sale | $1,995,000$1,321/sqft |
Source: Bright MLS #PABU2126996 Report a problem | ||
Public tax history
| Year | Property taxes | Tax assessment |
|---|---|---|
| 2026 | $4,092 +4.4% | $24,960 |
| 2025 | $3,921 | $24,960 |
| 2024 | $3,921 +5.8% | $24,960 |
| 2023 | $3,705 +0.7% | $24,960 |
| 2022 | $3,678 +2.2% | $24,960 |
| 2021 | $3,600 +1.9% | $24,960 |
| 2020 | $3,533 +4.2% | $24,960 |
| 2018 | $3,392 +3.8% | $24,960 |
| 2017 | $3,267 | $24,960 |
| 2016 | $3,267 | $24,960 |
| 2015 | -- | $24,960 |
| 2014 | -- | $24,960 |
| 2013 | -- | $24,960 |
| 2012 | -- | $24,960 |
| 2011 | -- | $24,960 |
| 2010 | -- | $24,960 |
| 2009 | -- | $24,960 |
| 2008 | -- | $24,960 |
| 2007 | -- | $24,960 |
| 2006 | -- | $24,960 |
| 2005 | -- | $24,960 +300% |
| 2004 | -- | $6,240 |
| 2003 | -- | $6,240 |
| 2002 | -- | $6,240 |
| 2000 | -- | $6,240 |
Find assessor info on the county website
Monthly payment
Est. payment
Payment breakdown
Explore the cost of this home by adjusting the details. Changes won't be saved.Climate risks
Neighborhood: 18938
Nearby schools
Schools provided by the listing agent
- Elementary: New Hope-solebury Lower
- Middle: New Hope-solebury
- High: New Hope-solebury
- District: New Hope-solebury
Source: Bright MLS. This data may not be complete. We recommend contacting the local school district to confirm school assignments for this home.
Similar homes
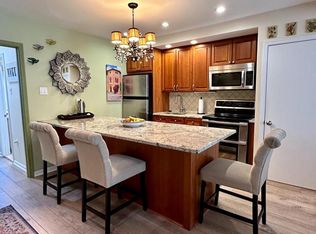
- $1,650,0003 bd3 ba2.1k sqft3017 River Rd, New Hope, PA 18938For Sale
 MLS ID #PABU2133016, Nicole Sexton, Compass RE. Bright MLS
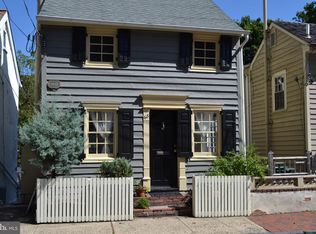
 - $1,100,0002 bd3 ba1.8k sqft6724 Chapel Rd, New Hope, PA 18938For Sale
 MLS ID #PABU2132402, Tracey Foote, Addison Wolfe Real Estate. Bright MLS
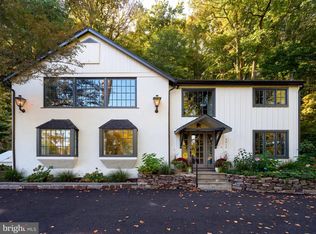
 - $1,195,0003 bd4 ba2.2k sqft100 Kiltie Dr, New Hope, PA 18938For Sale
 MLS ID #PABU2128994, Cynthia Shoemaker-Zerrer, Callaway Henderson Sotheby's Int'l-Lambertville. Bright MLS
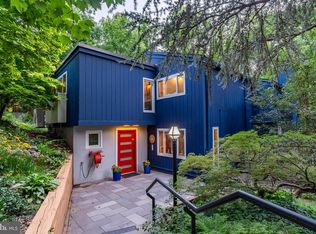
 - $1,275,0003 bd2 ba2k sqft6795 Chapel Rd, New Hope, PA 18938For Sale
 MLS ID #PABU2122742, Rebecca Malek, Long & Foster Real Estate, Inc.. Bright MLS
 - $1,900,0002 bd1 ba1.5k sqft4549 Lower Mountain Rd, New Hope, PA 18938For SaleMLS ID #PABU2132536, Andrew Groff, Better Homes and Gardens Real Estate Cassidon Realty. Bright MLS
- $1,299,9994 bd3 ba1.8k sqft6704 Chapel Rd, New Hope, PA 18938For SaleMLS ID #PABU2128028, Andrea Arizmendi, Crossroads Realty Services. Bright MLS
- $1,500,0002 bd3 ba2.2k sqft1935 River Rd, Upper Black Eddy, PA 18972For SaleMLS ID #PABU2121956, Renee Swillo, BHHS Fox & Roach-New Hope. Bright MLS
- $1,150,0003 bd3 ba1.6k sqft60 Harriet Dr, Princeton, NJ 08540For SaleMLS ID #NJME2078294, Jennifer Dionne, Callaway Henderson Sotheby's Int'l-Princeton. Bright MLS
- $1,250,0003 bd2 ba1.5k sqft3 Bridge 5 Ln, Pipersville, PA 18947For SaleMLS ID #PABU2119656, Pat Olenick, Kurfiss Sotheby's International Realty. Bright MLS
- $1,100,0004 bd2 ba2k sqft1004 Mercer Rd, Princeton, NJ 08540For SaleMLS ID #NJME2084466, Alison Covello, BHHS Fox & Roach - Princeton. Bright MLS
- $1,395,0003 bd3 ba2.1k sqft310 Durham Rd, Ottsville, PA 18942For SaleMLS ID #PABU2122840, Greg Dwornikowski, Addison Wolfe Real Estate. Bright MLS
- $999,0003 bd2 ba1.9k sqft119 W Ashland St, Doylestown, PA 18901For SaleMLS ID #PABU2132908, Matt Kapusta, EXP Realty, LLC. Bright MLS
- $1,399,0003 bd2 ba2k sqft752 Amwell Road, Hillsborough, NJ 08844For Sale
 MLS ID #22613777, Anthony C Guglieri, Prime Time Real Estate Inc.. MoreMLS
 - $1,100,0003 bd2 ba1.2k sqft41 Chestnut St, Princeton, NJ 08542For SaleMLS ID #NJME2084316, Beatrice Bloom, Weichert Realtors - Princeton. Bright MLS
- $1,095,0004 bd4 ba1.9k sqft113 Thornton Ln, Newtown, PA 18940For SaleMLS ID #PABU2133424, Nick DeLuca, KW Empower. Bright MLS
