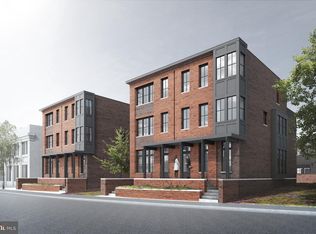
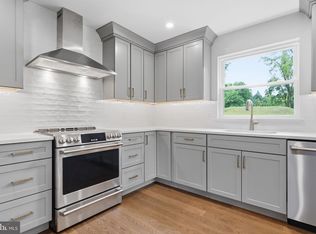
Welcome to 113 Thornton Lane in desirable Newtown Borough. Here is your opportunity to own a newer gently used brick townhome in Newtown Boro. This property has 4 bedrooms, 3 full bathrooms, 1/2 bathroom on first floor and a fully finished basement with storage and 2 DEEDED PARKING SPOTS! The basement could easily be used as a fifth bedroom, gym or office or any space you can imagine. Modern finishes throughout include stainless steel appliances, quartz countertops, hardwood flooring, high ceilings with recessed lighting and an open floor plan with plenty of natural light. This property is surrounded by the best restaurants, bars, shopping, brunch spots in Newtown Borough. Small city living but in the suburbs! Everything needed is within a short walk. There are also two great parks within a short drive; Core Creek Park and Tyler State Park. Very close to I95 N&S, easy access to Philadelphia or NYC and the Turnpike. Short drive to Doylestown / New Hope which has many attractions. Schedule your showing today. Property is available asap and easy to show. There is nothing quite like Boro living!
For sale
$1,095,000
113 Thornton Ln, Newtown, PA 18940
4beds
1,945sqft
Townhouse
Built in 2025
-- sqft lot
$-- Zestimate®
$563/sqft
$242/mo HOA
What's special
Quartz countertopsModern finishes throughoutHardwood flooringStainless steel appliances
- 2 days
- 82
- 2
Zillow last checked:
Listing updated:
Listed by:
Nick DeLuca 215-208-0228,
KW Empower 215-627-3500
Source: Bright MLS,MLS#: PABU2133424
Facts & features
Interior
Bedrooms & bathrooms
- Bedrooms: 4
- Bathrooms: 4
- Full bathrooms: 3
- 1/2 bathrooms: 1
- Main level bathrooms: 1
Heating
- Central, Natural Gas
Cooling
- Central Air, Natural Gas
Appliances
- Included: Water Heater
Features
- Basement: Finished
- Has fireplace: No
Interior area
- Total structure area: 1,945
- Total interior livable area: 1,945 sqft
- Finished area above ground: 1,945
Property
Parking
- Total spaces: 2
- Parking features: Off Street
Accessibility
- Accessibility features: 2+ Access Exits
Features
- Levels: Three
- Stories: 3
- Pool features: None
Details
- Additional structures: Above Grade
- Parcel number: 28004021002
- Zoning: VR3
- Special conditions: Standard
Construction
Type & style
- Home type: Townhouse
- Architectural style: Other
- Property subtype: Townhouse
Materials
- Brick Front
- Foundation: Concrete Perimeter
Condition
- New construction: No
- Year built: 2025
Utilities & green energy
- Sewer: Public Sewer
- Water: Public
Community & HOA
Community
- Subdivision: Newtown Estates
HOA
- Has HOA: Yes
- HOA fee: $242 monthly
Location
- Region: Newtown
- Municipality: NEWTOWN TWP
Financial & listing details
- Price per square foot: $563/sqft
- Tax assessed value: $68,050
- Annual tax amount: $13,941
- Date on market: 10/12/2026
- Listing agreement: Exclusive Agency
- Inclusions: All Kitchen Appliances And Washer / Dryer
- Ownership: Fee Simple
Estimated market value
Not available
Estimated sales range
Not available
Not available
Price history
| Date | Event | Price |
|---|---|---|
| 10/13/2026 | Listed for sale | $1,095,000-4.8%$563/sqft |
Source:  Bright MLS #PABU2133424 Report a problem Bright MLS #PABU2133424 Report a problem | ||
| 9/4/2026 | Listing removed | $1,149,900$591/sqft |
Source: Bright MLS #PABU2115762 Report a problem | ||
| 5/27/2026 | Price change | $1,149,900-2.1%$591/sqft |
Source: Bright MLS #PABU2115762 Report a problem | ||
| 5/1/2026 | Price change | $1,174,900-2%$604/sqft |
Source: Bright MLS #PABU2115762 Report a problem | ||
| 3/12/2026 | Listed for sale | $1,199,000+4.3%$616/sqft |
Source: Bright MLS #PABU2115762 Report a problem | ||
| 8/18/2025 | Listing removed | $1,150,000$591/sqft |
Source: Bright MLS #PABU2095454 Report a problem | ||
| 7/4/2025 | Price change | $1,150,000-4.2%$591/sqft |
Source: Bright MLS #PABU2095454 Report a problem | ||
| 5/9/2025 | Listed for sale | $1,200,000$617/sqft |
Source: Bright MLS #PABU2095454 Report a problem | ||
| 5/9/2025 | Listing removed | $7,000$4/sqft |
Source: Bright MLS #PABU2095134 Report a problem | ||
| 5/6/2025 | Listed for rent | $7,000$4/sqft |
Source: Bright MLS #PABU2095134 Report a problem | ||
Public tax history
Tax history is unavailable.
Monthly payment
Est. payment
Payment breakdown
Explore the cost of this home by adjusting the details. Changes won't be saved.Climate risks
Neighborhood: 18940
Nearby schools
Schools provided by the listing agent
- District: Council Rock
Source: Bright MLS. This data may not be complete. We recommend contacting the local school district to confirm school assignments for this home.

Similar homes
- $725,0003 bd2 ba2k sqft211 Court St, Newtown, PA 18940For Sale
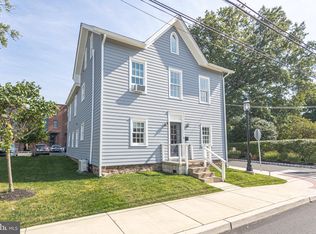
 MLS ID #PABU2132486, Amy Levine, Keller Williams Real Estate - Newtown. Bright MLS
 - $898,0004 bd3 ba2.3k sqft14 Brighton Pl, Newtown, PA 18940For Sale
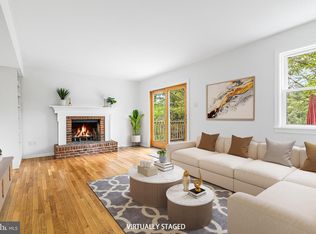 MLS ID #PABU2126450, Shannon Keirans, Elfant Wissahickon-Chestnut Hill. Bright MLS
 - $880,0004 bd3 ba2.6k sqft249 Norsam Dr, Langhorne, PA 19047For Sale
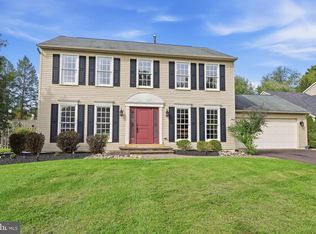 MLS ID #PABU2132254, Graceann Tinney, Keller Williams Real Estate - Newtown. Bright MLS
 - $925,0004 bd4 ba2.6k sqft886 Sackettsford Rd, Ivyland, PA 18974For Sale
 MLS ID #PABU2127830, Maggie Coe, RE/MAX Properties - Newtown. Bright MLS
 - $875,0003 bd4 ba2.7k sqft20 Dogleg Ln, Lawrence Township, NJ 08648For SaleMLS ID #NJME2084662, Tanya Dorfman, Coldwell Banker Residential Brokerage - Princeton. Bright MLS
- $575,0003 bd4 ba2.2k sqft10 Sienna Pl, Feasterville, PA 19053For SaleMLS ID #PABU2133024, NANCY McHenry, Coldwell Banker Hearthside. Bright MLS
- $1,050,0004 bd4 ba2.8k sqft212 Ingleside Ave, Pennington, NJ 08534New ConstructionMLS ID #NJME2069518, Ronnie Glomb, Your Town Realty. Bright MLS
- $810,0004 bd3 ba2.8k sqft1019 Lafayette Dr, Yardley, PA 19067For SaleMLS ID #PABU2130204, Tiffany Nork, Keller Williams Real Estate-Langhorne. Bright MLS
- $689,0004 bd3 ba2.2k sqft682 Woodlyn Dr, Feasterville Trevose, PA 19053For SaleMLS ID #PABU2127144, Abhilash Rajan, Zindak Real Estate. Bright MLS
- $879,0004 bd3 ba2.5k sqft34 Woosamonsa Rd, Pennington, NJ 08534For SaleMLS ID #NJME2081684, Patti Chapnick, RE/MAX at the Sea. Bright MLS
- $810,0003 bd3 ba2.1k sqft23 Swan Ln, Ivyland, PA 18974For SaleMLS ID #PABU2127210, Vicki Pantano, Keller Williams Real Estate-Doylestown. Bright MLS
- $599,9004 bd2 ba2.1k sqft10165 Ferndale St, Philadelphia, PA 19116For SaleMLS ID #PAPH2677714, Lynsie Feinberg, KW Empower. Bright MLS
- $799,0004 bd3 ba2.3k sqft307 Washington Crossing Pennington Rd, Titusville, NJ 08560New ConstructionMLS ID #NJME2081728, Lukasz Boczniewicz, Keller Williams Real Estate-Langhorne. Bright MLS
- $829,0003 bd2 ba2.2k sqft190 Robbins Edinburg Rd, Robbinsville, NJ 08691For SaleMLS ID #NJME2084470, Desiree Daniels, REMAX Welcome Home. Bright MLS
- $1,088,8275 bd4 ba2.7k sqft21 Craven Ln, Lawrence Township, NJ 08648For SaleMLS ID #NJME2081566, Judith Budwig, BHHS Fox & Roach - Princeton. Bright MLS
- $599,9003 bd2 ba1.7k sqft473 3rd Ave, Warminster, PA 18974For SaleMLS ID #PABU2131330, Irina Lovi, Re/Max One Realty. Bright MLS
- $949,9003 bd3 ba2.5k sqft732 Emory Ct, Horsham, PA 19044New ConstructionMLS ID #PAMC2177498, Rima Kapel, Vanguard Realty Associates. Bright MLS
- $973,6553 bd3 ba2.5k sqft734 Emory Ct, Horsham, PA 19044New ConstructionMLS ID #PAMC2177518, Rima Kapel, Vanguard Realty Associates. Bright MLS
- $649,9004 bd3 ba2.1k sqft200 Maple St, Warminster, PA 18974For SaleMLS ID #PABU2128422, Irina Vilk, Rubicon Realty Group LLC. Bright MLS
- $629,9004 bd3 ba2.2k sqft1633 Reed Rd, Pennington, NJ 08534For SaleMLS ID #NJME2082226, Jarrett Carr, Homestarr Realty. Bright MLS
