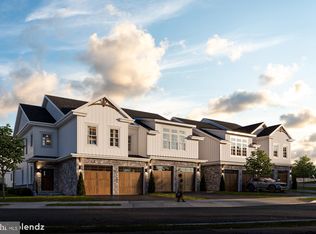
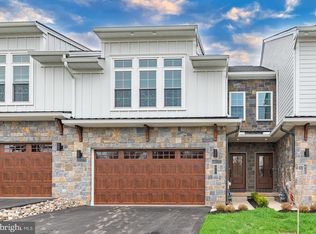
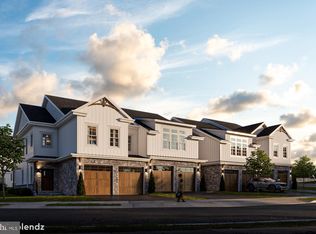
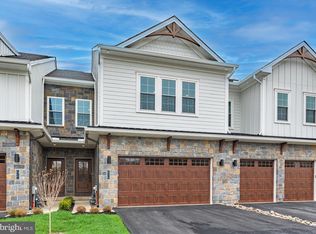
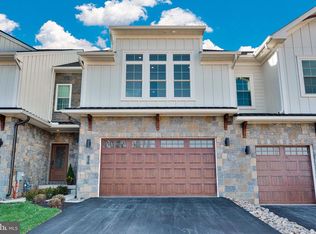
**********Model Home Now Available at Preserve at Maple Glen********* Step into luxury with this beautifully appointed Cade model home on Lot 5, now ready for immediate move-in. Built by Sal Paone Builder, this designer showcase is loaded with high-end upgrades and thoughtfully curated finishes throughout. From the moment you enter, you’ll appreciate the 9’ ceilings, wood flooring, and sun-filled open layout. The great room offers a clean, modern feel with a linear gas fireplace and custom accent wall, while the private first-floor study with upgraded glass doors creates the perfect work-from-home space. The gourmet kitchen is a true highlight—featuring custom cabinetry, Cristallo countertops, a waterfall island, slab backsplash, and a suite of upgraded appliances. A stylish butler’s area adds both function and convenience for entertaining. Upstairs, the owner’s suite offers a cathedral ceiling, custom closet system, and a spa-inspired bath with designer tile, frameless glass shower, and dual showerheads. Two additional bedrooms, a well-appointed hall bath, and upper-level laundry complete the second floor. Enjoy outdoor living on the spacious deck, along with numerous upgrades including enhanced trim and millwork, 7’8” interior doors, extensive recessed lighting, and a zoned HVAC system for year-round comfort . Preserve at Maple Glen is located in a peaceful setting just minutes from shopping, dining, Route 309, and the PA Turnpike, this is a rare opportunity to own a fully upgraded model home without the wait.
New construction
Price cut: $46.6K (8/28)
$949,900
732 Emory Ct, Horsham, PA 19044
3beds
2,530sqft
Townhouse
Built in ----
1,306 Square Feet Lot
$931,500 Zestimate®
$375/sqft
$267/mo HOA
What's special
Custom accent wallCristallo countertopsSpacious deckUpper-level laundryWaterfall islandSlab backsplashSun-filled open layout
- 169 days
- 100
- 3
Zillow last checked:
Listing updated:
Listed by:
Rima Kapel 484-645-3656,
Vanguard Realty Associates (215) 542-8381
Source: Bright MLS,MLS#: PAMC2177498
Facts & features
Interior
Bedrooms & bathrooms
- Bedrooms: 3
- Bathrooms: 3
- Full bathrooms: 2
- 1/2 bathrooms: 1
- Main level bathrooms: 1
Heating
- Forced Air, Natural Gas
Cooling
- Central Air, Electric
Appliances
- Included: Gas Water Heater
- Laundry: Upper Level
Features
- Dry Wall
- Basement: Concrete,Full,Unfinished
- Number of fireplaces: 1
- Fireplace features: Gas/Propane
Interior area
- Total structure area: 2,530
- Total interior livable area: 2,530 sqft
- Finished area above ground: 2,530
Property
Parking
- Total spaces: 2
- Parking features: Garage Door Opener, Inside Entrance, Attached, Driveway
- Attached garage spaces: 2
- Has uncovered spaces: Yes
Accessibility
- Accessibility features: None
Features
- Levels: Two
- Stories: 2
- Pool features: None
Lot
- Size: 1,306 Square Feet
Details
- Additional structures: Above Grade
- Parcel number: NO TAX RECORD
- Zoning: R1
- Special conditions: Standard
Construction
Type & style
- Home type: Townhouse
- Architectural style: Carriage House
- Property subtype: Townhouse
Materials
- Advanced Framing, HardiPlank Type, Stone
- Foundation: Concrete Perimeter
Condition
- Excellent
- New construction: Yes
Details
- Builder model: CADE
- Builder name: Sal Paone Builder
Utilities & green energy
- Sewer: Public Sewer
- Water: Public
Community & HOA
Community
- Subdivision: Preserve At Maple Glen
HOA
- Has HOA: Yes
- Services included: Common Area Maintenance, Maintenance Grounds, Management, Reserve Funds, Road Maintenance, Trash
- HOA fee: $267 monthly
Location
- Region: Horsham
- Municipality: HORSHAM TWP
Financial & listing details
- Price per square foot: $375/sqft
- Annual tax amount: $10,000
- Date on market: 4/28/2026
- Listing agreement: Exclusive Right To Sell
- Ownership: Fee Simple
Estimated market value
$931,500
$885,000 - $978,000
$3,245/mo
Price history
| Date | Event | Price |
|---|---|---|
| 8/28/2026 | Price change | $949,900-4.7%$375/sqft |
Source:  Bright MLS #PAMC2177498 Report a problem Bright MLS #PAMC2177498 Report a problem | ||
| 4/28/2026 | Listed for sale | $996,458$394/sqft |
Source: Bright MLS #PAMC2177498 Report a problem | ||
Public tax history
Tax history is unavailable.
Monthly payment
Est. payment
Payment breakdown
Explore the cost of this home by adjusting the details. Changes won't be saved.Climate risks
Neighborhood: 19044
Nearby schools
Schools provided by the listing agent
- District: Hatboro-horsham
Source: Bright MLS. This data may not be complete. We recommend contacting the local school district to confirm school assignments for this home.

Similar homes
- $973,6553 bd3 ba2.5k sqft734 Emory Ct, Horsham, PA 19044New Construction
 MLS ID #PAMC2177518, Rima Kapel, Vanguard Realty Associates. Bright MLS
 - $824,9003 bd3 ba2.2k sqftLOT 43 Emory Ct, Horsham, PA 19044New Construction
 MLS ID #PAMC2168140, Rima Kapel, Vanguard Realty Associates. Bright MLS
 - $739,9003 bd3 ba2.5k sqftLOT 37 Denali Dr, Horsham, PA 19044New Construction
 MLS ID #PAMC2182524, Rima Kapel, Vanguard Realty Associates. Bright MLS
 - $699,9003 bd3 ba2.2k sqftLOT 25 Denali Dr, Horsham, PA 19044New Construction
 MLS ID #PAMC2189628, Rima Kapel, Vanguard Realty Associates. Bright MLS
 - $699,9003 bd3 ba2.2k sqftLOT 33 Denali Dr, Horsham, PA 19044New ConstructionMLS ID #PAMC2182520, Rima Kapel, Vanguard Realty Associates. Bright MLS
- $939,9993 bd3 ba2.6k sqft1100 Hewes St, Ambler, PA 19002For SaleMLS ID #PAMC2183964, Mike Bottaro, Homestarr Realty. Bright MLS
- $984,9904 bd3 ba3k sqft0 Pecan Dr #3, Lansdale, PA 19446New ConstructionMLS ID #PAMC2196470, Mary Zabriskie, Christopher Real Estate Services. Bright MLS
- $1,035,0003 bd3 ba3.1k sqft49 Tradesville Dr, Doylestown, PA 18901For SaleMLS ID #PABU2112906, Chelsea Williams, Keller Williams Real Estate-Doylestown. Bright MLS
- $925,0004 bd4 ba2.6k sqft886 Sackettsford Rd, Ivyland, PA 18974For SaleMLS ID #PABU2127830, Maggie Coe, RE/MAX Properties - Newtown. Bright MLS
- $899,0004 bd3 ba2.9k sqft326 Wright St, Philadelphia, PA 19128For SaleMLS ID #PAPH2660014, Michele Cooley, BHHS Fox & Roach-Center City Walnut. Bright MLS
- $849,0005 bd5 ba3.6k sqft708 Caledonia St, Philadelphia, PA 19128For SaleMLS ID #PAPH2677650, Lisa Murphy, Compass RE. Bright MLS
- $749,0003 bd3 ba2.4k sqft514 Fullerton Farm Ct #18, Chalfont, PA 18914New ConstructionMLS ID #PABU2123380, Nick DeLuca, KW Empower. Bright MLS
- $749,0003 bd3 ba2.4k sqft506 Fullerton Farm Ct Lot 22, Warrington, PA 18976New ConstructionMLS ID #PABU2097424, Nick DeLuca, KW Empower. Bright MLS
- $825,0003 bd3 ba3.2k sqft4 Tradesville Dr, Doylestown, PA 18901For SaleMLS ID #PABU2126704, Coleen Parker, RE/MAX Results Realty. Bright MLS
- $619,9003 bd3 ba2.1k sqft14 Wheatley Walk, Lansdale, PA 19446For SaleMLS ID #PAMC2196326, Jeff Falterbauer, Keller Williams Real Estate-Montgomeryville. Bright MLS
- $950,0005 bd5 ba3k sqft7 Pettits Bridge Rd, Jamison, PA 18929For SaleMLS ID #PABU2128852, Lisa Povlow, Kurfiss Sotheby's International Realty. Bright MLS
- $849,5024 bd3 ba2.7k sqftLOT 2B Iroquois Dr, Royersford, PA 19468New ConstructionMLS ID #PAMC2192428, Terese Brittingham, Keller Williams Realty Group. Bright MLS
- $769,9003 bd4 ba2.4k sqft2091 Julia Dr, Conshohocken, PA 19428For SaleMLS ID #PAMC2192682, Don Bormes, RE/MAX Centre Realtors. Bright MLS
- $774,9003 bd4 ba2.9k sqft205 Ella Ln, Conshohocken, PA 19428For SaleMLS ID #PAMC2192356, Matthew Donnelly, EXP Realty, LLC. Bright MLS
- $575,0003 bd4 ba2.2k sqft10 Sienna Pl, Feasterville, PA 19053For SaleMLS ID #PABU2133024, NANCY McHenry, Coldwell Banker Hearthside. Bright MLS
