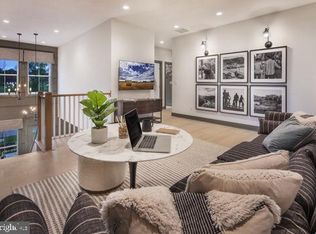
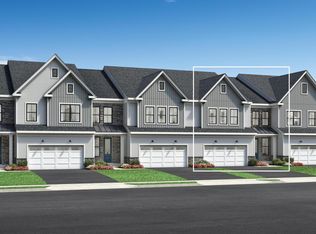
Nestled in the heart of the sought-after Doylestown Walk Community, this exquisite Derby Brandywine model by Toll Brothers with the promise of refined living and unmatched style. The moment you walk through the door, a sense of elevated craftsmanship welcomes you, beginning with the elegant oak staircase that sets the stage for the home's luxurious aesthetic. the two-story foyer which opens to this open floor plan, is made even more expansive with an additional 4 feet of depth. This thoughtful extension ensures that every gathering feels both grand and intimate., an upgraded kitchen with stainless appliances., and granite countertops provide both beauty and functionality complemented by stylish built-ins, 9ft ceilings, and recessed lighting to complete the first floor The second floor of this townhouse includes a primary bedroom that boasts an en suite bathroom that has been meticulously upgraded, offering an oasis for relaxation after a long day. The oversized walk-in closet is ready to accommodate an extensive wardrobe, alongside, two additional bedrooms offering ample space for family or guests, an additional upgraded bathroom ensures convenience and elegance. Second-floor laundry room, is positioned for ease and efficiency, and a bonus loft area that invites endless possibilities. But the list of features does not end here. This home's full walk-out basement presents a canvas waiting for your personal touch. With plumbing already roughed in, the potential for an additional living area is endless. Living in Doylestown Walk, you'll find yourself amidst a community that values beauty, comfort, and convenience. This townhouse is not just a dwelling, it is promising a lifestyle that's both rewarding and inspiring. Welcome to a home that not only meets your needs but exceeds your dreams.
For sale
Price cut: $15K (8/21)
$865,000
4 Tradesville Dr, Doylestown, PA 18901
3beds
3,215sqft
Townhouse
Built in 2023
4,216 Square Feet Lot
$850,700 Zestimate®
$269/sqft
$240/mo HOA
What's special
Bonus loft areaStylish built-insFull walk-out basementOpen floor planRecessed lightingOversized walk-in closetSecond-floor laundry room
- 33 days |
- 389 |
- 10 |
Zillow last checked:
Listing updated:
Listed by:
Coleen Parker 908-399-8899,
RE/MAX Results Realty 9082370055
Source: Bright MLS,MLS#: PABU2126704
Facts & features
Interior
Bedrooms & bathrooms
- Bedrooms: 3
- Bathrooms: 3
- Full bathrooms: 2
- 1/2 bathrooms: 1
- Main level bathrooms: 3
- Main level bedrooms: 3
Basement
- Area: 0
Heating
- Forced Air, Natural Gas
Cooling
- Central Air, Natural Gas
Appliances
- Included: Microwave, Cooktop, Dishwasher, Dryer, Oven, Refrigerator, Stainless Steel Appliance(s), Washer, Water Heater, Gas Water Heater
- Laundry: Dryer In Unit, Upper Level, Washer In Unit
Features
- Bathroom - Tub Shower, Built-in Features, Combination Kitchen/Dining, Combination Kitchen/Living, Dining Area, Open Floorplan, Kitchen - Gourmet, Kitchen Island, Pantry, Recessed Lighting, Walk-In Closet(s), 9'+ Ceilings
- Flooring: Ceramic Tile, Hardwood, Wood
- Basement: Full,Unfinished,Walk-Out Access
- Has fireplace: No
Interior area
- Total structure area: 3,215
- Total interior livable area: 3,215 sqft
- Finished area above ground: 3,215
- Finished area below ground: 0
Property
Parking
- Total spaces: 2
- Parking features: Built In, Garage Faces Front, Attached
- Attached garage spaces: 2
Accessibility
- Accessibility features: Accessible Entrance
Features
- Levels: Two
- Stories: 2
- Pool features: None
Lot
- Size: 4,216 Square Feet
- Dimensions: x 124.00
Details
- Additional structures: Above Grade, Below Grade
- Parcel number: 09007002108
- Zoning: R1
- Special conditions: Standard
Construction
Type & style
- Home type: Townhouse
- Architectural style: Colonial
- Property subtype: Townhouse
Materials
- Stone, Vinyl Siding
- Foundation: Concrete Perimeter
- Roof: Architectural Shingle
Condition
- Excellent
- New construction: No
- Year built: 2023
Details
- Builder model: Derby Brandywine
- Builder name: Toll Brothers
Utilities & green energy
- Electric: 200+ Amp Service
- Sewer: Public Sewer
- Water: Public
Community & HOA
Community
- Subdivision: Doylestown Walk
HOA
- Has HOA: Yes
- Services included: Maintenance Grounds, Snow Removal, Trash
- HOA fee: $240 monthly
- HOA name: DOYLESTOWN WALK COMMUNITY ASSOCIATION
Location
- Region: Doylestown
- Municipality: DOYLESTOWN TWP
Financial & listing details
- Price per square foot: $269/sqft
- Tax assessed value: $61,660
- Annual tax amount: $12,227
- Date on market: 7/19/2026
- Listing agreement: Exclusive Right To Sell
- Exclusions: Personal Property
- Ownership: Fee Simple
Estimated market value
$850,700
$808,000 - $893,000
$4,495/mo
Price history
| Date | Event | Price |
|---|---|---|
| 8/21/2026 | Price change | $865,000-1.7%$269/sqft |
Source:  Bright MLS #PABU2126704 Report a problem Bright MLS #PABU2126704 Report a problem | ||
| 7/27/2026 | Listed for sale | $880,000-1.1%$274/sqft |
Source: Bright MLS #PABU2126704 Report a problem | ||
| 5/28/2024 | Listing removed | -- |
Source: Bright MLS #PABU2067372 Report a problem | ||
| 4/30/2024 | Price change | $890,000-5.3%$277/sqft |
Source: Bright MLS #PABU2067372 Report a problem | ||
| 4/29/2024 | Listed for sale | $940,000+6.1%$292/sqft |
Source: Bright MLS #PABU2067372 Report a problem | ||
| 3/21/2024 | Listing removed | -- |
Source: GLVR #733148 Report a problem | ||
| 3/4/2024 | Price change | $5,850-7.9%$2/sqft |
Source: GLVR #733148 Report a problem | ||
| 2/16/2024 | Listed for rent | $6,350$2/sqft |
Source: GLVR #733148 Report a problem | ||
| 2/15/2024 | Sold | $885,657$275/sqft |
Source: Public Record Report a problem | ||
Public tax history
| Year | Property taxes | Tax assessment |
|---|---|---|
| 2025 | $11,569 +2% | $61,660 |
| 2024 | $11,341 +1924.4% | $61,660 +1757.2% |
| 2023 | $560 +1.1% | $3,320 |
| 2022 | $554 | $3,320 |
Find assessor info on the county website
Monthly payment
Est. payment
Payment breakdown
Explore the cost of this home by adjusting the details. Changes won't be saved.Climate risks
Neighborhood: 18901
Nearby schools
GreatSchools rating
- 10/10Mill Creek Elementary SchoolGrades: K-6Distance: 0.6 mi
- 10/10Unami Middle SchoolGrades: 7-9Distance: 1.8 mi
- 10/10Central Bucks High School-SouthGrades: 10-12Distance: 0.9 mi
Schools provided by the listing agent
- Elementary: Mill Creek
- Middle: Unami
- High: Central Bucks High School South
- District: Central Bucks
Source: Bright MLS. This data may not be complete. We recommend contacting the local school district to confirm school assignments for this home.
- $911,6993 bd2 ba2.7k sqft6 Tradesville Dr, Doylestown, PA 18901Sold
- $968,3253 bd3 ba3k sqftLOT 108 Two Tradesville Dr, Doylestown, PA 18901Sold
- $939,9953 bd3 ba2.7k sqft8 Tradesville Dr LOT 105, Doylestown, PA 18901Sold

- $750,0003 bd3 ba3k sqft21 Mill Creek Dr, Doylestown, PA 18901Sold
- $799,0003 bd3 ba2.7k sqft25 Mill Creek Dr, Doylestown, PA 18901Sold
- $1,190,0003 bd3 ba3k sqft47 Mill Creek Dr, Doylestown, PA 18901Sold
- $913,7123 bd3 ba2.6k sqft7 Neshaminy Creek Ct, Doylestown, PA 18901Sold
- $840,0003 bd3 ba2.7k sqft73 Tradesville Dr, Doylestown, PA 18901Sold
A local agent can set up tours, give advice and negotiate with sellers.
A local lender can help you make sure your offer is ready when you are.
Similar homes
- $844,5023 bd3 ba2.2k sqftLOT 43 Emory Ct, Horsham, PA 19044New Construction
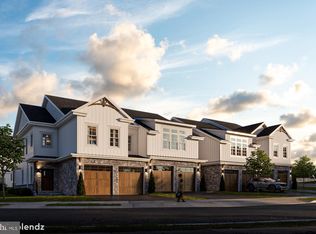
 MLS ID #PAMC2168140, Rima Kapel, Vanguard Realty Associates. Bright MLS
 - $505,0003 bd3 ba2k sqft32 Charter Oak Ct, Doylestown, PA 18901For Sale
 MLS ID #PABU2126142, Mike Bottaro, Homestarr Realty. Bright MLS
 - $891,8063 bd3 ba2.2k sqftLOT 44 Emory Ct, Horsham, PA 19044New ConstructionMLS ID #PAMC2148970, Rima Kapel, Vanguard Realty Associates. Bright MLS
- $973,0004 bd3 ba3.1k sqft139 Statesman Rd, Chalfont, PA 18914For Sale
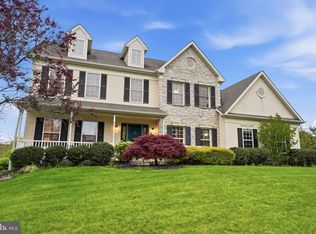 MLS ID #PABU2120432, Jefy Abraham, Keller Williams Real Estate Tri-County. Bright MLS
 - $749,0003 bd3 ba2.4k sqft506 Fullerton Farm Ct Lot 22, Warrington, PA 18976New ConstructionMLS ID #PABU2097424, Nick DeLuca, KW Empower. Bright MLS
- $913,2213 bd3 ba2.2k sqftLOT 14 Carlsbad Ct, Horsham, PA 19044New ConstructionMLS ID #PAMC2171672, Rima Kapel, Vanguard Realty Associates. Bright MLS
- $789,9003 bd3 ba3.4k sqft1006 Marquis Ln, Jamison, PA 18929For SaleMLS ID #PABU2124084, Jonathan Schultz, BHHS Fox & Roach-Doylestown. Bright MLS
- $699,9003 bd3 ba2.2k sqftLOT 39 Denali Dr, Horsham, PA 19044New ConstructionMLS ID #PAMC2189618, Rima Kapel, Vanguard Realty Associates. Bright MLS
- $699,9003 bd3 ba2.2k sqftLOT 25 Denali Dr, Horsham, PA 19044New ConstructionMLS ID #PAMC2189628, Rima Kapel, Vanguard Realty Associates. Bright MLS
- $699,9003 bd3 ba2.2k sqftLOT 33 Denali Dr, Horsham, PA 19044New ConstructionMLS ID #PAMC2189622, Rima Kapel, Vanguard Realty Associates. Bright MLS
- $720,0004 bd3 ba3.1k sqft2405 Cindy Ln, Warrington, PA 18976For SaleMLS ID #PABU2121336, Graceann Tinney, Keller Williams Real Estate - Newtown. Bright MLS
- $891,0004 bd4 ba4.3k sqft101 Tennyson Ln, North Wales, PA 19454For SaleMLS ID #PAMC2183902, Manish Modi, Coldwell Banker Realty. Bright MLS
- $590,0003 bd3 ba2.2k sqft401 Wynstone Ct, Colmar, PA 18915For SaleMLS ID #PAMC2190518, Srinivas Chennareddy, Keller Williams Real Estate - West Chester. Bright MLS
- $625,0003 bd4 ba2.8k sqft349 Village Way, Chalfont, PA 18914For SaleMLS ID #PABU2128972, Hardik Chiniwala, Keller Williams Real Estate-Langhorne. Bright MLS
- $739,9003 bd3 ba2.5k sqftLOT 37 Denali Dr, Horsham, PA 19044New ConstructionMLS ID #PAMC2182524, Rima Kapel, Vanguard Realty Associates. Bright MLS
- $973,6553 bd3 ba2.5k sqft734 Emory Ct, Horsham, PA 19044New ConstructionMLS ID #PAMC2177518, Rima Kapel, Vanguard Realty Associates. Bright MLS
- $810,0003 bd3 ba2.1k sqft23 Swan Ln, Ivyland, PA 18974For SaleMLS ID #PABU2127210, Vicki Pantano, Keller Williams Real Estate-Doylestown. Bright MLS
- $739,9003 bd3 ba2.5k sqftLOT 20 Bryce, Horsham, PA 19044New ConstructionMLS ID #PAMC2176742, Rima Kapel, Vanguard Realty Associates. Bright MLS
- $739,9003 bd3 ba2.5k sqftLOT 47 Bryce Dr, Horsham, PA 19044New ConstructionMLS ID #PAMC2176274, Rima Kapel, Vanguard Realty Associates. Bright MLS
- $996,4583 bd3 ba2.5k sqft732 Emory Ct, Horsham, PA 19044New ConstructionMLS ID #PAMC2177498, Rima Kapel, Vanguard Realty Associates. Bright MLS
