PRESERVE AT MAPLE GLEN by Sal Paone Builder is an exclusive community of 53 luxury carriage homes, ideally situated in the heart of Maple Glen. Showcasing exceptional craftsmanship, refined finishes, and thoughtfully designed floor plans, these homes offer a sophisticated yet comfortable lifestyle. Lot 14 features the Knox floor plan (will be complete this Summer) and is ideally positioned on a premium homesite backing to preserved open space, offering added privacy and scenic views. Designed with both style and functionality in mind, highlights include 9-foot ceilings on the main and second levels, a sun-filled great room with gas fireplace, and an open layout ideal for everyday living and entertaining. The upper level offers three spacious bedrooms, including a well-appointed primary suite, along with the convenience of second-floor laundry. Preserve at Maple Glen offers five distinct floor plans to suit a variety of lifestyles, including the Murphy plan with a sought-after first-floor primary suite. Each home is appointed with quality finishes such as hardwood flooring, Hardie Board siding, and expertly crafted details throughout. Enjoy a serene setting with close proximity to local shops, dining, and everyday conveniences, as well as easy access to Route 309 and the Pennsylvania Turnpike. Experience timeless design and the signature craftsmanship of Sal Paone Builder—only at Preserve at Maple Glen.
New construction
$886,659
LOT 14 Carlsbad Ct, Horsham, PA 19044
3beds
2,259sqft
:
Get pre-qualified$6,038/mo
Townhouse
Built in ----
1,306 Square Feet Lot
$868,100 Zestimate®
$393/sqft
$267/mo HOA
What's special
Scenic viewsHardie board sidingThree spacious bedroomsConvenience of second-floor laundryWell-appointed primary suiteExpertly crafted details throughout
- 125 days |
- 89 |
- 5 |
Zillow last checked:
Listing updated:
Listed by:
Rima Kapel 484-645-3656,
Vanguard Realty Associates (215) 542-8381
Source: Bright MLS,MLS#: PAMC2171672
Facts & features
Interior
Bedrooms & bathrooms
- Bedrooms: 3
- Bathrooms: 3
- Full bathrooms: 2
- 1/2 bathrooms: 1
- Main level bathrooms: 1
Heating
- Forced Air, Natural Gas
Cooling
- Central Air, Electric
Appliances
- Included: Gas Water Heater
- Laundry: Upper Level
Features
- Dry Wall
- Basement: Concrete,Full,Unfinished
- Number of fireplaces: 1
- Fireplace features: Gas/Propane
Interior area
- Total structure area: 2,259
- Total interior livable area: 2,259 sqft
- Finished area above ground: 2,259
Property
Parking
- Total spaces: 2
- Parking features: Garage Door Opener, Inside Entrance, Attached, Driveway
- Attached garage spaces: 2
- Has uncovered spaces: Yes
Accessibility
- Accessibility features: None
Features
- Levels: Two
- Stories: 2
- Pool features: None
Lot
- Size: 1,306 Square Feet
Details
- Additional structures: Above Grade
- Parcel number: NO TAX RECORD
- Zoning: 1101 RES
- Special conditions: Standard
Construction
Type & style
- Home type: Townhouse
- Architectural style: Carriage House
- Property subtype: Townhouse
Materials
- Advanced Framing, HardiPlank Type, Stone
- Foundation: Concrete Perimeter
Condition
- Excellent
- New construction: Yes
Details
- Builder model: Knox
- Builder name: Sal Paone Builder
Utilities & green energy
- Sewer: Public Sewer
- Water: Public
Community & HOA
Community
- Subdivision: Preserve At Maple Glen
HOA
- Has HOA: Yes
- Services included: Common Area Maintenance, Maintenance Grounds, Management, Reserve Funds, Road Maintenance, Trash
- HOA fee: $267 monthly
Location
- Region: Horsham
- Municipality: HORSHAM TWP
Financial & listing details
- Price per square foot: $393/sqft
- Annual tax amount: $10,000
- Date on market: 3/24/2026
- Listing agreement: Exclusive Right To Sell
- Ownership: Fee Simple
Estimated market value
$868,100
$825,000 - $912,000
$3,129/mo
Price history
| Date | Event | Price |
|---|---|---|
| 4/14/2026 | Price change | $886,659+2.4%$393/sqft |
Source:  Bright MLS #PAMC2171672 Report a problem Bright MLS #PAMC2171672 Report a problem | ||
| 3/24/2026 | Listed for sale | $865,865$383/sqft |
Source: Bright MLS #PAMC2171672 Report a problem | ||
Public tax history
Tax history is unavailable.
Monthly payment
Est. payment
Payment breakdown
Explore the cost of this home by adjusting the details. Changes won't be saved.Climate risks
Neighborhood: 19044
Nearby schools
GreatSchools rating
- 7/10Simmons El SchoolGrades: K-5Distance: 1.3 mi
- 8/10Keith Valley Middle SchoolGrades: 6-8Distance: 2.8 mi
- 9/10Hatboro-Horsham Senior High SchoolGrades: 9-12Distance: 1.3 mi
Schools provided by the listing agent
- District: Hatboro-horsham
Source: Bright MLS. This data may not be complete. We recommend contacting the local school district to confirm school assignments for this home.
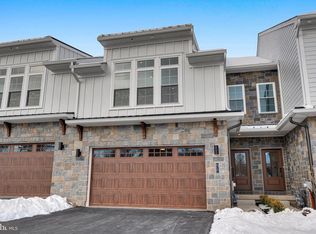
- $739,9003 bd3 ba2.5k sqftLOT 15 Carlsbad Ct, Horsham, PA 19044Sold
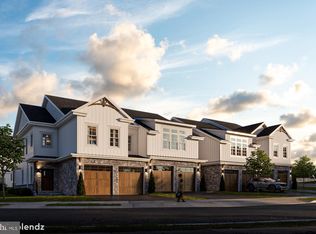
- $780,0003 bd3 ba2.2k sqftLOT 13 Carlsbad Ct, Horsham, PA 19044Sold
- $960,8753 bd3 ba2.5k sqft738 Carlsbad Ct, Horsham, PA 19044Sold
- $906,1613 bd4 ba2.6k sqft740 Carlsbad Ct, Horsham, PA 19044Sold
- $1,101,6004 bd1 ba1.8k sqft726 Norristown Rd, Horsham, PA 19044Off Market
- $860,0003 bd3 ba2.2k sqftLOT 9 Bryce Dr, Horsham, PA 19044Sold
- $779,9003 bd3 ba2.6k sqft826 Bryce Dr, Horsham, PA 19044New Construction
- $739,9003 bd3 ba2.5k sqftLOT 18 Bryce, Horsham, PA 19044Pending
A local agent can set up tours, give advice and negotiate with sellers.
Similar homes
- $973,6553 bd3 ba2.5k sqft734 Emory Ct, Horsham, PA 19044New Construction
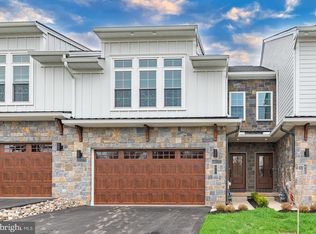
 MLS ID #PAMC2177518, Rima Kapel, Vanguard Realty Associates. Bright MLS
 - $808,2253 bd3 ba2.2k sqftLOT 43 Emory Ct, Horsham, PA 19044New ConstructionMLS ID #PAMC2168140, Rima Kapel, Vanguard Realty Associates. Bright MLS
- $996,4583 bd3 ba2.5k sqft732 Emory Ct, Horsham, PA 19044New Construction
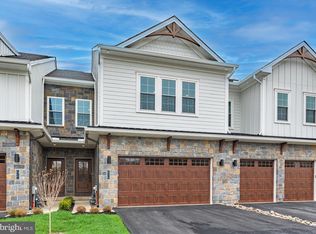 MLS ID #PAMC2177498, Rima Kapel, Vanguard Realty Associates. Bright MLS
 - $806,6533 bd3 ba2.2k sqftLOT 44 Emory Ct, Horsham, PA 19044New ConstructionMLS ID #PAMC2148970, Rima Kapel, Vanguard Realty Associates. Bright MLS
- $739,9003 bd3 ba2.5k sqftLOT 37 Denali Dr, Horsham, PA 19044New ConstructionMLS ID #PAMC2182524, Rima Kapel, Vanguard Realty Associates. Bright MLS
- $739,9003 bd3 ba2.5k sqftLOT 47 Bryce Dr, Horsham, PA 19044New ConstructionMLS ID #PAMC2176274, Rima Kapel, Vanguard Realty Associates. Bright MLS
- $739,9003 bd3 ba2.5k sqftLOT 20 Bryce, Horsham, PA 19044New ConstructionMLS ID #PAMC2176742, Rima Kapel, Vanguard Realty Associates. Bright MLS
- $699,9003 bd3 ba2.2k sqftLOT 36 Denali Dr, Horsham, PA 19044New ConstructionMLS ID #PAMC2182520, Rima Kapel, Vanguard Realty Associates. Bright MLS
- $739,9003 bd3 ba2.5k sqftLOT 51 Denali Dr, Horsham, PA 19044New ConstructionMLS ID #PAMC2168512, Rima Kapel, Vanguard Realty Associates. Bright MLS
- $1,039,3783 bd3 ba2.6k sqft730 Emory Ct, Horsham, PA 19044New ConstructionMLS ID #PAMC2177508, Rima Kapel, Vanguard Realty Associates. Bright MLS
- $874,9993 bd4 ba2.5k sqft671 Levering St, Blue Bell, PA 19422For SaleMLS ID #PAMC2182894, Rick Seidman, KW Empower. Bright MLS
- $679,9903 bd3 ba2.4k sqft616 Liberty Ridge Rd, Horsham, PA 19044New ConstructionBright MLS
- $945,0003 bd3 ba2.6k sqft1100 Hewes St, Ambler, PA 19002For SaleMLS ID #PAMC2183964, Mike Bottaro, Homestarr Realty. Bright MLS
- $769,0003 bd3 ba2.4k sqft514 Fullerton Farm Ct #18, Chalfont, PA 18914New ConstructionMLS ID #PABU2123380, Nick DeLuca, KW Empower. Bright MLS
- $759,9003 bd3 ba2.3k sqft528 Fullerton Farm Ct Lot 11, Warrington, PA 18976New ConstructionMLS ID #PABU2088890, Nick DeLuca, KW Empower. Bright MLS
- $950,0004 bd5 ba2.9k sqft1145 Harper Dr, Warminster, PA 18974For SaleMLS ID #PABU2125792, Mike Patel, Equity Pennsylvania Real Estate. Bright MLS
- $622,5003 bd2 ba2.4k sqft2001 Hyview Ter, Fort Washington, PA 19034For SaleMLS ID #PAMC2185576, Thomas Greer, Keller Williams Real Estate - Newtown. Bright MLS
- $1,049,9003 bd3 ba3.1k sqft49 Tradesville Dr, Doylestown, PA 18901For SaleMLS ID #PABU2112906, Chelsea Williams, Keller Williams Real Estate-Doylestown. Bright MLS
- $715,0003 bd3 ba3k sqft1344 N Hancock St, Philadelphia, PA 19122For SaleMLS ID #PAPH2647042, Ryan Stawasz, KW Empower. Bright MLS
- $689,0004 bd4 ba2.2k sqft43 Constitution Ct #43, Wayne, PA 19087For SaleMLS ID #PACT2131564, Peter Fang, RE/MAX Central - Blue Bell. Bright MLS
