671 Levering St is a beautifully designed luxury townhome located in the sought-after Creekside at Blue Bell community in Whitpain Township. Built in 2022, the home offers over 3,000 square feet of modern living space with 3 bedrooms, 3.5 bathrooms, an attached garage, and a full finished basement with full bathroom and private space perfect for extra bedroom, office, gym, etc.. The open-concept floor plan features contemporary finishes, spacious living and dining areas, central air conditioning, gas heat, and abundant natural light throughout. Situated within the highly regarded Wissahickon School District, the property combines upscale suburban living with convenient access to Blue Bell’s shopping, dining, parks, and major commuter routes. Its newer construction, low-maintenance townhome lifestyle, and desirable Montgomery County location make it an exceptional option for buyers seeking comfort, style, and convenience.
For sale
Price cut: $20K (7/7)
$899,000
671 Levering St, Blue Bell, PA 19422
3beds
2,578sqft
Townhouse
Built in 2022
1,000 Square Feet Lot
$882,900 Zestimate®
$349/sqft
$325/mo HOA
What's special
Contemporary finishesAttached garageGas heatOpen-concept floor planAbundant natural light throughoutCentral air conditioning
- 33 days |
- 808 |
- 28 |
Zillow last checked:
Listing updated:
Listed by:
Rick Seidman 215-627-3500,
KW Empower 215-627-3500,
Listing Team: Venture Philly Group, Co-Listing Team: Venture Philly Group,Co-Listing Agent: Antonio Atacan 215-592-9522,
KW Empower
Source: Bright MLS,MLS#: PAMC2182894
Loading...
Facts & features
Interior
Bedrooms & bathrooms
- Bedrooms: 3
- Bathrooms: 4
- Full bathrooms: 3
- 1/2 bathrooms: 1
- Main level bathrooms: 1
Basement
- Area: 0
Heating
- Forced Air, Natural Gas
Cooling
- Central Air, Electric
Appliances
- Included: Gas Water Heater
- Laundry: Hookup, Upper Level
Features
- Walk-In Closet(s), Recessed Lighting, Open Floorplan
- Basement: Finished
- Has fireplace: No
Interior area
- Total structure area: 2,578
- Total interior livable area: 2,578 sqft
- Finished area above ground: 2,578
- Finished area below ground: 0
Property
Parking
- Total spaces: 2
- Parking features: Garage Faces Front, Attached, Driveway
- Attached garage spaces: 2
- Has uncovered spaces: Yes
Accessibility
- Accessibility features: None
Features
- Levels: Two
- Stories: 2
- Pool features: None
- Has view: Yes
- View description: Trees/Woods
Lot
- Size: 1,000 Square Feet
Details
- Additional structures: Above Grade, Below Grade
- Parcel number: 660001828184
- Zoning: RESIDENTIAL
- Special conditions: Standard
Construction
Type & style
- Home type: Townhouse
- Architectural style: Traditional
- Property subtype: Townhouse
Materials
- Vinyl Siding
- Foundation: Concrete Perimeter
- Roof: Shingle
Condition
- New construction: No
- Year built: 2022
Details
- Builder model: Dalan Aberdeen
- Builder name: Toll Brothers
Utilities & green energy
- Sewer: Public Sewer
- Water: Public
- Utilities for property: Natural Gas Available, Electricity Available
Community & HOA
Community
- Subdivision: Creekside At Blue Bell
HOA
- Has HOA: Yes
- Services included: Maintenance Grounds, Snow Removal, Trash
- HOA fee: $325 monthly
Location
- Region: Blue Bell
- Municipality: WHITPAIN TWP
Financial & listing details
- Price per square foot: $349/sqft
- Tax assessed value: $266,360
- Annual tax amount: $9,470
- Date on market: 6/8/2026
- Listing agreement: Exclusive Right To Sell
- Ownership: Fee Simple
Estimated market value
$882,900
$839,000 - $927,000
$3,987/mo
Price history
| Date | Event | Price |
|---|---|---|
| 7/7/2026 | Price change | $899,000-2.2%$349/sqft |
Source:  Bright MLS #PAMC2182894 Report a problem Bright MLS #PAMC2182894 Report a problem | ||
| 6/30/2026 | Price change | $919,000-3.2%$356/sqft |
Source: Bright MLS #PAMC2182894 Report a problem | ||
| 6/24/2026 | Price change | $949,000-5.1%$368/sqft |
Source: Bright MLS #PAMC2182894 Report a problem | ||
| 6/8/2026 | Listed for sale | $999,999+25.8%$388/sqft |
Source: Bright MLS #PAMC2182894 Report a problem | ||
| 9/30/2022 | Sold | $795,000-3%$308/sqft |
Source: Public Record Report a problem | ||
| 7/29/2022 | Price change | $819,840-2.4%$318/sqft |
Source:  Toll Brothers Inc. Report a problem Toll Brothers Inc. Report a problem | ||
| 7/20/2022 | Listed for sale | $839,840$326/sqft |
Source: Toll Brothers Inc. Report a problem | ||
Public tax history
| Year | Property taxes | Tax assessment |
|---|---|---|
| 2025 | $8,709 +8% | $266,360 |
| 2024 | $8,065 | $266,360 |
| 2023 | $8,065 +3841.3% | $266,360 +3705.1% |
| 2022 | $205 | $7,000 |
Find assessor info on the county website
Monthly payment
Est. payment$--/mo
Payment breakdown
Explore the cost of this home by adjusting the details. Changes won't be saved.All calculations are estimates and provided by Zillow, Inc. for informational purposes only. Actual amounts may vary.
HOA fees may include property taxes on listings classified as Co-Ops. Contact the listing agent and/or owner for fee details.
Mortgage interest rates are dependent on a number of factors, including credit score, down payment, and repayment length. Interest rate data provided by Zillow Group Marketplace, Inc. as of 1/1/1970 from various mortgage lenders with which we have lead or other similar arrangements; the Estimated Payment is an average of those rates.
See how much you could borrow to make a competitive offer.
Climate risks
Neighborhood: 19422
Nearby schools
GreatSchools rating
- 8/10Blue Bell El SchoolGrades: K-5Distance: 1 mi
- 8/10Wissahickon Middle SchoolGrades: 6-8Distance: 3 mi
- 9/10Wissahickon Senior High SchoolGrades: 9-12Distance: 3 mi
Schools provided by the listing agent
- District: Wissahickon
Source: Bright MLS. This data may not be complete. We recommend contacting the local school district to confirm school assignments for this home.
- $985,9004 bd3 ba3.1k sqft673 Levering St, Blue Bell, PA 19422For Sale

- $918,6003 bd3 ba2.4k sqft669 Levering St, Blue Bell, PA 19422Off Market
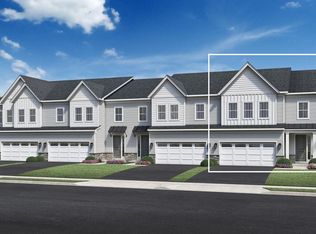
- $920,3004 bd3 ba2.7k sqft675 Levering St, Blue Bell, PA 19422Off Market
- $929,9364 bd4 ba3.4k sqft667 Levering St, Blue Bell, PA 19422Sold
- $4,6503 bd4 ba2.6k sqft665 Levering St #665, Blue Bell, PA 19422For Rent
- $776,2003 bd4 ba2.3k sqft665 Levering St, Blue Bell, PA 19422Off Market
- $990,0003 bd3 ba3.3k sqft672 Levering St, Blue Bell, PA 19422Off Market
- $966,2003 bd3 ba3.4k sqft677 Levering St, Blue Bell, PA 19422Off Market
A local agent can set up tours, give advice and negotiate with sellers.
A local lender can help you make sure your offer is ready when you are.
Similar homes
- $725,0004 bd4 ba2.3k sqft4113 Addison Ct, Lafayette Hill, PA 19444For Sale

 MLS ID #PAMC2181976, Richard McIlhenny, RE/MAX Services. Bright MLS
 - $899,9003 bd3 ba2.7k sqft1160 Hill St, Hatfield, PA 19440For Sale
 MLS ID #PAMC2184050, Kyung Yun, Long & Foster Real Estate, Inc.. Bright MLS
 - $950,0004 bd5 ba2.9k sqft1145 Harper Dr, Warminster, PA 18974For Sale
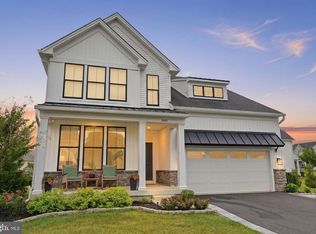 MLS ID #PABU2125792, Mike Patel, Equity Pennsylvania Real Estate. Bright MLS
 - $945,0003 bd3 ba2.6k sqft1100 Hewes St, Ambler, PA 19002For Sale
 MLS ID #PAMC2183964, Mike Bottaro, Homestarr Realty. Bright MLS
 - $559,0003 bd3 ba2k sqft35 3rd Ave, Collegeville, PA 19426For SaleMLS ID #PAMC2185898, Fallon Collins, CG Realty, LLC. Bright MLS
- $640,0003 bd3 ba2.2k sqft715 Ore St, Phoenixville, PA 19460For SaleMLS ID #PACT2129112, Betty Angelucci, BHHS Fox & Roach Wayne-Devon. Bright MLS
- $749,9903 bd3 ba3.3k sqft411 Aspen Trl #10703, Maple Glen, PA 19002New ConstructionMLS ID #PAMC2186818, Craig Weisbecker, Pulte Homes of PA Limited Partnership. Bright MLS
- $1,044,9004 bd3 ba2.6k sqft355 Bronson Cir #P1d, Trappe, PA 19426New ConstructionMLS ID #PAMC2172494, Brandi Hogan, LPT Realty, LLC. Bright MLS
- $999,9005 bd4 ba3.1k sqft1211 Fairview Ave, Havertown, PA 19083For SaleMLS ID #PADE2118618, Caitlin Tozer Manzo, BHHS Fox & Roach-Media. Bright MLS
- $944,9004 bd3 ba3.2k sqft15 Patricia Dr, Trappe, PA 19426For SaleMLS ID #PAMC2186756, Joseph Bograd, Elite Realty Group Unl. Inc.. Bright MLS
- $932,9905 bd3 ba3.2k sqft3051 Bella Cir, Eagleville, PA 19403New ConstructionBright MLS
- $930,4905 bd3 ba3.2k sqft3053 Bella Cir, Eagleville, PA 19403New ConstructionBright MLS
- $690,0003 bd3 ba2.8k sqft516 Coates Ln, King Of Prussia, PA 19406For SaleMLS ID #PAMC2182362, Erin Thompson, Keller Williams Real Estate-Montgomeryville. Bright MLS
- $565,0003 bd3 ba2.4k sqft35 Continental Way, Bridgeport, PA 19405New ConstructionMLS ID #PAMC2179446, John Kuester, Fusion PHL Realty, LLC. Bright MLS
- $1,059,9005 bd5 ba2.8k sqft355 Bronson Cir #L1p, Collegeville, PA 19426New ConstructionMLS ID #PAMC2172490, Brandi Hogan, LPT Realty, LLC. Bright MLS
- $709,9004 bd4 ba3.2k sqft2004 Pleasant Valley Dr, Lansdale, PA 19446For SaleMLS ID #PAMC2181228, Lauren Hogan, Keller Williams Real Estate-Doylestown. Bright MLS
- $619,0004 bd5 ba2.3k sqft11 Karpovich Aly, Bridgeport, PA 19405For SaleMLS ID #PAMC2185488, David Dupell, Coldwell Banker Realty. Bright MLS
- $1,100,0003 bd4 ba3.1k sqft4574 Riverside Way, Philadelphia, PA 19127For SaleMLS ID #PAPH2631374, Erin Rigo, Keller Williams Main Line. Bright MLS
- $539,0003 bd4 ba2.4k sqft137 Golden Vale Dr, Royersford, PA 19468For SaleMLS ID #PAMC2186510, Eric Swarr, Weichert, Realtors - Cornerstone. Bright MLS
- $575,0004 bd3 ba2.8k sqft164 Larrabee Way, Royersford, PA 19468For SaleMLS ID #PAMC2186742, Ms. Jui Bhangaonkar, Keller Williams Real Estate -Exton. Bright MLS
- Pennsylvania
- Montgomery County
- Blue Bell
- 19422
- 671 Levering St
Nearby cities
Nearby zip codes
Other Blue Bell Topics
