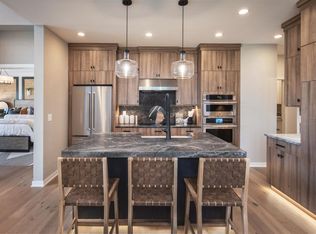
Experience the ease of sought-after first-floor primary living in this spacious 4-bedroom, 4.5-bath home, a rare offering in Creekside at Blue Bell within the award-winning Wissahickon School District. Set within a private enclave of just 31 homes, this exceptional residence offers the perfect balance of elegance, comfort, and convenience, complemented by scenic open space, community walking trails, no through traffic, and direct access to Montgomery County Community College's trail network. This beautifully maintained 3-year-old Cowan model has been thoughtfully upgraded throughout, including professional painting completed last year, and is perfectly designed for today’s multi-generational lifestyle with exceptional flexibility, privacy, and modern comfort. Located within the award-winning Wissahickon School District, the home offers the ideal combination of luxury, convenience, and top-tier education. From the moment you enter, the welcoming foyer opens into a dramatic two-story great room filled with natural light from oversized windows, creating an airy and inviting atmosphere ideal for both everyday living and entertaining. The open-concept layout seamlessly connects the living and dining spaces to a beautifully appointed kitchen featuring quartz countertops, custom cabinetry, a spacious center island, abundant storage, and the rare convenience of two separate kitchen pantries. Luxury vinyl plank flooring throughout the main level combines durability with modern elegance for busy households. The highly desirable first-floor primary suite offers convenience and accessibility with a generous walk-in closet and spa-inspired en-suite bath featuring dual vanities and a large seated shower. Upstairs, three additional bedrooms — including a junior suite — provide ideal accommodations for extended family, guests, adult children, or work-from-home flexibility. A spacious loft adds even more versatility and can easily function as a second family room, media space, office, study area, or potential second-floor primary retreat. The finished basement significantly expands the home’s functionality and includes a possible additional bedroom and full bathroom, making it ideal for multi-generational living, guests, or private living quarters. The expansive lower level is also perfectly suited for a home gym, recreation room, theater room, hobby space, or additional entertaining area while still offering ample storage. Residents enjoy close proximity to the Montco Athletic Field as well as convenient walkability to shopping, bakeries, restaurants, parks, and everyday conveniences. For commuters, the property offers very close proximity to SEPTA Regional Rail with direct access into Philadelphia, along with convenient access to Routes 202 and 73, the Pennsylvania Turnpike, and I-476. Whether you are seeking true multi-generational living, low-maintenance luxury, flexible work-from-home space, or simply a beautifully maintained newer home in one of Blue Bell’s most desirable private communities, 667 Levering Street offers the perfect balance of togetherness, privacy, convenience, and modern living. Don’t miss this opportunity to own a home thoughtfully designed to grow with your family for years to come.
For sale
Price cut: $25K (5/28)
$949,999
667 Levering St, Blue Bell, PA 19422
4beds
3,447sqft
Townhouse
Built in 2023
1,000 Square Feet Lot
$936,100 Zestimate®
$276/sqft
$350/mo HOA
What's special
Community walking trailsQuartz countertopsTwo separate kitchen pantriesCustom cabinetryWelcoming foyerFlexible work-from-home spaceSpacious center island
- 88 days |
- 516 |
- 19 |
Zillow last checked:
Listing updated:
Listed by:
Leslie DiMartile 215-990-1010,
Coldwell Banker Realty 2156412727,
Co-Listing Agent: Brian Tuner 215-806-4688,
Coldwell Banker Realty
Source: Bright MLS,MLS#: PAMC2167728
Loading...
Facts & features
Interior
Bedrooms & bathrooms
- Bedrooms: 4
- Bathrooms: 5
- Full bathrooms: 4
- 1/2 bathrooms: 1
- Main level bathrooms: 2
- Main level bedrooms: 1
Rooms
- Room types: Primary Bedroom, Bedroom 2, Bedroom 3, Bedroom 4, Kitchen, Basement, Foyer, 2nd Stry Fam Ovrlk, Great Room, Laundry, Loft, Other, Bathroom 2, Bathroom 3, Primary Bathroom, Half Bath
Primary bedroom
- Features: Flooring - Carpet, Ceiling Fan(s), Walk-In Closet(s)
- Level: Main
Bedroom 2
- Features: Ceiling Fan(s), Flooring - Carpet
- Level: Upper
- Area: 156 Square Feet
- Dimensions: 12 X 13
Bedroom 3
- Features: Ceiling Fan(s), Flooring - Carpet, Walk-In Closet(s), Attached Bathroom
- Level: Upper
Bedroom 4
- Features: Flooring - Carpet, Ceiling Fan(s)
- Level: Upper
- Area: 154 Square Feet
- Dimensions: 11 X 14
Primary bathroom
- Features: Bathroom - Walk-In Shower, Double Sink, Flooring - Ceramic Tile
- Level: Main
Bathroom 2
- Features: Bathroom - Tub Shower
- Level: Upper
Bathroom 3
- Features: Flooring - Carpet
- Level: Upper
- Area: 180 Square Feet
- Dimensions: 12 X 15
Bathroom 3
- Features: Bathroom - Stall Shower, Flooring - Ceramic Tile
- Level: Lower
Other
- Level: Upper
Basement
- Features: Basement - Finished, Flooring - Carpet
- Level: Lower
Foyer
- Level: Main
Great room
- Features: Flooring - Luxury Vinyl Plank
- Level: Main
- Area: 272 Square Feet
- Dimensions: 16 X 17
Half bath
- Level: Main
Kitchen
- Features: Countertop(s) - Quartz, Flooring - Luxury Vinyl Plank, Kitchen - Gas Cooking, Lighting - Ceiling, Pantry, Dining Area, Kitchen Island
- Level: Main
- Area: 221 Square Feet
- Dimensions: 13 X 17
Laundry
- Features: Flooring - Luxury Vinyl Plank
- Level: Main
Loft
- Features: Flooring - Carpet, Ceiling Fan(s), Built-in Features
- Level: Upper
- Area: 238 Square Feet
- Dimensions: 14 X 17
Other
- Level: Upper
- Area: 204 Square Feet
- Dimensions: 12 X 17
Heating
- Forced Air, Natural Gas
Cooling
- Central Air, Electric
Appliances
- Included: Microwave, Built-In Range, Dishwasher, Disposal, Dryer, Oven/Range - Gas, Range Hood, Refrigerator, Stainless Steel Appliance(s), Washer, Cooktop, Electric Water Heater
- Laundry: Main Level, Laundry Room
Features
- Family Room Off Kitchen, Open Floorplan, Kitchen Island, Kitchen - Table Space, Pantry, Primary Bath(s), Walk-In Closet(s), Upgraded Countertops
- Flooring: Ceramic Tile, Carpet, Luxury Vinyl
- Windows: Window Treatments
- Basement: Finished
- Has fireplace: No
Interior area
- Total structure area: 3,447
- Total interior livable area: 3,447 sqft
- Finished area above ground: 2,647
- Finished area below ground: 800
Video & virtual tour
Property
Parking
- Total spaces: 12
- Parking features: Garage Faces Front, Inside Entrance, Garage Door Opener, Driveway, Paved, Attached, Parking Lot
- Attached garage spaces: 2
- Has uncovered spaces: Yes
Accessibility
- Accessibility features: None
Features
- Levels: Two
- Stories: 2
- Exterior features: Street Lights, Sidewalks
- Pool features: None
Lot
- Size: 1,000 Square Feet
Details
- Additional structures: Above Grade, Below Grade
- Parcel number: 660001828293
- Zoning: R
- Special conditions: Standard
Construction
Type & style
- Home type: Townhouse
- Architectural style: Traditional
- Property subtype: Townhouse
Materials
- Vinyl Siding
- Foundation: Active Radon Mitigation
- Roof: Architectural Shingle
Condition
- Excellent
- New construction: No
- Year built: 2023
Details
- Builder name: Toll Brothers
Utilities & green energy
- Electric: 200+ Amp Service
- Sewer: Public Sewer
- Water: Public
Community & HOA
Community
- Subdivision: Creekside At Blue Bell
HOA
- Has HOA: Yes
- Services included: Common Area Maintenance, Maintenance Grounds, Road Maintenance, Snow Removal, Trash
- HOA fee: $350 monthly
- HOA name: OYNX CAPITAL MANAGEMENT
Location
- Region: Blue Bell
- Municipality: WHITPAIN TWP
Financial & listing details
- Price per square foot: $276/sqft
- Tax assessed value: $313,060
- Annual tax amount: $10,912
- Date on market: 4/9/2026
- Listing agreement: Exclusive Right To Sell
- Listing terms: Cash,Conventional
- Inclusions: Washer, Dryer, Refrigerator All In 'as-is' Condition. No Monetary Value. Loft Built Ins.
- Ownership: Fee Simple
- Road surface type: Black Top
Estimated market value
$936,100
$889,000 - $983,000
$4,833/mo
Price history
| Date | Event | Price |
|---|---|---|
| 5/28/2026 | Price change | $949,999-2.6%$276/sqft |
Source:  Bright MLS #PAMC2167728 Report a problem Bright MLS #PAMC2167728 Report a problem | ||
| 5/11/2026 | Price change | $975,000-2.4%$283/sqft |
Source: Bright MLS #PAMC2167728 Report a problem | ||
| 4/28/2026 | Price change | $999,000-0.2%$290/sqft |
Source: Bright MLS #PAMC2167728 Report a problem | ||
| 4/27/2026 | Price change | $1,001,000-6.9%$290/sqft |
Source: Bright MLS #PAMC2167728 Report a problem | ||
| 4/16/2026 | Price change | $1,075,000-2.3%$312/sqft |
Source: Bright MLS #PAMC2167728 Report a problem | ||
| 4/9/2026 | Listed for sale | $1,100,000+18.3%$319/sqft |
Source: Bright MLS #PAMC2167728 Report a problem | ||
| 4/30/2025 | Sold | $929,936$270/sqft |
Source: Public Record Report a problem | ||
| 1/24/2023 | Sold | $929,936$270/sqft |
Source: Public Record Report a problem | ||
Public tax history
| Year | Property taxes | Tax assessment |
|---|---|---|
| 2025 | $10,236 +8% | $313,060 |
| 2024 | $9,478 | $313,060 |
| 2023 | $9,478 | $313,060 |
Find assessor info on the county website
Monthly payment
Est. payment$--/mo
Payment breakdown
Explore the cost of this home by adjusting the details. Changes won't be saved.All calculations are estimates and provided by Zillow, Inc. for informational purposes only. Actual amounts may vary.
HOA fees may include property taxes on listings classified as Co-Ops. Contact the listing agent and/or owner for fee details.
Mortgage interest rates are dependent on a number of factors, including credit score, down payment, and repayment length. Interest rate data provided by Zillow Group Marketplace, Inc. as of 1/1/1970 from various mortgage lenders with which we have lead or other similar arrangements; the Estimated Payment is an average of those rates.
See how much you could borrow to make a competitive offer.
Climate risks
Neighborhood: 19422
Nearby schools
GreatSchools rating
- 8/10Blue Bell El SchoolGrades: K-5Distance: 1 mi
- 8/10Wissahickon Middle SchoolGrades: 6-8Distance: 3 mi
- 9/10Wissahickon Senior High SchoolGrades: 9-12Distance: 3 mi
Schools provided by the listing agent
- High: Wissahickon
- District: Wissahickon
Source: Bright MLS. This data may not be complete. We recommend contacting the local school district to confirm school assignments for this home.
A local agent can set up tours, give advice and negotiate with sellers.
A local lender can help you make sure your offer is ready when you are.


- Pennsylvania
- Montgomery County
- Blue Bell
- 19422
- 667 Levering St
Nearby cities
Nearby zip codes
Other Blue Bell Topics
