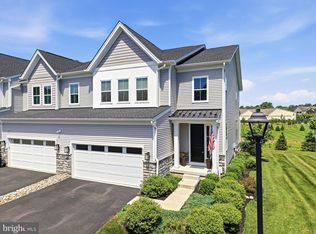
Welcome to 673 Levering Street in Creekside at Blue Bell — a stunning, move-in-ready 2022 townhome offering 4 bedrooms, 2.5 baths, and 3,112 sq ft of thoughtfully upgraded living space. Completely custom designed by its owners, this bright, open-concept home features premium finishes throughout, professionally tinted windows, and an expanded floor plan with a 4-foot extension across the property — creating larger, more functional living areas than any standard unit in the community. Soaring nearly 25-foot ceilings and a dramatic wall of glass flood the living, kitchen, and dining areas with natural light, creating an atmosphere that simply must be seen in person. The main level includes a sought-after first-floor primary suite, spacious living and dining areas, and a gourmet kitchen with upgraded appliances, gas cooktop, and eat-in island. Upstairs, a large loft family room, flexible office/4th bedroom, and two beautifully appointed themed bedrooms provide room to work, relax, and host. The fully finished basement adds exceptional bonus living space and includes a professionally equipped in-home gym, personal sauna, and home theater room. The attached 2-car garage is a standout — featuring a 4-foot bump-out, custom cabinetry, and epoxy-coated floor by Philadelphia Garages, and a dedicated EV charging station. Enjoy low-maintenance living with HOA-covered lawn care, snow removal, and trash service. Enjoy unobstructed rear views of open green space — a rare feature available to only a select few units in the community. Located in desirable Blue Bell with walking access to Village Square, McCaffrey’s, Center Square Commons, and Center Square Plaza for shopping, dining, and everyday essentials — plus direct connection to Montgomery County’s extensive walking trail network. Fully furnished option available by separate negotiation.
For sale
$985,900
673 Levering St, Blue Bell, PA 19422
4beds
3,112sqft
Townhouse
Built in 2022
1,000 Square Feet Lot
$962,400 Zestimate®
$317/sqft
$350/mo HOA
What's special
Premium finishes throughoutPersonal saunaSought-after first-floor primary suiteLarge loft family roomDedicated ev charging stationProfessionally tinted windowsHome theater room
- 11 days |
- 333 |
- 9 |
Zillow last checked:
Listing updated:
Listed by:
Laura Puco 610-721-7998,
BHHS Fox & Roach Wayne-Devon 6106512700,
Co-Listing Agent: Robert Davis 610-993-2731,
BHHS Fox & Roach Wayne-Devon
Source: Bright MLS,MLS#: PAMC2184820
Loading...
Facts & features
Interior
Bedrooms & bathrooms
- Bedrooms: 4
- Bathrooms: 3
- Full bathrooms: 2
- 1/2 bathrooms: 1
- Main level bathrooms: 2
- Main level bedrooms: 1
Rooms
- Room types: Dining Room, Primary Bedroom, Bedroom 2, Bedroom 3, Bedroom 4, Kitchen, Basement, Foyer, 2nd Stry Fam Rm, Laundry, Loft, Office, Bathroom 2, Primary Bathroom, Half Bath
Primary bedroom
- Features: Ceiling Fan(s), Flooring - Carpet
- Level: Main
- Area: 204 Square Feet
- Dimensions: 12 X 17
Bedroom 2
- Features: Walk-In Closet(s)
- Level: Upper
- Area: 63 Square Feet
- Dimensions: 7 X 9
Bedroom 3
- Features: Walk-In Closet(s)
- Level: Upper
- Area: 132 Square Feet
- Dimensions: 12 X 11
Bedroom 4
- Level: Upper
- Area: 276 Square Feet
- Dimensions: 12 X 23
Primary bathroom
- Features: Bathroom - Walk-In Shower, Flooring - Slate, Walk-In Closet(s)
- Level: Main
- Area: 288 Square Feet
- Dimensions: 24 X 12
Bathroom 2
- Features: Bathroom - Tub Shower, Double Sink
- Level: Upper
- Area: 60 Square Feet
- Dimensions: 6 X 10
Other
- Features: Cathedral/Vaulted Ceiling, Dining Area, Flooring - HardWood, Recessed Lighting, Lighting - Pendants
- Level: Main
- Area: 256 Square Feet
- Dimensions: 16 X 16
Basement
- Features: Flooring - Carpet
- Level: Lower
- Area: 750 Square Feet
- Dimensions: 30 X 25
Dining room
- Features: Cathedral/Vaulted Ceiling, Granite Counters, Flooring - HardWood, Kitchen Island
- Level: Main
- Area: 88 Square Feet
- Dimensions: 8 X 11
Foyer
- Features: Flooring - HardWood
- Level: Main
Half bath
- Level: Main
Kitchen
- Features: Flooring - HardWood, Kitchen Island, Eat-in Kitchen, Kitchen - Gas Cooking, Recessed Lighting, Pantry, Primary Bedroom - Sitting Area, Walk-In Closet(s), Window Treatments
- Level: Main
- Area: 130 Square Feet
- Dimensions: 10 X 13
Laundry
- Level: Main
- Area: 144 Square Feet
- Dimensions: 12 X 12
Loft
- Level: Upper
- Area: 252 Square Feet
- Dimensions: 14 X 18
Office
- Features: Flooring - Carpet
- Level: Upper
- Area: 276 Square Feet
- Dimensions: 12 X 23
Heating
- Forced Air, Natural Gas
Cooling
- Central Air, Natural Gas
Appliances
- Included: Electric Water Heater
- Laundry: Laundry Room
Features
- Basement: Finished
- Has fireplace: No
Interior area
- Total structure area: 3,112
- Total interior livable area: 3,112 sqft
- Finished area above ground: 2,362
- Finished area below ground: 750
Property
Parking
- Total spaces: 2
- Parking features: Garage Faces Front, Electric Vehicle Charging Station(s), Attached
- Attached garage spaces: 2
- Details: Garage Sqft: 460
Accessibility
- Accessibility features: None
Features
- Levels: Three
- Stories: 3
- Pool features: None
Lot
- Size: 1,000 Square Feet
Details
- Additional structures: Above Grade, Below Grade
- Parcel number: 660001828194
- Zoning: RESIDENTIAL
- Special conditions: Standard
Construction
Type & style
- Home type: Townhouse
- Architectural style: Contemporary
- Property subtype: Townhouse
Materials
- Vinyl Siding, Stone
- Foundation: Concrete Perimeter
Condition
- New construction: No
- Year built: 2022
Utilities & green energy
- Sewer: Public Sewer
- Water: Public
Community & HOA
Community
- Subdivision: Creekside At Blue Bell
HOA
- Has HOA: Yes
- Amenities included: Other
- Services included: Snow Removal, Maintenance Grounds, Trash
- HOA fee: $350 monthly
- HOA name: ONYX CAPITAL MANAGEMENT
Location
- Region: Blue Bell
- Municipality: WHITPAIN TWP
Financial & listing details
- Price per square foot: $317/sqft
- Tax assessed value: $290,190
- Annual tax amount: $10,317
- Date on market: 6/25/2026
- Listing agreement: Exclusive Right To Sell
- Listing terms: Cash,Conventional
- Inclusions: Refrigerator, Clothes Washer / Dryer
- Ownership: Fee Simple
Estimated market value
$962,400
$914,000 - $1.01M
$4,081/mo
Price history
| Date | Event | Price |
|---|---|---|
| 6/25/2026 | Listed for sale | $985,900+25.1%$317/sqft |
Source:  Bright MLS #PAMC2184820 Report a problem Bright MLS #PAMC2184820 Report a problem | ||
| 8/16/2022 | Sold | $787,913$253/sqft |
Source: Public Record Report a problem | ||
Public tax history
| Year | Property taxes | Tax assessment |
|---|---|---|
| 2025 | $9,489 +8% | $290,190 |
| 2024 | $8,787 | $290,190 |
| 2023 | $8,787 +4194.1% | $290,190 +4045.6% |
| 2022 | $205 | $7,000 |
Find assessor info on the county website
Monthly payment
Est. payment$--/mo
Payment breakdown
Explore the cost of this home by adjusting the details. Changes won't be saved.All calculations are estimates and provided by Zillow, Inc. for informational purposes only. Actual amounts may vary.
HOA fees may include property taxes on listings classified as Co-Ops. Contact the listing agent and/or owner for fee details.
Mortgage interest rates are dependent on a number of factors, including credit score, down payment, and repayment length. Interest rate data provided by Zillow Group Marketplace, Inc. as of 1/1/1970 from various mortgage lenders with which we have lead or other similar arrangements; the Estimated Payment is an average of those rates.
See how much you could borrow to make a competitive offer.
Climate risks
Neighborhood: 19422
Nearby schools
GreatSchools rating
- 8/10Blue Bell El SchoolGrades: K-5Distance: 1 mi
- 8/10Wissahickon Middle SchoolGrades: 6-8Distance: 3 mi
- 9/10Wissahickon Senior High SchoolGrades: 9-12Distance: 3 mi
Schools provided by the listing agent
- Elementary: Blue Bell
- Middle: Wissahickon
- High: Wissahickon
- District: Wissahickon
Source: Bright MLS. This data may not be complete. We recommend contacting the local school district to confirm school assignments for this home.
A local agent can set up tours, give advice and negotiate with sellers.
A local lender can help you make sure your offer is ready when you are.


- Pennsylvania
- Montgomery County
- Blue Bell
- 19422
- 673 Levering St
Nearby cities
Nearby zip codes
Other Blue Bell Topics
