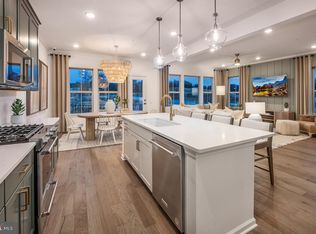
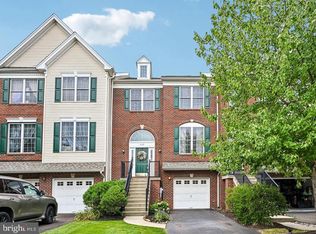
Nestled in the charming Jamison Place community, this exquisite end-of-row townhouse embodies modern luxury and comfort. Built in 2024, the Colonial-style architecture exudes timeless elegance, while the meticulously designed interior invites you to unwind and create lasting memories. The gourmet kitchen boasts upgraded countertops, a spacious island, and high-end built-in appliances, including a microwave, range, and dishwasher, ensuring culinary delights are just a heartbeat away. Enjoy leisurely breakfasts in the inviting breakfast area or host dinner parties in the elegant dining space. Retreat to the primary suite, featuring a lavish walk-in closet and a spa-like bathroom with a walk-in shower, offering a serene escape. Two additional bedrooms provide ample space for guests or a home office, while the fully finished daylight basement adds versatility for recreation or relaxation. Outside, the community amenities enhance your lifestyle with a sparkling pool, clubhouse, and scenic walking paths. The beautifully landscaped grounds, complete with sidewalks and street lights, create a welcoming atmosphere. Enjoy outdoor living on your private deck or patio, perfect for summer barbecues or quiet evenings under the stars. With an attached garage and driveway parking, convenience is at your fingertips. Experience the perfect blend of luxury and community in this stunning residence, where every detail has been thoughtfully curated for your comfort and enjoyment.
For sale
Price cut: $10.1K (7/15)
$789,900
1006 Marquis Ln, Jamison, PA 18929
3beds
3,465sqft
:
Get pre-qualified$5,343/mo
Townhouse
Built in 2024
4,792 Square Feet Lot
$777,300 Zestimate®
$228/sqft
$275/mo HOA
What's special
Sparkling poolPrivate deck or patioBeautifully landscaped groundsStreet lightsAttached garageFully finished daylight basementHigh-end built-in appliances
- 45 days |
- 645 |
- 14 |
Zillow last checked:
Listing updated:
Listed by:
Jonathan Schultz 215-317-3141,
BHHS Fox & Roach-Doylestown 2153481700
Source: Bright MLS,MLS#: PABU2124084
Facts & features
Interior
Bedrooms & bathrooms
- Bedrooms: 3
- Bathrooms: 3
- Full bathrooms: 2
- 1/2 bathrooms: 1
- Main level bathrooms: 3
- Main level bedrooms: 3
Basement
- Area: 1000
Heating
- Forced Air, Natural Gas
Cooling
- Central Air, Electric
Appliances
- Included: Microwave, Built-In Range, Dishwasher, Disposal, Dryer, Refrigerator, Washer, Gas Water Heater
Features
- Bathroom - Stall Shower, Bathroom - Tub Shower, Bathroom - Walk-In Shower, Breakfast Area, Built-in Features, Combination Kitchen/Living, Combination Kitchen/Dining, Efficiency, Family Room Off Kitchen, Open Floorplan, Eat-in Kitchen, Kitchen Island, Pantry, Primary Bath(s), Upgraded Countertops, Walk-In Closet(s)
- Doors: Double Entry
- Windows: Window Treatments
- Basement: Full,Finished
- Has fireplace: No
Interior area
- Total structure area: 3,465
- Total interior livable area: 3,465 sqft
- Finished area above ground: 2,465
- Finished area below ground: 1,000
Property
Parking
- Total spaces: 4
- Parking features: Garage Faces Front, Garage Door Opener, Inside Entrance, Attached, Driveway, On Street
- Attached garage spaces: 2
- Uncovered spaces: 2
Accessibility
- Accessibility features: Doors - Lever Handle(s)
Features
- Levels: Two
- Stories: 2
- Patio & porch: Deck, Patio
- Exterior features: Sidewalks, Street Lights
- Pool features: Community
Lot
- Size: 4,792 Square Feet
Details
- Additional structures: Above Grade, Below Grade
- Parcel number: 51003089008
- Zoning: C3
- Special conditions: Standard
Construction
Type & style
- Home type: Townhouse
- Architectural style: Colonial
- Property subtype: Townhouse
Materials
- Frame
- Foundation: Concrete Perimeter
Condition
- New construction: No
- Year built: 2024
Utilities & green energy
- Electric: 200+ Amp Service
- Sewer: Public Sewer
- Water: Public
Community & HOA
Community
- Security: Fire Sprinkler System
- Subdivision: Jamison Place
HOA
- Has HOA: Yes
- Amenities included: Clubhouse, Common Grounds, Jogging Path, Picnic Area, Pool
- Services included: Maintenance Grounds, Common Area Maintenance, Pool(s), Recreation Facility, Snow Removal, Trash
- HOA fee: $275 monthly
Location
- Region: Jamison
- Municipality: WARWICK TWP
Financial & listing details
- Price per square foot: $228/sqft
- Tax assessed value: $49,590
- Annual tax amount: $9,494
- Date on market: 6/19/2026
- Listing agreement: Exclusive Agency
- Listing terms: Cash,Conventional,FHA,VA Loan
- Inclusions: Refrigerator, Range, Washer And Dryer
- Exclusions: Garage Refrigerator And Ring Alarm System
- Ownership: Fee Simple
Estimated market value
$777,300
$738,000 - $816,000
$4,253/mo
Price history
| Date | Event | Price |
|---|---|---|
| 7/15/2026 | Price change | $789,900-1.3%$228/sqft |
Source:  Bright MLS #PABU2124084 Report a problem Bright MLS #PABU2124084 Report a problem | ||
| 6/19/2026 | Listed for sale | $800,000+5.8%$231/sqft |
Source: Bright MLS #PABU2124084 Report a problem | ||
| 7/1/2024 | Sold | $755,850+12.8%$218/sqft |
Source: Public Record Report a problem | ||
| 11/2/2023 | Listing removed | -- |
Source:  Pulte Report a problem Pulte Report a problem | ||
| 10/16/2023 | Price change | $669,990+1.5%$193/sqft |
Source: Pulte Report a problem | ||
| 10/11/2023 | Listed for sale | $659,990$190/sqft |
Source: Pulte Report a problem | ||
Public tax history
| Year | Property taxes | Tax assessment |
|---|---|---|
| 2025 | $8,977 | $49,590 |
Find assessor info on the county website
Monthly payment
Est. payment
Payment breakdown
Explore the cost of this home by adjusting the details. Changes won't be saved.Climate risks
Neighborhood: 18929
Nearby schools
GreatSchools rating
- 9/10Warwick El SchoolGrades: K-6Distance: 0.3 mi
- 10/10Holicong Middle SchoolGrades: 7-9Distance: 6.5 mi
- 10/10Central Bucks High School-EastGrades: 10-12Distance: 6.3 mi
Schools provided by the listing agent
- District: Central Bucks
Source: Bright MLS. This data may not be complete. We recommend contacting the local school district to confirm school assignments for this home.
- $825,655-- sqft1010 Marquis Ln, Jamison, PA 18929Sold
- $798,6473 bd3 ba3.3k sqft3026 Marquis Ln, Jamison, PA 18929Sold
- $590,240-- sqft1007 Marquis Ln, Jamison, PA 18929Off Market
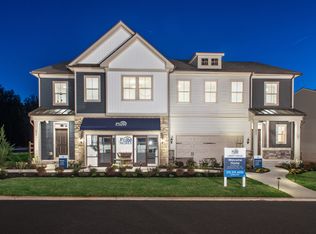
- $690,5053 bd3 ba2.5k sqft1009 Marquis Ln, Jamison, PA 18929Sold
- $875,9903 bd4 ba3.6k sqft1003 Marquis Ln, Jamison, PA 18929Sold
- $--3 bd3 ba2.5k sqft1005 Marquis Ln, Warminster, PA 18974Off Market
- $734,850-- sqft1011 Marquis Ln, Jamison, PA 18929Sold
- $879,9903 bd3 ba3.3k sqft1001 Marquis Ln, Jamison, PA 18929Sold
A local agent can set up tours, give advice and negotiate with sellers.
Similar homes
- $825,0003 bd4 ba2.6k sqft4008 Marquis Ln, Jamison, PA 18929For Sale

 MLS ID #PABU2110714, Margot Bauer, Keller Williams Real Estate-Doylestown. Bright MLS
 - $949,0003 bd4 ba3.8k sqft2016 Marquis Ln, Jamison, PA 18929New Construction
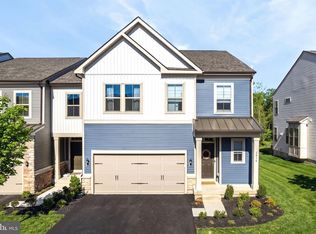 MLS ID #PABU2115722, Darcy Scollin, OCF Realty LLC - Philadelphia. Bright MLS
 - $612,5003 bd3 ba1.9k sqft2394 Rosemont Ter, Furlong, PA 18925For Sale
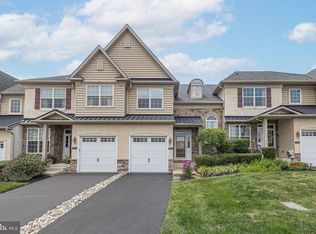 MLS ID #PABU2127546, Katie Kolbe, Kurfiss Sotheby's International Realty. Bright MLS
 - $579,9003 bd3 ba2.3k sqft2470 N Whittmore St, Furlong, PA 18925For Sale
 MLS ID #PABU2127566, Sharon Spadaccini, BHHS Fox & Roach-New Hope. Bright MLS
 - $850,0004 bd4 ba2.8k sqft1184 Harper Dr, Warminster, PA 18974For SaleMLS ID #PABU2123482, Debbie Summer, Coldwell Banker Hearthside. Bright MLS
- $880,0003 bd3 ba3.2k sqft4 Tradesville Dr, Doylestown, PA 18901For SaleMLS ID #PABU2126704, Coleen Parker, RE/MAX Results Realty. Bright MLS
- $730,0004 bd3 ba3.1k sqft2405 Cindy Ln, Warrington, PA 18976For SaleMLS ID #PABU2121336, Graceann Tinney, Keller Williams Real Estate - Newtown. Bright MLS
- $825,0004 bd3 ba3.1k sqft33 Knights Crest Ct, Souderton, PA 18964For SaleMLS ID #PAMC2188908, Jason Ostrowsky, BHHS Fox & Roach-Blue Bell. Bright MLS
- $724,9004 bd4 ba2.4k sqft307 Ingleton Ct, Warrington, PA 18976For SaleMLS ID #PABU2127988, Ashlee Check, BHHS Fox & Roach-Blue Bell. Bright MLS
- $989,0004 bd4 ba3.4k sqft941 Red Coat Farm Dr, Chalfont, PA 18914For SaleMLS ID #PABU2127510, Rosemarie A Fisher, Compass RE. Bright MLS
- $734,9003 bd4 ba2k sqft68 Parry Way, Ivyland, PA 18974For SaleMLS ID #PABU2124398, John Menno, BHHS Fox & Roach -Yardley/Newtown. Bright MLS
- $589,0003 bd3 ba2.7k sqft2392 S Whittmore St, Furlong, PA 18925For SaleMLS ID #PABU2125378, Esther Kim, Realty Mark Cityscape-Huntingdon Valley. Bright MLS
- $550,0003 bd4 ba2.5k sqft10 Richard Rd, Bensalem, PA 19020For SaleMLS ID #PABU2127414, Mike Patel, Equity Pennsylvania Real Estate. Bright MLS
- $780,0003 bd4 ba3.5k sqft619 America Dr, Horsham, PA 19044For SaleMLS ID #PAMC2171036, Sharyn Soliman, Keller Williams Real Estate-Blue Bell. Bright MLS
- $699,9003 bd4 ba2.7k sqft3694 Jacob Stout Rd, Doylestown, PA 18902For SaleMLS ID #PABU2125770, Heather Jackman, Coldwell Banker Hearthside. Bright MLS
- $762,5003 bd4 ba3.4k sqft30 Griffin Way, Yardley, PA 19067For SaleMLS ID #PABU2124980, Bill Puccio, Real of Pennsylvania. Bright MLS
- $949,9005 bd4 ba4.3k sqft312 Alexander Ct, Chalfont, PA 18914For SaleMLS ID #PABU2127604, OwnerEntry.com White, OwnerEntry.com. Bright MLS
- $769,9003 bd4 ba3.4k sqft619 Liberty Ridge Rd, Horsham, PA 19044For SaleMLS ID #PAMC2178662, Janel Loughin, Real Broker, LLC. Bright MLS
- $665,0003 bd3 ba2k sqft41 Spring Mill Rd, Ivyland, PA 18974For SaleMLS ID #PABU2122916, Jessica Finnell, Keller Williams Real Estate-Langhorne. Bright MLS
- $750,0003 bd4 ba3.6k sqft860 Reynards Run, Blue Bell, PA 19422For SaleMLS ID #PAMC2181620, Stephen Marchese, RE/MAX Central - Blue Bell. Bright MLS
