New price!! Come take another look!! Welcome to one of Bucks County's most desirable luxury communities, Dautcher Farms. 1184 Harper Drive, is the only model in the neighborhood featuring a sought-after first-floor primary suite, offering the convenience of elegant one-level living. Ideal for multi-generational families Originally built in 2001 with more than $150,000 in premium builder upgrades, the home has since undergone extensive enhancements, including over $120,000 in recent improvements and a beautifully finished lower level. Step inside and be greeted by soaring 10-foot ceilings and an inviting layout designed for both comfort and sophistication. Just off the foyer, a charming room with a fireplace offers endless possibilities as a home office, library, sitting room, or intimate gathering space. The thoughtfully designed floor plan leads to a newly renovated laundry room featuring custom cabinetry, granite countertops, and tile flooring. Beyond, the heart of the home awaits: a chef-inspired kitchen and spacious family room that seamlessly blend style and functionality. Entertain with ease while preparing meals in a kitchen enhanced by a custom coffee bar, upgraded pantry, and new Kitchen-Aid dishwasher. The luxurious first-floor primary suite serves as a private retreat, complete with custom closet systems and a spa-like bathroom featuring a stunning new glass barn-door shower enclosure. Upstairs, you'll find two generously sized bedrooms, a full bath, and a versatile loft area ideal for a home office, media room, or relaxation space. The fully finished lower level significantly expands the living space and includes a fourth bedroom, full bathroom, media/game room, fitness area, and office. Completed with permits and proper egress, this level offers exceptional flexibility for today's lifestyle needs. Additional highlights include custom closets throughout, a newly resurfaced garage floor, and a Tesla charging station. Outside, the home truly shines. Situated on a premium lot backing to tranquil woods, the private, newly fenced backyard has been transformed into an outdoor oasis. Extensive landscaping, a spacious patio, and vibrant gardens create the perfect setting for entertaining, relaxing, and enjoying warm summer days surrounded by nature. This is a rare opportunity to own one of the most upgraded and desirable homes in Dautcher Farms.
For sale
Price cut: $25K (7/18)
$850,000
1184 Harper Dr, Warminster, PA 18974
4beds
2,878sqft
:
Get pre-qualified$5,699/mo
Single Family Residence
Built in 2021
10,500 Square Feet Lot
$835,400 Zestimate®
$295/sqft
$245/mo HOA
What's special
Sought-after first-floor primary suiteSpacious patioNew kitchen-aid dishwasherCustom closets throughoutExtensive landscapingVibrant gardensNewly resurfaced garage floor
- 37 days |
- 1,853 |
- 54 |
Zillow last checked:
Listing updated:
Listed by:
Debbie Summer 267-253-6065,
Coldwell Banker Hearthside 2673505555
Source: Bright MLS,MLS#: PABU2123482
Facts & features
Interior
Bedrooms & bathrooms
- Bedrooms: 4
- Bathrooms: 4
- Full bathrooms: 3
- 1/2 bathrooms: 1
- Main level bathrooms: 2
- Main level bedrooms: 1
Basement
- Area: 750
Heating
- Forced Air, Natural Gas
Cooling
- Central Air, Electric
Appliances
- Included: Microwave, Built-In Range, Dishwasher, Disposal, Energy Efficient Appliances, Exhaust Fan, Oven, Self Cleaning Oven, Oven/Range - Gas, Range Hood, Refrigerator, Six Burner Stove, Stainless Steel Appliance(s), Water Heater, Gas Water Heater
- Laundry: Main Level, Has Laundry, Hookup
Features
- Breakfast Area, Butlers Pantry, Built-in Features, Ceiling Fan(s), Combination Kitchen/Dining, Combination Kitchen/Living, Entry Level Bedroom, Open Floorplan, Eat-in Kitchen, Kitchen Island, Kitchen - Gourmet, Primary Bath(s), Recessed Lighting, Bathroom - Stall Shower, Bathroom - Tub Shower, Upgraded Countertops, Crown Molding, Tray Ceiling(s), 9'+ Ceilings
- Flooring: Luxury Vinyl, Hardwood
- Doors: Sliding Glass, Storm Door(s), Insulated
- Windows: Energy Efficient, Screens, Insulated Windows, Window Treatments
- Basement: Full,Finished,Windows
- Number of fireplaces: 1
- Fireplace features: Electric
Interior area
- Total structure area: 2,878
- Total interior livable area: 2,878 sqft
- Finished area above ground: 2,128
- Finished area below ground: 750
Property
Parking
- Total spaces: 2
- Parking features: Built In, Garage Faces Front, Garage Door Opener, Inside Entrance, Oversized, Asphalt, Attached, Driveway, Off Street
- Attached garage spaces: 2
- Has uncovered spaces: Yes
Accessibility
- Accessibility features: None
Features
- Levels: Two
- Stories: 2
- Patio & porch: Patio
- Exterior features: Lighting, Extensive Hardscape
- Pool features: None
- Fencing: Full
- Has view: Yes
- View description: Trees/Woods
Lot
- Size: 10,500 Square Feet
Details
- Additional structures: Above Grade, Below Grade
- Parcel number: 49009092022
- Zoning: R2
- Special conditions: Standard
Construction
Type & style
- Home type: SingleFamily
- Architectural style: Colonial
- Property subtype: Single Family Residence
Materials
- Frame
- Foundation: Concrete Perimeter
- Roof: Architectural Shingle
Condition
- Excellent
- New construction: No
- Year built: 2021
Utilities & green energy
- Sewer: Public Sewer
- Water: Public
- Utilities for property: Electricity Available, Natural Gas Available
Community & HOA
Community
- Subdivision: None Available
HOA
- Has HOA: Yes
- Services included: Common Area Maintenance, Snow Removal, Trash
- HOA fee: $245 monthly
- HOA name: TANAVA REALTY
Location
- Region: Warminster
- Municipality: WARMINSTER TWP
Financial & listing details
- Price per square foot: $295/sqft
- Tax assessed value: $46,680
- Annual tax amount: $9,549
- Date on market: 6/19/2026
- Listing agreement: Exclusive Agency
- Listing terms: Cash,Conventional
- Inclusions: Washer, Dryer, Refrigerator
- Ownership: Fee Simple
Estimated market value
$835,400
$794,000 - $877,000
$4,641/mo
Price history
| Date | Event | Price |
|---|---|---|
| 7/18/2026 | Price change | $850,000-2.9%$295/sqft |
Source:  Bright MLS #PABU2123482 Report a problem Bright MLS #PABU2123482 Report a problem | ||
| 6/19/2026 | Listed for sale | $875,000+22.4%$304/sqft |
Source: Bright MLS #PABU2123482 Report a problem | ||
| 9/13/2023 | Sold | $715,000-2%$248/sqft |
Source: Bright MLS #PABU2050834 Report a problem | ||
| 7/30/2023 | Listing removed | $729,900$254/sqft |
Source: Bright MLS #PABU2050834 Report a problem | ||
| 7/19/2023 | Price change | $729,900-2.7%$254/sqft |
Source: Bright MLS #PABU2050834 Report a problem | ||
| 7/14/2023 | Listed for sale | $749,900-1.3%$261/sqft |
Source: Bright MLS #PABU2050834 Report a problem | ||
| 6/27/2023 | Contingent | $759,900$264/sqft |
Source: Bright MLS #PABU2050834 Report a problem | ||
| 6/20/2023 | Price change | $759,900-1.3%$264/sqft |
Source: Bright MLS #PABU2050834 Report a problem | ||
| 6/8/2023 | Listed for sale | $769,900+28.4%$268/sqft |
Source: Bright MLS #PABU2050834 Report a problem | ||
| 5/26/2021 | Sold | $599,753$208/sqft |
Source: Public Record Report a problem | ||
Public tax history
| Year | Property taxes | Tax assessment |
|---|---|---|
| 2025 | $10,173 | $46,680 |
| 2024 | $10,173 +6.5% | $46,680 |
| 2023 | $9,549 +2.2% | $46,680 |
| 2022 | $9,345 +955.1% | $46,680 +930.5% |
| 2021 | $886 +1.4% | $4,530 |
| 2020 | $873 | $4,530 |
Find assessor info on the county website
Monthly payment
Est. payment
Payment breakdown
Explore the cost of this home by adjusting the details. Changes won't be saved.Climate risks
Neighborhood: 18974
Nearby schools
GreatSchools rating
- 7/10McDonald Elementary SchoolGrades: K-5Distance: 1.9 mi
- 8/10Log College Middle SchoolGrades: 6-8Distance: 1.2 mi
- 6/10William Tennent High SchoolGrades: 9-12Distance: 2.3 mi
Schools provided by the listing agent
- District: Centennial
Source: Bright MLS. This data may not be complete. We recommend contacting the local school district to confirm school assignments for this home.
- $480,0004 bd2 ba2.8k sqft1188 Harper Dr, Warminster, PA 18974Sold
- $740,0004 bd3 ba2.3k sqft1180 Harper Dr, Warminster, PA 18974Sold

- $746,4004 bd3 ba2.3k sqft1181 Harper Dr, Warminster, PA 18974Off Market
- $765,9004 bd2 ba2.8k sqft1185 Harper Dr, Warminster, PA 18974Off Market
- $860,0004 bd3 ba2.7k sqft1192 Harper Dr, Warminster, PA 18974Sold
- $745,7004 bd2 ba2.2k sqft1189 Harper Dr, Warminster, PA 18974Off Market
- $835,4004 bd2 ba2.7k sqft1177 Harper Dr, Warminster, PA 18974Off Market
- $752,3004 bd3 ba2.5k sqft1176 Harper Dr, Warminster, PA 18974Off Market
A local agent can set up tours, give advice and negotiate with sellers.
Similar homes
- $950,0004 bd5 ba2.9k sqft1145 Harper Dr, Warminster, PA 18974For Sale
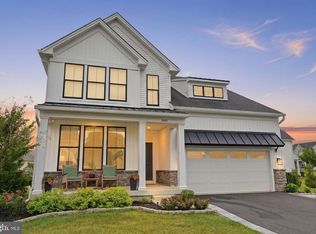
 MLS ID #PABU2125792, Mike Patel, Equity Pennsylvania Real Estate. Bright MLS
 - $859,9003 bd4 ba1.9k sqft55 Parry Way, Ivyland, PA 18974For Sale
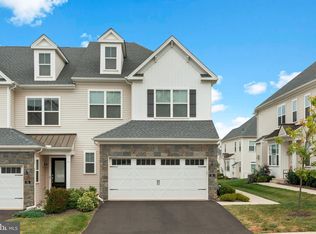 MLS ID #PABU2105040, Joseph Bograd, Elite Realty Group Unl. Inc.. Bright MLS
 - $975,0004 bd3 ba3.2k sqft1274 Appalachian Rd, Ambler, PA 19002For Sale
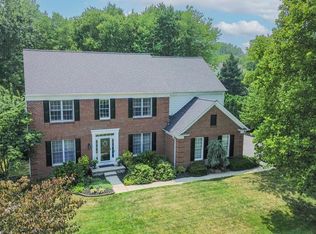 MLS ID #PAMC2188178, Debra Noland, Iron Valley Real Estate Legacy. Bright MLS
 - $850,0004 bd3 ba3.3k sqft1770 Slayton Dr, Blue Bell, PA 19422For Sale
 MLS ID #PAMC2187828, Michael Maerten, Keller Williams Real Estate-Blue Bell. Bright MLS
 - $739,0004 bd3 ba3.1k sqft2405 Cindy Ln, Warrington, PA 18976For SaleMLS ID #PABU2121336, Graceann Tinney, Keller Williams Real Estate - Newtown. Bright MLS
- $824,9003 bd3 ba1.9k sqft86 Parry Way, Ivyland, PA 18974For SaleMLS ID #PABU2117266, Michael Hamm, Patriots Realty Inc. Bright MLS
- $734,9003 bd4 ba2k sqft68 Parry Way, Ivyland, PA 18974For SaleMLS ID #PABU2124398, John Menno, BHHS Fox & Roach -Yardley/Newtown. Bright MLS
- $774,0004 bd3 ba2.5k sqft11 Ginger Ct, Newtown, PA 18940For SaleMLS ID #PABU2125308, Tandra Bowers, Keller Williams Main Line. Bright MLS
- $799,8003 bd3 ba2.6k sqft3694 Marc Ln, Huntingdon Valley, PA 19006For SaleMLS ID #PAMC2185978, Anthony DiCicco, Keller Williams Real Estate - Newtown. Bright MLS
- $725,0004 bd3 ba3k sqft2417 Kay Ave, Trevose, PA 19053For SaleMLS ID #PABU2126684, Bud Silcox, Keller Williams Real Estate - Bensalem. Bright MLS
- $825,0004 bd3 ba2.7k sqft125 Bruce Rd, Washington Crossing, PA 18977For SaleMLS ID #PABU2117564, Jay Spaziano, Jay Spaziano Real Estate. Bright MLS
- $629,9004 bd2 ba2.3k sqft3155 Manor Rd, Huntingdon Valley, PA 19006For SaleMLS ID #PAMC2188564, Brian Kang, RE/MAX Services. Bright MLS
- $900,0004 bd4 ba2.2k sqft2 Sutton Ct, Newtown, PA 18940For SaleMLS ID #PABU2125452, Nick DeLuca, KW Empower. Bright MLS
- $850,0004 bd3 ba2k sqft16 Coburn Rd, Pennington, NJ 08534For SaleMLS ID #NJME2080056, Darlene Mayernik, Keller Williams Premier. Bright MLS
- $780,0003 bd4 ba3.5k sqft619 America Dr, Horsham, PA 19044For SaleMLS ID #PAMC2171036, Sharyn Soliman, Keller Williams Real Estate-Blue Bell. Bright MLS
- $889,0004 bd4 ba3.5k sqft504 Middlesex Dr, Moorestown, NJ 08057For SaleMLS ID #NJBL2114846, Sam Lepore, Keller Williams Realty - Moorestown. Bright MLS
- $850,0005 bd4 ba3.5k sqft5301 Gainor Rd, Philadelphia, PA 19131For SaleMLS ID #PAPH2625582, Amber Noble, Keller Williams Main Line. Bright MLS
- $799,0005 bd3 ba2.8k sqft403 Alden Ave, Morrisville, PA 19067For SaleMLS ID #PABU2126128, Songul Durgun, United Real Estate. Bright MLS
- $689,0004 bd4 ba2.9k sqft169 Forest Trail Dr, Lansdale, PA 19446For SaleMLS ID #PAMC2177856, Lei Barry, Keller Williams Real Estate-Blue Bell. Bright MLS
- $1,045,0004 bd3 ba2.6k sqft106 Spencer Rd, Washington Crossing, PA 18977For SaleMLS ID #PABU2117562, Jay Spaziano, Jay Spaziano Real Estate. Bright MLS
