Welcome to 403 Alden Avenue! Step into this beautifully renovated Colonial-style home located in the award-winning Pennsbury School District. At first glance, you will notice the impeccably landscaped front yard and the spacious double-wide driveway that easily accommodates four vehicles. Upon entering, you will see the updates that make this home truly move-in ready. The living room is situated to the left of the entrance; bathed in natural light from a large bay window, it features hardwood flooring that extends into the dining room and kitchen, creating a seamless flow throughout the home. The modern-toned wood flooring perfectly complements the solid white cabinetry, marble subway tile backsplash, and granite countertops. Adjacent to the kitchen lies a spacious family room, which also includes a powder room and an additional flex room—ideal for use as a home office, library, or study nook. A sliding glass door here opens to the backyard, inviting in abundant natural light. Step outside to discover your own private backyard sanctuary. The backyard features an oversized covered patio and a storage shed, offering plenty of room for outdoor entertaining, summer barbecues, gardening, or simply relaxing in a peaceful setting. 403 Alden Ave adjoins to protected township property. There is direct access to the garage from right next to the family room. On the second floor, there are four bedrooms—each with its own closet—a shared bathroom with a bathtub, a laundry room, and a master bedroom featuring a private, fully equipped bathroom and a walk-in closet. The spacious floor plan offers airy living areas filled with abundant natural light, five thoughtfully arranged bedrooms, and two-and-a-half bathrooms. In addition to approximately 2,800 square feet of above-grade living space, the partially finished lower level offers limitless possibilities, serving as a guest suite, hobby room, or fitness area. Complete with new siding and a new roof - a home in this active community with low taxes won't stay on the market long. Beyond the home's features, its location is exceptional; situated within the respected Pennsbury School District, it offers an ideal blend of social opportunities, convenient transportation, and lifestyle appeal. This beautiful home offers the perfect setting for you to step into the next chapter of your life...
For sale
$799,000
403 Alden Ave, Morrisville, PA 19067
5beds
2,800sqft
:
Get pre-qualified$5,072/mo
Single Family Residence
Built in 1962
10,018 Square Feet Lot
$783,000 Zestimate®
$285/sqft
$-- HOA
What's special
Private backyard sanctuaryImpeccably landscaped front yardNew sidingNew roofStorage shedLaundry roomSpacious family room
- 15 days |
- 2,201 |
- 82 |
Likely to sell faster than
Zillow last checked:
Listing updated:
Listed by:
Songul Durgun 267-394-0256,
United Real Estate (484) 367-7727
Source: Bright MLS,MLS#: PABU2126128
Facts & features
Interior
Bedrooms & bathrooms
- Bedrooms: 5
- Bathrooms: 3
- Full bathrooms: 2
- 1/2 bathrooms: 1
- Main level bathrooms: 3
- Main level bedrooms: 5
Basement
- Area: 0
Heating
- Forced Air, Natural Gas
Cooling
- Central Air, Electric
Appliances
- Included: Cooktop, Self Cleaning Oven, Dishwasher, Microwave, Built-In Range, Disposal, Dryer, Oven/Range - Gas, Refrigerator, Stainless Steel Appliance(s), Trash Compactor, Washer, Gas Water Heater
- Laundry: Upper Level
Features
- Flooring: Wood, Tile/Brick, Carpet
- Windows: Bay/Bow
- Basement: Interior Entry,Partially Finished,Sump Pump
- Has fireplace: No
Interior area
- Total structure area: 2,800
- Total interior livable area: 2,800 sqft
- Finished area above ground: 2,800
- Finished area below ground: 0
Property
Parking
- Total spaces: 5
- Parking features: Garage Faces Front, Garage Door Opener, Driveway, Attached, On Street
- Attached garage spaces: 1
- Uncovered spaces: 4
Accessibility
- Accessibility features: None
Features
- Levels: Two
- Stories: 2
- Patio & porch: Patio, Porch
- Exterior features: Sidewalks, Street Lights
- Pool features: None
- Has view: Yes
- View description: Trees/Woods
Lot
- Size: 10,018 Square Feet
- Dimensions: 75.00 x 135.00
- Features: Level
Details
- Additional structures: Above Grade, Below Grade
- Parcel number: 13030319
- Zoning: NCR
- Special conditions: Standard
Construction
Type & style
- Home type: SingleFamily
- Architectural style: Colonial
- Property subtype: Single Family Residence
Materials
- Combination
- Foundation: Permanent
- Roof: Shingle
Condition
- Excellent
- New construction: No
- Year built: 1962
- Major remodel year: 2022
Utilities & green energy
- Electric: Circuit Breakers, 200+ Amp Service
- Sewer: Public Sewer
- Water: Public
Community & HOA
Community
- Subdivision: Pennsbury Hgts
HOA
- Has HOA: No
Location
- Region: Morrisville
- Municipality: FALLS TWP
Financial & listing details
- Price per square foot: $285/sqft
- Tax assessed value: $30,940
- Annual tax amount: $7,537
- Date on market: 7/10/2026
- Listing agreement: Exclusive Right To Sell
- Listing terms: Conventional,FHA,Cash
- Exclusions: Upstairs Curtains And Rods; Dehumidifyer
- Ownership: Fee Simple
Estimated market value
$783,000
$744,000 - $822,000
$3,288/mo
Price history
| Date | Event | Price |
|---|---|---|
| 7/10/2026 | Listed for sale | $799,000+42.7%$285/sqft |
Source:  Bright MLS #PABU2126128 Report a problem Bright MLS #PABU2126128 Report a problem | ||
| 5/6/2022 | Sold | $560,000+12.2%$200/sqft |
Source: Bright MLS #PABU2022066 Report a problem | ||
| 3/22/2022 | Pending sale | $499,000$178/sqft |
Source:  RE/MAX International #PABU2022066 Report a problem RE/MAX International #PABU2022066 Report a problem | ||
| 3/18/2022 | Contingent | $499,000$178/sqft |
Source: Bright MLS #PABU2022066 Report a problem | ||
| 3/17/2022 | Listed for sale | $499,000+68%$178/sqft |
Source: Bright MLS #PABU2022066 Report a problem | ||
| 10/15/2009 | Sold | $297,000-3.7%$106/sqft |
Source: Public Record Report a problem | ||
| 7/18/2009 | Listed for sale | $308,500$110/sqft |
Source: Yardley - 1010 Stony Hill #5561681 Report a problem | ||
Public tax history
| Year | Property taxes | Tax assessment |
|---|---|---|
| 2025 | $7,196 | $30,940 |
| 2024 | $7,196 +24% | $30,940 +13.8% |
| 2023 | $5,804 +3.2% | $27,200 |
| 2022 | $5,623 +2% | $27,200 |
| 2021 | $5,515 | $27,200 |
| 2020 | $5,515 +3.1% | $27,200 |
| 2018 | $5,351 +2.6% | $27,200 |
| 2017 | $5,216 | $27,200 |
| 2016 | $5,216 +9.4% | $27,200 |
| 2015 | $4,768 | $27,200 |
| 2014 | $4,768 | $27,200 |
| 2013 | -- | $27,200 |
| 2012 | -- | $27,200 |
| 2011 | -- | $27,200 |
| 2010 | -- | $27,200 |
| 2009 | -- | $27,200 |
| 2008 | -- | $27,200 |
| 2007 | -- | $27,200 |
| 2006 | -- | $27,200 |
| 2005 | -- | $27,200 +300% |
| 2004 | -- | $6,800 |
| 2003 | -- | $6,800 |
| 2002 | -- | $6,800 |
| 2000 | -- | $6,800 |
Find assessor info on the county website
Monthly payment
Est. payment
Payment breakdown
Explore the cost of this home by adjusting the details. Changes won't be saved.Climate risks
Neighborhood: 19067
Nearby schools
GreatSchools rating
- 6/10Eleanor Roosevelt El SchoolGrades: K-5Distance: 0.9 mi
- 6/10Pennwood Middle SchoolGrades: 6-8Distance: 0.8 mi
- 7/10Pennsbury High SchoolGrades: 9-12Distance: 2.5 mi
Schools provided by the listing agent
- High: Pennsbury
- District: Pennsbury
Source: Bright MLS. This data may not be complete. We recommend contacting the local school district to confirm school assignments for this home.
- $570,0004 bd2 ba1.6k sqft405 Alden Ave, Morrisville, PA 19067Off Market
- $524,6004 bd2 ba1.6k sqft407 Alden Ave, Morrisville, PA 19067Off Market
- $507,3004 bd2 ba1.8k sqft400 Alden Ave, Morrisville, PA 19067Off Market
- $410,0003 bd3 ba1.2k sqft404 Alden Ave, Morrisville, PA 19067Sold
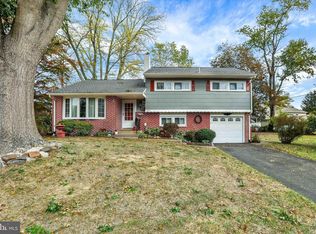
- $515,2004 bd1 ba1.6k sqft409 Alden Ave, Morrisville, PA 19067Off Market
- $565,0004 bd2 ba1.8k sqft502 Stevens Rd, Morrisville, PA 19067Sold
- $470,0004 bd2 ba1.8k sqft201 Valley Rd, Morrisville, PA 19067Sold
- $562,0003 bd3 ba1.4k sqft503 Stevens Rd, Morrisville, PA 19067Off Market
A local agent can set up tours, give advice and negotiate with sellers.
Similar homes
- $895,0005 bd4 ba2.6k sqft817 Stark Cir, Yardley, PA 19067For Sale

 MLS ID #PABU2124672, Rico Rodriguez, Coldwell Banker Hearthside. Bright MLS
 - $739,0003 bd3 ba1.9k sqft275 Aspen Rd, Yardley, PA 19067For Sale
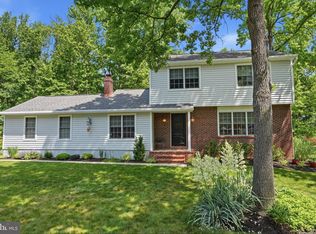 MLS ID #PABU2124908, Trish Gesswein, Houwzer, LLC. Bright MLS
 - $720,0004 bd4 ba2.5k sqft445 Paxson Ave, Hamilton, NJ 08690For Sale
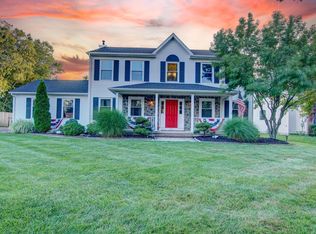 MLS ID #NJME2080692, Paul Carrado, Next Home The Real Estate Pros. Bright MLS
 - $400,0003 bd2 ba1.6k sqft586 Doloro Dr, Morrisville, PA 19067For Sale
 MLS ID #PABU2125318, Johanny Manning, BHHS Fox & Roach -Yardley/Newtown. Bright MLS
 - $825,0004 bd3 ba2.7k sqft125 Bruce Rd, Washington Crossing, PA 18977For SaleMLS ID #PABU2117564, Jay Spaziano, Jay Spaziano Real Estate. Bright MLS
- $825,0004 bd3 ba2.7k sqft4 Theresa Dr, Lawrence Township, NJ 08648For SaleMLS ID #NJME2078720, Beth Miller, BHHS Fox & Roach - Princeton. Bright MLS
- $799,0004 bd3 ba2.7k sqft5 Zinnia Dr, Newtown, PA 18940For SaleMLS ID #PABU2124928, Janique Craig, Keller Williams Real Estate-Doylestown. Bright MLS
- $699,9006 bd3 ba2.4k sqft57 Rust Hill Rd, Levittown, PA 19056For SaleMLS ID #PABU2124204, Missy Kitzmiller, Robin Kemmerer Associates Inc. Bright MLS
- $620,0003 bd4 ba2k sqft1564 Applewood Cir, Yardley, PA 19067For SaleMLS ID #PABU2126240, Cydney Long, EXP Realty, LLC. Bright MLS
- $775,0004 bd5 ba3k sqft25015 Mount Pleasant Rd, Columbus, NJ 08022For SaleMLS ID #NJBL2115988, Tiffanie Hawley, Century 21 Action Plus Realty - Bordentown. Bright MLS
- $799,0004 bd3 ba2.1k sqft2 Carney Way, Hamilton, NJ 08620For SaleMLS ID #NJME2078942, Jacqui Thomas, Keller Williams Premier. Bright MLS
- $525,0003 bd4 ba2.7k sqft124 Nicoles Way, Morrisville, PA 19067For SaleMLS ID #PABU2121812, Alex Bosak, Keller Williams Real Estate-Langhorne. Bright MLS
- $799,9004 bd3 ba3k sqft192 Yorkshire Ter, Wrightstown, NJ 08562For SaleMLS ID #NJBL2114894, James Traynham, Smires & Associates. Bright MLS
- $610,0004 bd3 ba2k sqft14 Independence Dr, Bordentown, NJ 08505For SaleMLS ID #NJBL2116284, James Traynham, Smires & Associates. Bright MLS
- $769,9004 bd3 ba3.6k sqft93 Tudor Dr, Hamilton, NJ 08690For SaleMLS ID #NJME2079728, Vanessa Stefanics, REMAX Welcome Home. Bright MLS
- $775,0004 bd4 ba2.4k sqft4273 Quakerbridge Rd, Princeton, NJ 08540For SaleMLS ID #NJME2079656, Anna Shulkina, RE/MAX Select - Princeton. Bright MLS
- $750,0003 bd2 ba1.4k sqft340 Washington Crossing Pennington Rd, Titusville, NJ 08560For SaleMLS ID #NJME2078816, Anny Servellon, Smires & Associates. Bright MLS
- $699,9906 bd4 ba3k sqft565 Hulmeville Rd, Langhorne, PA 19047For SaleMLS ID #PABU2122716, Oksana Velychko, LPT Realty, LLC. Bright MLS
- $799,8003 bd3 ba2.6k sqft3694 Marc Ln, Huntingdon Valley, PA 19006For SaleMLS ID #PAMC2185978, Anthony DiCicco, Keller Williams Real Estate - Newtown. Bright MLS
- $699,9004 bd3 ba2.2k sqft152 Windham Dr, Langhorne, PA 19047For SaleMLS ID #PABU2122394, M Angelina Mancuso, Coldwell Banker Hearthside. Bright MLS
