Skip main navigation
For sale
  • $895,000

    817 Stark Cir, Yardley, PA 19067

    5beds
    2,667sqft
    : 
    Loading
    Get pre-qualified
    Single Family Residence
    Built in 1976
    0.52 Acres Lot
    $957,800 Zestimate®
    $336/sqft
    $-- HOA

    What's special

    Private backyard retreatFinished basementExpansive yardFinished lower levelStunning newly renovated kitchenQuiet cul-de-sacOver half an acre
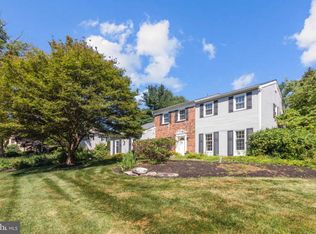
    Welcome to 817 Stark Circle, a beautifully reimagined colonial tucked away on a quiet cul-de-sac in one of Yardley's most sought-after neighborhoods. Situated on over half an acre within the award-winning Pennsbury School District, this exceptional home seamlessly blends timeless charm with today's modern finishes, offering the perfect place to create your next chapter. Step inside and immediately appreciate the extensive updates that make this home truly move-in ready. At the heart of the home is a stunning, newly renovated kitchen, thoughtfully designed with today's lifestyle in mind. Whether you're preparing a weeknight dinner or entertaining family and friends, this beautifully updated space offers the perfect balance of style, functionality, and comfort. Freshly painted from top to bottom, every room feels bright, crisp, and inviting. Brand-new carpeting provides warmth and comfort throughout the bedrooms, while luxury vinyl plank flooring adds durability and sophistication to the kitchen. One of the home's most distinctive features is the beautifully crafted custom wood shelving in the living room/library, creating an elegant focal point that is perfect for displaying your favorite books, family photographs, and treasured collections. Whether working from home, relaxing with a good book, or enjoying quiet evenings by the fireplace, this space offers warmth, character, and timeless appeal. Designed for both everyday living and entertaining, the spacious floor plan offers generous living areas filled with natural light, five well-appointed bedrooms, three full bathrooms, and a finished lower level providing endless possibilities for a guest suite, recreation room, home office, or fitness area. The home's 2,667 square feet of above-grade living space, plus a finished basement, offer exceptional flexibility for today's families. Step outside to discover your own private backyard retreat. The expansive yard offers plenty of room for outdoor entertaining, summer barbecues, gardening, or simply relaxing in the peaceful surroundings. Beyond the home itself, the location is second to none. Yardley continues to be one of Bucks County's most desirable communities, known for its historic charm, vibrant downtown, scenic parks, Delaware Canal Towpath, boutique shopping, exceptional dining, and easy access to Philadelphia, Princeton, New York City, I-95, Route 1, and regional rail. Combined with the highly regarded Pennsbury School District, this location offers the ideal blend of community, convenience, and lifestyle. This isn't simply a beautifully updated home—it's a place where holidays are celebrated, milestones are remembered, and lifelong memories are waiting to be made. Welcome Home!
    2 days
    |
    971
    |
    31
    |

    Zillow last checked:

    Listing updated:

    Listed by:

    Rico Rodriguez 215-206-1973,

    Coldwell Banker Hearthside 2673505555

    Source: Bright MLS,MLS#: PABU2124672MLS Logo

    Loading...

      Facts & features

      Interior

      Bedrooms & bathrooms
      • Bedrooms: 5
      • Bathrooms: 4
      • Full bathrooms: 3
      • 1/2 bathrooms: 1
      • Main level bathrooms: 1
      Basement
      • Area: 0
      Heating
      • Central, Forced Air, Electric
      Cooling
      • Central Air, Electric
      Appliances
      • Included: Electric Water Heater
      Features
      • Basement: Connecting Stairway,Full,Finished,Partially Finished
      • Number of fireplaces: 1
      Interior area
      • Total structure area: 2,667
      • Total interior livable area: 2,667 sqft
      • Finished area above ground: 2,667
      • Finished area below ground: 0

      Property

      Parking
      • Total spaces: 2
      • Parking features: Storage, Garage Faces Side, Built In, Attached, Driveway, On Street
      • Attached garage spaces: 2
      • Has uncovered spaces: Yes
      Accessibility
      • Accessibility features: Accessible Doors, Accessible Hallway(s), >84" Garage Door
      Features
      • Levels: Three
      • Stories: 3
      • Pool features: None
      Lot
      • Size: 0.52 Acres
      Details
      • Additional structures: Above Grade, Below Grade
      • Parcel number: 20058006
      • Zoning: R2
      • Special conditions: Standard

      Construction

      Type & style
      • Home type: SingleFamily
      • Architectural style: Colonial
      • Property subtype: Single Family Residence
      Materials
      • Frame
      • Foundation: Concrete Perimeter
      Condition
      • New construction: No
      • Year built: 1976

      Utilities & green energy

      • Electric: 200+ Amp Service
      • Sewer: Public Sewer
      • Water: Public

      Community & HOA

      Community
      • Subdivision: Yardley Hunt
      HOA
      • Has HOA: No
      Location
      • Region: Yardley
      • Municipality: LOWER MAKEFIELD TWP

      Financial & listing details

      • Price per square foot: $336/sqft
      • Tax assessed value: $48,640
      • Annual tax amount: $12,580
      • Date on market: 7/9/2026
      • Listing agreement: Exclusive Agency
      • Ownership: Fee Simple

        Estimated market value

        $957,800

        $900,000 - $1.02M

        $4,561/mo

        Price history

        DateEventPrice
        7/9/2026Listed for sale$895,000+64.2%$336/sqft
        Source: Bright MLS #PABU2124672 Report a problem
        8/28/2018Sold$545,000-0.9%$204/sqft
        Source: Public Record Report a problem
        6/29/2018Pending sale$549,900$206/sqft
        Source: RE/MAX Properties-Newtown #1000455130 Report a problem
        6/25/2018Price change$549,900-2.2%$206/sqft
        Source: RE/MAX Properties-Newtown #1000455130 Report a problem
        5/30/2018Price change$562,000-2.3%$211/sqft
        Source: RE/MAX Properties-Newtown #1000455130 Report a problem
        4/27/2018Listed for sale$575,000$216/sqft
        Source: RE/MAX Properties-Newtown #1000455130 Report a problem

        Public tax history

        YearProperty taxesTax assessment
        2025$12,090 +0.8%$48,640
        2024$11,997 +9.7%$48,640
        2023$10,939 +2.2%$48,640
        2022$10,702 +1.6%$48,640
        2021$10,532 $48,640
        2020$10,532 +3.8%$48,640
        2018$10,142 +4.4%$48,640
        2017$9,714 $48,640
        2016$9,714 $48,640
        2015-- $48,640
        2014-- $48,640
        2013-- $48,640
        2012-- $48,640
        2011-- $48,640
        2010-- $48,640
        2009-- $48,640
        2008-- $48,640
        2007-- $48,640
        2006-- $48,640
        2005-- $48,640 +300%
        2004-- $12,160
        2003-- $12,160
        2002-- $12,160
        2000-- $12,160
        Find assessor info on the county website

        Monthly payment

        Est. payment

        Payment breakdown

        Explore the cost of this home by adjusting the details. Changes won't be saved.
        All calculations are estimates and provided by Zillow, Inc. for informational purposes only. Actual amounts may vary.
        HOA fees may include property taxes on listings classified as Co-Ops. Contact the listing agent and/or owner for fee details.
        Mortgage interest rates are dependent on a number of factors, including credit score, down payment, and repayment length. Interest rate data provided by Zillow Group Marketplace, Inc. as of 1/1/1970 from various mortgage lenders with which we have lead or other similar arrangements; the Estimated Payment is an average of those rates.
        See how much you could borrow to make a competitive offer.

        Climate risks

        Neighborhood: Woodside

        Getting around

        15 / 100
        Car-Dependent
        26 / 100
        Somewhat Bikeable

        Nearby schools

        GreatSchools rating
        Schools provided by the listing agent
        • Elementary: Afton
        • Middle: William Penn
        • High: Pennsbury East & West
        • District: Pennsbury

        Source: Bright MLS. This data may not be complete. We recommend contacting the local school district to confirm school assignments for this home.

        A local agent can set up tours, give advice and negotiate with sellers.

        Browse local experts

        Similar homes