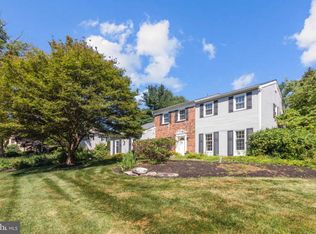
Impeccable 5-Bedroom Colonial | Completely Renovated Welcome to the ONE you've been waiting for — an exceptional opportunity to own one of the most extensively renovated & thoughtfully upgraded homes in the area — a stunning, fully modernized Colonial that redefines move-in ready. With 5 spacious bedrooms, 2.5 luxurious bathrooms & an epoxy floor, 2-car garage, this home sits proudly on a beautifully manicured quarter-acre lot offering space, style & serenity all in one. EVERY INCH of this home has been updated to perfection — from the gleaming hardwood floors to the custom chef’s kitchen with high-end stainless steel appliances, soapstone countertops and soft-close cabinetry. The bathrooms are spa-inspired, with designer tile, rainfall showers & sleek vanities that are straight out of a magazine. The living spaces flow effortlessly — open, bright & designed for both entertaining & everyday living. Enjoy the warmth of a cozy fireplace, energy-efficient windows, upgraded dual-zoned HVAC, smart home features & freshly painted interior in a modern, neutral palette. Upstairs, the primary suite offers a true retreat, with a walk-in closet & a show-stopping en-suite bathroom. Four additional updated bedrooms provide ample flexibility for guests, home offices or growing households. Outside, the expansive backyard is a private oasis w/ a custom-built deck & pergola - perfect for relaxing, entertaining & sitting around the custom stone firepit. Professionally landscaped yard, new patio & updated exterior complete the package. Challenge yourself to find a single thing you would change about this house because there isn’t one. This is a rare opportunity to own a home where every upgrade has been done, every detail considered & all that’s left to do is unpack & unwind. Exterior Highlights -Renovated in 2022: Striking modern farmhouse aesthetic w/ new CertainTeed insulated horizontal & board & batten siding Full Owens Corning Duration architectural shingle roof Andersen 400 Series windows & exterior doors, dual sliding French doors w/ Phantom retractable screens Custom faux gable addition above garage adds architectural interest Professionally installed, programmable hardwired lighting, soffit, sconce & deck post lighting Expansive 50’ x 16’ rear deck with a 16’ x 16’ pergola & 72” outdoor ceiling fan Stamped concrete walkways & porch Fully fenced backyard with low-maintenance rock beds, deer-resistant plantings Rear yard drainage system tied into the neighborhood stormwater system Renovations & Features:
This home is the first of its kind in the neighborhood to undergo a full first-floor restructure to embrace a true open-concept layout—ideal for modern living and entertaining. Top-of-the-line KitchenAid Commercial Style appliance suite Large kitchen island w/ programmable accent lighting & bar stools Custom dry bar w/ live edge shelving & beverage fridge Contemporary family room w/ feature wall & Morso reburner-style fireplace Cohesive designer paint scheme across all 3 levels Dual-zone HVAC systems -1st flr/basemt & 2nd flr Battery-operated Shade Store solar shades on 1st flr, manual solar shades on 2nd floor Remodeled laundry room w/ new doors Renovated bathrooms in neutral, timeless palettes ClosetMaid organizer systems in all bedroom closets Remote-controlled ceiling fans in all second-floor bedrooms & family room Programmable lighting zones: Kitchen Island, Fireplace, Master Bedroom, Landscape & Outdoor Lighting Finished Lower Level: Media area w/ included 65" TV, surround sound system & media cabinet Flexible use space - gym or playroom Generous storage area w/ built-in cabinets Fully finished commercial-grade garage w/ premium flooring, smart garage door openers & optimized Husky storage systems incl * dual bike racks Green & Smart Features: Solar panel system (loan assumption required) +/-85% annual offset in electric costs Eufy exterior camera system Smart garage door control
Sold for $1,050,000
$1,050,000
833 Winthrop Dr, Yardley, PA 19067
5beds
3,250sqft
Single Family Residence
Built in 1978
0.27 Acres Lot
$1,090,300 Zestimate®
$323/sqft
$4,915 Estimated rent
Home value
$1,090,300
$1.01M - $1.18M
$4,915/mo
Zestimate® history
Owner options
List your home for rent
$4,915/mo
Rent Zestimate®
Find your next renter with Zillow Rental Manager. Plus, with online applications, you can quickly screen prospective tenants – for free.
$4,915/mo
Rent Zestimate®
Refinance and save
$6,683/mo
Est. payment
Refinancing to a lower rate could help reduce your monthly payments and save thousands over the life of the loan.
$6,683/mo
Est. payment
Explore your selling options
Work with a Zillow partner agent
Leverage their expertise and Zillow's premium Showcase listings to get your home seen by more buyers.
Get startedList with your own agent
Get your home in front of millions of buyers by listing it on Zillow.
Learn how to do itSell it yourself
Take full control of how buyers see your home on Zillow by listing For Sale by Owner (FSBO).
List your homeWhat's special
Cozy fireplaceProfessionally landscaped yardExpansive backyardNew patioRainfall showersPrimary suiteDesigner tile
Zillow last checked:
Listing updated:
Listed by:
Rico Rodriguez 215-206-1973,
Coldwell Banker Hearthside
Bought with:
Carly Kennelly, RS361137
BHHS Fox & Roach-New Hope
Source: Bright MLS,MLS#: PABU2103910
Facts & features
Interior
Bedrooms & bathrooms
- Bedrooms: 5
- Bathrooms: 3
- Full bathrooms: 2
- 1/2 bathrooms: 1
- Main level bathrooms: 1
Basement
- Area: 800
Heating
- Forced Air, Oil
Cooling
- Central Air, Electric
Appliances
- Included: Stainless Steel Appliance(s), Electric Water Heater
Features
- Dry Wall
- Flooring: Engineered Wood
- Basement: Finished
- Number of fireplaces: 1
- Fireplace features: Electric
Interior area
- Total structure area: 3,250
- Total interior livable area: 3,250 sqft
- Finished area above ground: 2,450
- Finished area below ground: 800
Property
Parking
- Total spaces: 7
- Parking features: Garage Faces Side, Garage Door Opener, Inside Entrance, Storage, Built In, Attached, Driveway
- Attached garage spaces: 2
- Uncovered spaces: 5
- Details: Garage Sqft: 580
Accessibility
- Accessibility features: Accessible Hallway(s), 2+ Access Exits, Accessible Doors, >84" Garage Door, Doors - Lever Handle(s), Doors - Swing In, Accessible Kitchen, Accessible Entrance
Features
- Levels: Three
- Stories: 3
- Pool features: None
- Has view: Yes
- View description: Garden
Lot
- Size: 0.27 Acres
Details
- Additional structures: Above Grade, Below Grade
- Parcel number: 20025206
- Zoning: R2
- Special conditions: Standard
Construction
Type & style
- Home type: SingleFamily
- Architectural style: Colonial
- Property subtype: Single Family Residence
Materials
- Frame
- Foundation: Concrete Perimeter
- Roof: Shingle
Condition
- Excellent
- New construction: No
- Year built: 1978
Utilities & green energy
- Sewer: Public Sewer
- Water: Public
Community & HOA
Community
- Subdivision: Yardley Hunt
HOA
- Has HOA: No
Location
- Region: Yardley
- Municipality: LOWER MAKEFIELD TWP
Financial & listing details
- Price per square foot: $323/sqft
- Tax assessed value: $44,280
- Annual tax amount: $11,006
- Date on market: 9/11/2025
- Listing agreement: Exclusive Agency
- Ownership: Fee Simple
Price history
| Date | Event | Price |
|---|---|---|
| 11/14/2025 | Sold | $1,050,000+7.1%$323/sqft |
Source:  Bright MLS #PABU2103910 Report a problem Bright MLS #PABU2103910 Report a problem | ||
| 9/16/2025 | Pending sale | $980,000$302/sqft |
Source: Bright MLS #PABU2103910 Report a problem | ||
| 9/11/2025 | Listed for sale | $980,000+117.8%$302/sqft |
Source: Bright MLS #PABU2103910 Report a problem | ||
| 7/5/2012 | Sold | $450,000-8.1%$138/sqft |
Source: Public Record Report a problem | ||
| 3/17/2012 | Listed for sale | $489,900-5.8%$151/sqft |
Source: RE/MAX Advantage #6023373 Report a problem | ||
| 4/12/2011 | Listing removed | $519,900$160/sqft |
Source: iseemedia #5690688 Report a problem | ||
| 2/25/2011 | Listed for sale | $519,900+2.7%$160/sqft |
Source: iseemedia #5690688 Report a problem | ||
| 8/4/2010 | Sold | $506,250+9.9%$156/sqft |
Source: Public Record Report a problem | ||
| 12/14/2005 | Sold | $460,500$142/sqft |
Source: Public Record Report a problem | ||
Public tax history
| Year | Property taxes | Tax assessment |
|---|---|---|
| 2025 | $11,006 +0.8% | $44,280 |
| 2024 | $10,922 +9.7% | $44,280 |
| 2023 | $9,959 +2.2% | $44,280 |
| 2022 | $9,743 +1.6% | $44,280 |
| 2021 | $9,588 | $44,280 |
| 2020 | $9,588 +3.8% | $44,280 |
| 2018 | $9,233 +4.4% | $44,280 |
| 2017 | $8,844 | $44,280 |
| 2016 | $8,844 | $44,280 |
| 2015 | -- | $44,280 |
| 2014 | -- | $44,280 |
| 2013 | -- | $44,280 |
| 2012 | -- | $44,280 |
| 2011 | -- | $44,280 |
| 2010 | -- | $44,280 |
| 2009 | -- | $44,280 |
| 2008 | -- | $44,280 |
| 2007 | -- | $44,280 |
| 2006 | -- | $44,280 |
| 2005 | -- | $44,280 +300% |
| 2004 | -- | $11,070 |
| 2003 | -- | $11,070 |
| 2002 | -- | $11,070 |
| 2000 | -- | $11,070 |
Find assessor info on the county website
Neighborhood: Woodside
Nearby homes
- $928,9005 bd4 ba2.6k sqft829 Stark Cir, Yardley, PA 19067Off Market
- $1,035,0006 bd5 ba3.5k sqft1201 Ward Dr, Yardley, PA 19067Off Market

- $800,7004 bd2 ba2.7k sqft1207 Ward Dr, Yardley, PA 19067Off Market
- $841,4005 bd3 ba2.4k sqft834 Winthrop Dr, Yardley, PA 19067Off Market

- $858,8004 bd2 ba2.7k sqft811 Winthrop Dr, Yardley, PA 19067Off Market
- $809,6004 bd2 ba2.8k sqft816 Winthrop Dr, Yardley, PA 19067Off Market
- $895,0005 bd4 ba2.6k sqft817 Stark Cir, Yardley, PA 19067For Sale
- $950,3005 bd2 ba2.6k sqft827 Stark Cir, Yardley, PA 19067Off Market
Nearby schools
GreatSchools rating
- 9/10Afton El SchoolGrades: K-5Distance: 1.7 mi
- 6/10William Penn Middle SchoolGrades: 6-8Distance: 1.7 mi
- 7/10Pennsbury High SchoolGrades: 9-12Distance: 4 mi
Schools provided by the listing agent
- Elementary: Afton
- Middle: William Penn
- High: Pennsbury East & West
- District: Pennsbury
Source: Bright MLS. This data may not be complete. We recommend contacting the local school district to confirm school assignments for this home.
Get a cash offer in 3 minutes
Find out how much your home could sell for in as little as 3 minutes with a no-obligation cash offer.
Estimated market value
$1,090,300
Get a cash offer in 3 minutes
Find out how much your home could sell for in as little as 3 minutes with a no-obligation cash offer.
Estimated market value
$1,090,300
- Pennsylvania
- Bucks County
- Yardley
- 19067
- Woodside
- 833 Winthrop Dr
Nearby cities
Nearby neighborhoods
Nearby zip codes
Other Yardley Topics
