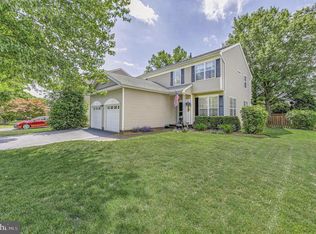
Welcome to this beautifully situated colonial residence in the coveted Lawrenceville Green community. This classic Oxford Federal offers timeless architectural detail, spacious living spaces, and an inviting connection to nature. Designed for both comfortable everyday living and effortless entertaining, you will enjoy the serene private wooded lot with an ideal location .The impressive two story foyer welcomes you in, anchored on each side by formal living and dining rooms. The foyer flows seamlessly into an open concept kitchen and family room, making this the hub of the home. The recently renovated kitchen features an impressive island with seating in full view of the full wall stone fireplace in the family room. The kitchen is highlighted by granite countertops, subway tiled back splash , two toned cabinetry, and stainless steel appliances. The serene wooded surroundings and deck truly enhance your warm weather enjoyment. Thoughtful updates throughout the home include recessed lighting, hardwood floors on the first floor, renovated powder room and hall bath upstairs, new carpeting in bedroom and fresh neutral paint tones. upstairs. The location of this lovely neighborhood allows for easy access to everything- Just minutes to easy commuting routes, Village of Lawrenceville amenities, renowned walking paths, Village Park plus recreational facilities, and downtown Princeton shops and eateries. An amazing opportunity awaits you in this beloved neighborhood!
For sale
$825,000
4 Theresa Dr, Lawrence Township, NJ 08648
4beds
2,728sqft
:
Get pre-qualified$5,806/mo
Single Family Residence
Built in 1986
9,191 Square Feet Lot
$821,300 Zestimate®
$302/sqft
$-- HOA
What's special
Timeless architectural detailRecessed lightingImpressive island with seatingNew carpeting in bedroomRecently renovated kitchenTwo toned cabinetryStainless steel appliances
- 14 days |
- 1,535 |
- 79 |
Likely to sell faster than
Zillow last checked:
Listing updated:
Listed by:
Beth Miller 609-865-8833,
BHHS Fox & Roach - Princeton
Source: Bright MLS,MLS#: NJME2078720
Facts & features
Interior
Bedrooms & bathrooms
- Bedrooms: 4
- Bathrooms: 3
- Full bathrooms: 2
- 1/2 bathrooms: 1
- Main level bathrooms: 1
Rooms
- Room types: Living Room, Dining Room, Primary Bedroom, Bedroom 2, Bedroom 3, Bedroom 4, Kitchen, Family Room, Foyer, Laundry, Primary Bathroom
Primary bedroom
- Level: Upper
Bedroom 2
- Level: Upper
Bedroom 3
- Level: Upper
Bedroom 4
- Level: Upper
Bedroom 4
- Level: Upper
Primary bathroom
- Level: Upper
Dining room
- Level: Main
Family room
- Level: Main
Foyer
- Level: Main
Kitchen
- Level: Main
Laundry
- Level: Main
Living room
- Level: Main
Heating
- Forced Air, Natural Gas
Cooling
- Central Air, Electric
Appliances
- Included: Microwave, Dishwasher, Dryer, Self Cleaning Oven, Refrigerator, Stainless Steel Appliance(s), Washer, Gas Water Heater
- Laundry: Main Level, Laundry Room
Features
- Bathroom - Stall Shower, Chair Railings, Exposed Beams, Family Room Off Kitchen, Floor Plan - Traditional, Formal/Separate Dining Room, Eat-in Kitchen, Kitchen Island, Pantry, Primary Bath(s), Recessed Lighting, Upgraded Countertops, Walk-In Closet(s)
- Flooring: Carpet, Ceramic Tile, Hardwood, Wood
- Basement: Unfinished
- Number of fireplaces: 1
- Fireplace features: Stone
Interior area
- Total structure area: 2,728
- Total interior livable area: 2,728 sqft
- Finished area above ground: 2,728
- Finished area below ground: 0
Video & virtual tour
Property
Parking
- Total spaces: 6
- Parking features: Garage Faces Side, Garage Door Opener, Inside Entrance, Attached, Driveway
- Attached garage spaces: 2
- Uncovered spaces: 4
Accessibility
- Accessibility features: None
Features
- Levels: Two
- Stories: 2
- Patio & porch: Deck
- Exterior features: Lighting
- Pool features: None
Lot
- Size: 9,191 Square Feet
- Dimensions: 114.00 x 0.00
- Features: Backs to Trees, Level, Front Yard, Rear Yard
Details
- Additional structures: Above Grade, Below Grade
- Parcel number: 070460200020
- Zoning: R-2B
- Special conditions: Standard
Construction
Type & style
- Home type: SingleFamily
- Architectural style: Colonial
- Property subtype: Single Family Residence
Materials
- Brick, Vinyl Siding
- Foundation: Block
- Roof: Asphalt
Condition
- Good
- New construction: No
- Year built: 1986
Utilities & green energy
- Sewer: Public Sewer
- Water: Public
Community & HOA
Community
- Subdivision: Lawrenceville Gree
HOA
- Has HOA: No
Location
- Region: Lawrence Township
- Municipality: LAWRENCE TWP
Financial & listing details
- Price per square foot: $302/sqft
- Tax assessed value: $467,700
- Annual tax amount: $14,802
- Date on market: 7/18/2026
- Listing agreement: Exclusive Right To Sell
- Inclusions: Wassher, Dryer, Refrigerator, All Light Fixtures, Wall Mounted Tv In Family Room
- Ownership: Fee Simple
Estimated market value
$821,300
$780,000 - $862,000
$4,156/mo
Price history
| Date | Event | Price |
|---|---|---|
| 7/18/2026 | Listed for sale | $825,000+320.3%$302/sqft |
Source:  Bright MLS #NJME2078720 Report a problem Bright MLS #NJME2078720 Report a problem | ||
| 1/27/1986 | Sold | $196,275$72/sqft |
Source: Agent Provided Report a problem | ||
Public tax history
| Year | Property taxes | Tax assessment |
|---|---|---|
| 2025 | $14,489 | $467,700 |
| 2024 | $14,489 +3.9% | $467,700 |
| 2023 | $13,942 +1.3% | $467,700 |
| 2022 | $13,764 +1.4% | $467,700 |
| 2021 | $13,573 +1.3% | $467,700 |
| 2020 | $13,400 +2.3% | $467,700 |
| 2019 | $13,096 +0.5% | $467,700 |
| 2018 | $13,035 +1.5% | $467,700 |
| 2017 | $12,843 +2.8% | $467,700 |
| 2016 | $12,488 +1.9% | $467,700 |
| 2015 | $12,254 +13.3% | $467,700 |
| 2014 | $10,813 +4.2% | $467,700 +102.3% |
| 2013 | $10,379 -9.4% | $231,200 |
| 2012 | $11,460 +1.1% | $231,200 -13.4% |
| 2011 | $11,332 +4.3% | $267,000 |
| 2010 | $10,864 +1.6% | $267,000 |
| 2009 | $10,693 +5.4% | $267,000 |
| 2008 | $10,146 +4.1% | $267,000 |
| 2007 | $9,746 | $267,000 |
| 2006 | -- | $267,000 |
| 2005 | -- | $267,000 |
| 2004 | $7,983 | $267,000 |
| 2003 | -- | $267,000 |
| 2002 | -- | $267,000 |
| 2001 | -- | $267,000 |
Find assessor info on the county website
Monthly payment
Est. payment
Payment breakdown
Explore the cost of this home by adjusting the details. Changes won't be saved.Climate risks
Neighborhood: 08648
Nearby schools
GreatSchools rating
- 5/10Lawrence Intermediate SchoolGrades: 4-6Distance: 1.3 mi
- 8/10Lawrence Middle SchoolGrades: 7-8Distance: 2 mi
- 7/10Lawrence High SchoolGrades: PK,9-12Distance: 1.9 mi
Schools provided by the listing agent
- District: Lawrence Township Public Schools
Source: Bright MLS. This data may not be complete. We recommend contacting the local school district to confirm school assignments for this home.
- $826,400-- bd-- ba2.7k sqft2 Theresa Dr, Lawrence Township, NJ 08648Off Market
- $827,9004 bd3 ba2.6k sqft6 Theresa Dr, Lawrence Township, NJ 08648Off Market
- $878,9004 bd3 ba2.7k sqft3 Edith Dr, Lawrence Township, NJ 08648Off Market
- $890,000-- bd-- ba2.7k sqft5 Edith Dr, Lawrence Township, NJ 08648Sold
- $780,0004 bd3 ba-- sqft1 Edith Dr, Lawrence Township, NJ 08648Sold
- $899,9004 bd3 ba2.8k sqft46 Lawrencia Dr, Lawrence Township, NJ 08648Off Market
- $885,2004 bd3 ba2.7k sqft24 Andrew Dr, Lawrence, NJ 08648Off Market
- $814,9004 bd3 ba2.8k sqft8 Theresa Dr, Lawrence Township, NJ 08648Sold
A local agent can set up tours, give advice and negotiate with sellers.
A local lender can help you make sure your offer is ready when you are.
Similar homes
- $825,0004 bd3 ba2k sqft16 Coburn Rd, Pennington, NJ 08534For Sale

 MLS ID #NJME2080056, Darlene Mayernik, Keller Williams Premier. Bright MLS
 - $1,198,0005 bd4 ba3.5k sqft25 Andrew Dr, Lawrence Township, NJ 08648For Sale
 MLS ID #NJME2077840, Donna Murray, BHHS Fox & Roach - Princeton. Bright MLS
 - $695,0003 bd2 ba1.8k sqft40 Pine Knoll Dr, Lawrence Township, NJ 08648For Sale
 MLS ID #NJME2078296, Mary Ann Fischer, BHHS Fox & Roach-Marlton. Bright MLS
 - $809,0004 bd3 ba1.9k sqft75 Manley Rd, Pennington, NJ 08534For Sale
 MLS ID #NJME2078042, Vani-Vandana Uppal, BHHS Fox & Roach - Princeton. Bright MLS
 - $720,0004 bd4 ba2.5k sqft445 Paxson Ave, Hamilton, NJ 08690For SaleMLS ID #NJME2080692, Paul Carrado, Next Home The Real Estate Pros. Bright MLS
- $725,0004 bd3 ba2.6k sqft558 Fairman Ln, Langhorne, PA 19047For SaleMLS ID #PABU2127112, Pete Minio, BHHS Fox & Roach -Yardley/Newtown. Bright MLS
- $729,9004 bd3 ba2.3k sqft17 Marjorie Way, Hamilton, NJ 08690For SaleMLS ID #NJME2081018, Ginny Sheehan, BHHS Fox & Roach - Princeton. Bright MLS
- $899,0004 bd3 ba2.3k sqft85 Wheatsheaf Rd, Ivyland, PA 18974For SaleMLS ID #PABU2127426, Carie Ann Ochsenreither, SERHANT PENNSYLVANIA LLC. Bright MLS
- $815,0003 bd3 ba2.3k sqft17 Wright Pl, Princeton Junction, NJ 08550For SaleMLS ID #NJME2079154, Amita Dedhia, Queenston Realty, LLC. Bright MLS
- $450,0003 bd3 ba1.5k sqft313 Federal Point Blvd, Lawrence Township, NJ 08648For SaleMLS ID #NJME2081022, Dawn Monsport, Keller Williams Real Estate - Princeton. Bright MLS
- $895,0005 bd4 ba2.6k sqft817 Stark Cir, Yardley, PA 19067For SaleMLS ID #PABU2124672, Rico Rodriguez, Coldwell Banker Hearthside. Bright MLS
- $815,0004 bd3 ba2.1k sqft1 Warwick Place, East Windsor, NJ 08520For Sale
 MLS ID #22618727, Jody Siano, Keller Williams Premier Office. MoreMLS
 - $845,0005 bd4 ba2.9k sqft50 Orourke Dr, Robbinsville, NJ 08691For SaleMLS ID #NJME2073150, Britani Radice-Calderone, Curran Group Real Estate Services. Bright MLS
- $825,0005 bd3 ba2.6k sqft50 Copperleaf Dr, Newtown, PA 18940For SaleMLS ID #PABU2120940, Carrie Sullivan, Keller Williams Real Estate-Langhorne. Bright MLS
- $985,0004 bd3 ba2.8k sqft313 Hale St, Pennington, NJ 08534For SaleMLS ID #NJME2078120, Michelle Needham, BHHS Fox & Roach - Princeton. Bright MLS
- $979,9004 bd3 ba2.4k sqft86 Knickerbocker Dr, Belle Mead, NJ 08502For SaleMLS ID #NJSO2005844, Edward Heebner, Homestarr Realty. Bright MLS
- $774,9004 bd2 ba2.4k sqft612 Doublewoods Rd, Langhorne, PA 19047For SaleMLS ID #PABU2119772, Robin Kemmerer, Robin Kemmerer Associates Inc. Bright MLS
- $769,9004 bd3 ba2.7k sqft5 Zinnia Dr, Newtown, PA 18940For SaleMLS ID #PABU2124928, Janique Craig, Keller Williams Real Estate-Doylestown. Bright MLS
- $659,0005 bd3 ba3.1k sqft23 Willis Dr, Ewing, NJ 08628For SaleMLS ID #NJME2077538, Karma Estaphanous, RE/MAX Select - Princeton. Bright MLS
- $975,0005 bd4 ba3.6k sqft9 Coventry Ln, Hopewell, NJ 08525For SaleMLS ID #NJME2080320, Amy Zdunowski, Coldwell Banker Residential Brokerage - Flemington. Bright MLS
