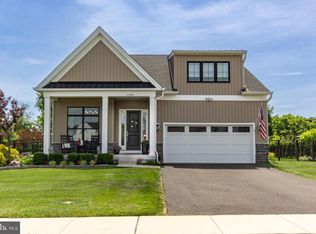
Welcome to this 3-year young Toll Brother’s home located in Dautcher Farms on a premium upgraded lot that backs to a wooded area for privacy. This open-floor Dresher model has THOUSANDS of dollars worth of upgrades and awaits its new owners enjoyment. Starting with the curb-appeal of the modern farmhouse aesthetic exterior, you will find a large sitting porch with pillars and beautiful landscaping. You enter the home into a flex space with custom moldings ideal for a home office, art room, library or many other uses. The gourmet kitchen with island has every upgrade that you could want which include granite counter tops, upgraded cabinets and stainless appliances. Also on the 1st floor is the living room with gas fireplace and custom upgraded shelving. The added “Morning Room,” which is absolutely fabulous, really enhances the open space concept and floods the first floor living area with light. Additionally, the first floor is made complete with all upgraded hardwood flooring. The primary bedroom is incredibly spacious along with its private bath. There are three other nicely sized bedrooms and hall bath also located on this floor. Outside is meticulously hardscaped patio and custom deck along with extensive landscaping which makes the perfect setting for your family barbecues. There is a very large two car garage and a basement that can be finish to add an additional area for your enjoyment. This home is ideal for all generational living- new families to retirees. See the attached upgrade list, floor plan and be sure to schedule your private tour today.
Sold for $740,000
$740,000
1180 Harper Dr, Warminster, PA 18974
4beds
2,325sqft
Single Family Residence
Built in 2021
10,500 Square Feet Lot
$773,100 Zestimate®
$318/sqft
$4,133 Estimated rent
Home value
$773,100
$734,000 - $812,000
$4,133/mo
Zestimate® history
Owner options
List your home for rent
$4,133/mo
Rent Zestimate®
Find your next renter with Zillow Rental Manager. Plus, with online applications, you can quickly screen prospective tenants – for free.
$4,133/mo
Rent Zestimate®
Refinance and save
$4,966/mo
Est. payment
Refinancing to a lower rate could help reduce your monthly payments and save thousands over the life of the loan.
$4,966/mo
Est. payment
Explore your selling options
Work with a Zillow partner agent
Leverage their expertise and Zillow's premium Showcase listings to get your home seen by more buyers.
Get startedList with your own agent
Get your home in front of millions of buyers by listing it on Zillow.
Learn how to do itSell it yourself
Take full control of how buyers see your home on Zillow by listing For Sale by Owner (FSBO).
List your homeWhat's special
Zillow last checked:
Listing updated:
Listed by:
Robert Misner 215-680-0571,
Keller Williams Real Estate - Newtown
Bought with:
YULIYA AVIARUK, RS339503
New Century Real Estate
Source: Bright MLS,MLS#: PABU2076256
Facts & features
Interior
Bedrooms & bathrooms
- Bedrooms: 4
- Bathrooms: 3
- Full bathrooms: 2
- 1/2 bathrooms: 1
- Main level bathrooms: 1
Basement
- Area: 0
Heating
- Forced Air, Natural Gas
Cooling
- Central Air, Electric
Appliances
- Included: Microwave, Dishwasher, Disposal, Oven, Range Hood, Refrigerator, Stainless Steel Appliance(s), Washer, Oven/Range - Gas, Electric Water Heater
Features
- Breakfast Area, Ceiling Fan(s), Crown Molding, Dining Area, Open Floorplan, Kitchen - Gourmet, Kitchen Island, Recessed Lighting, Upgraded Countertops, Wainscotting
- Flooring: Ceramic Tile, Hardwood, Carpet, Wood
- Basement: Unfinished
- Number of fireplaces: 1
- Fireplace features: Gas/Propane
Interior area
- Total structure area: 2,325
- Total interior livable area: 2,325 sqft
- Finished area above ground: 2,325
- Finished area below ground: 0
Property
Parking
- Total spaces: 2
- Parking features: Garage Faces Front, Attached
- Attached garage spaces: 2
Accessibility
- Accessibility features: None
Features
- Levels: Two
- Stories: 2
- Exterior features: Extensive Hardscape
- Pool features: None
Lot
- Size: 10,500 Square Feet
Details
- Additional structures: Above Grade, Below Grade
- Parcel number: 49009092021
- Zoning: R2
- Special conditions: Standard
Construction
Type & style
- Home type: SingleFamily
- Architectural style: Colonial
- Property subtype: Single Family Residence
Materials
- Frame
- Foundation: Slab, Concrete Perimeter
Condition
- Excellent
- New construction: No
- Year built: 2021
Details
- Builder model: Dresher Huntingdon
- Builder name: Toll Brothers
Utilities & green energy
- Electric: 200+ Amp Service
- Sewer: Public Sewer
- Water: Public
- Utilities for property: Cable Connected
Community & HOA
Community
- Subdivision: Non Available
HOA
- Has HOA: Yes
- Services included: Common Area Maintenance, Snow Removal, Trash
- HOA fee: $245 monthly
- HOA name: ASSOIA MID ATLANTIC DAUTCHER FARMS
Location
- Region: Warminster
- Municipality: WARMINSTER TWP
Financial & listing details
- Price per square foot: $318/sqft
- Tax assessed value: $46,470
- Annual tax amount: $10,034
- Date on market: 8/1/2024
- Listing agreement: Exclusive Right To Sell
- Listing terms: Cash,Conventional
- Ownership: Fee Simple
Price history
| Date | Event | Price |
|---|---|---|
| 8/23/2024 | Sold | $740,000+2.1%$318/sqft |
Source:  Bright MLS #PABU2076256 Report a problem Bright MLS #PABU2076256 Report a problem | ||
| 8/13/2024 | Pending sale | $725,000$312/sqft |
Source: Bright MLS #PABU2076256 Report a problem | ||
| 8/5/2024 | Contingent | $725,000$312/sqft |
Source: Bright MLS #PABU2076256 Report a problem | ||
| 8/1/2024 | Listed for sale | $725,000+14.7%$312/sqft |
Source: Bright MLS #PABU2076256 Report a problem | ||
| 4/16/2021 | Sold | $631,859$272/sqft |
Source: Public Record Report a problem | ||
Public tax history
| Year | Property taxes | Tax assessment |
|---|---|---|
| 2025 | $10,127 | $46,470 |
| 2024 | $10,127 +6.5% | $46,470 |
| 2023 | $9,506 +2.2% | $46,470 |
| 2022 | $9,303 +950.4% | $46,470 +925.8% |
| 2021 | $886 +1.4% | $4,530 |
| 2020 | $873 | $4,530 |
Find assessor info on the county website
Neighborhood: 18974
Nearby homes
- $752,3004 bd3 ba2.5k sqft1176 Harper Dr, Warminster, PA 18974Off Market
- $850,0004 bd4 ba2.8k sqft1184 Harper Dr, Warminster, PA 18974For Sale
- $480,0004 bd2 ba2.8k sqft1188 Harper Dr, Warminster, PA 18974Sold
- $769,2003 bd2 ba2.8k sqft1172 Harper Dr, Warminster, PA 18974Off Market
- $835,4004 bd2 ba2.7k sqft1177 Harper Dr, Warminster, PA 18974Off Market
- $746,4004 bd3 ba2.3k sqft1181 Harper Dr, Warminster, PA 18974Off Market
- $834,6004 bd2 ba2.9k sqft1157 Harper Dr, Warminster, PA 18974Off Market
- $765,9004 bd2 ba2.8k sqft1185 Harper Dr, Warminster, PA 18974Off Market
Nearby schools
GreatSchools rating
- 7/10McDonald Elementary SchoolGrades: K-5Distance: 1.9 mi
- 8/10Log College Middle SchoolGrades: 6-8Distance: 1.2 mi
- 6/10William Tennent High SchoolGrades: 9-12Distance: 2.3 mi
Schools provided by the listing agent
- District: Centennial
Source: Bright MLS. This data may not be complete. We recommend contacting the local school district to confirm school assignments for this home.
Get a cash offer in 3 minutes
Find out how much your home could sell for in as little as 3 minutes with a no-obligation cash offer.
Estimated market value
$773,100
Get a cash offer in 3 minutes
Find out how much your home could sell for in as little as 3 minutes with a no-obligation cash offer.
Estimated market value
$773,100
- Pennsylvania
- Bucks County
- Warminster
- 18974
- 1180 Harper Dr
Nearby cities
Nearby neighborhoods
Nearby zip codes
Other Warminster Topics
