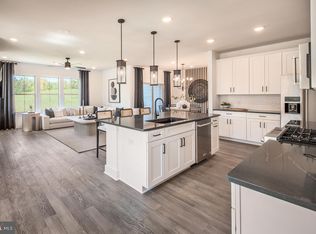
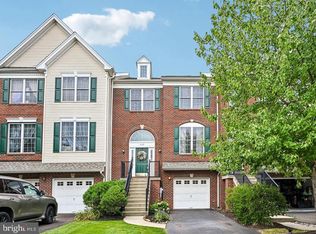
NEWER CONSTRUCTION WITHOUT THE WAIT - PREMIER TOWNHOME WITH EASY MAINTENANCE AND FLEXIBLE LIVING! Welcome to 4008 Marquis Lane in Jamison, PA, an expansive luxury townhome with 3 Bedrooms and 3.5 Bathrooms in the award-winning Central Bucks School District. This home perfectly combines a “lock and leave” lifestyle with a beautifully spacious floor plan that is ideal for downsizers, multi-generational families, hosting guests, or versatile everyday living. Upon entering, the two-story Foyer showcases high-end vinyl plank flooring that runs throughout the entry level, stairs, and upper hallways, with a convenient Powder room and hall closet located just off the entry. The Foyer opens directly into an incredible open floor plan featuring a chef’s dream gourmet Kitchen showcasing a generous center island, Quartz countertops, abundant cabinetry, and deluxe ZLINE stainless appliances. From the Kitchen, the layout flows effortlessly into a Dining Room accented with wood paneling and a grand two-story Living Room anchored by a shiplap electric fireplace perfect for relaxing at home or entertaining guests. The sliding glass doors reveal a private deck with built-in shades and stairs to access the open space behind the townhome, overlooking a serene walking path. Tucked away on this main level is the Primary Suite, a peaceful sanctuary featuring a sun-filled Bedroom, walk-in closet, and a spa-inspired ensuite Bath complete with a glass shower with bench, dual vanities, a secluded water closet, and a linen closet. Completing this floor is a highly functional mudroom and laundry room featuring functional built-ins and a bench, and connects to a freshly painted and epoxied two-car garage with an EV charger. Upstairs, a thoughtfully designed layout highlights two large bedrooms, each with their own full bathrooms, providing the flexibility of a second primary suite. This level also offers a spacious loft, a media room ideal for movie or game nights, and a bonus room for a home office or flex space. Additional highlights throughout the residence include custom trim, wainscoting, distinctive accent walls, upgraded lighting, ceiling fans with extra mounting locations, and a front storm door. Downstairs, a massive, full basement offers endless future potential, while transferable warranties covering mechanical systems, water infiltration, and structural components provide added peace of mind. This wonderful, highly sought-after community includes a sparkling outdoor pool, playground, fire pits, and trail paths for your enjoyment. Located a short drive from Doylestown, New Hope, and major roadways while also commutable to both Philadelphia and New York City, this home delivers modern luxury, thoughtful design, and a vibrant community lifestyle, all without the delays of new construction, making it an opportunity you won’t want to miss.
For sale
$825,000
4008 Marquis Ln, Jamison, PA 18929
3beds
2,636sqft
:
Get pre-qualified$5,513/mo
Townhouse
Built in 2024
3,300 Square Feet Lot
$-- Zestimate®
$313/sqft
$275/mo HOA
What's special
Shiplap electric fireplaceQuartz countertopsCustom trimSpacious loftSecluded water closetMassive full basementFire pits
- 154 days |
- 496 |
- 24 |
Zillow last checked:
Listing updated:
Listed by:
Margot Bauer 215-896-9887,
Keller Williams Real Estate-Doylestown 2153405700,
Listing Team: The Melissa Healy Group
Source: Bright MLS,MLS#: PABU2110714
Facts & features
Interior
Bedrooms & bathrooms
- Bedrooms: 3
- Bathrooms: 4
- Full bathrooms: 3
- 1/2 bathrooms: 1
- Main level bathrooms: 2
- Main level bedrooms: 1
Rooms
- Room types: Dining Room, Primary Bedroom, Bedroom 2, Kitchen, Foyer, 2nd Stry Fam Rm, Loft, Media Room, Bathroom 2, Bathroom 3, Bonus Room, Primary Bathroom, Half Bath
Primary bedroom
- Level: Main
- Area: 195 Square Feet
- Dimensions: 15 X 13
Bedroom 2
- Level: Upper
- Area: 195 Square Feet
- Dimensions: 15 X 13
Primary bathroom
- Level: Main
Bathroom 2
- Level: Upper
Bathroom 3
- Level: Upper
Bathroom 3
- Level: Upper
- Area: 156 Square Feet
- Dimensions: 12 X 13
Other
- Level: Main
- Area: 195 Square Feet
- Dimensions: 13 X 15
Bonus room
- Level: Upper
- Area: 96 Square Feet
- Dimensions: 8 X 12
Dining room
- Level: Main
- Area: 60 Square Feet
- Dimensions: 10 X 6
Foyer
- Level: Main
Half bath
- Level: Main
Kitchen
- Level: Main
Loft
- Level: Upper
- Area: 210 Square Feet
- Dimensions: 14 X 15
Media room
- Level: Upper
- Area: 182 Square Feet
- Dimensions: 14 X 13
Mud room
- Level: Main
Heating
- Forced Air, Natural Gas
Cooling
- Central Air, Electric
Appliances
- Included: Microwave, Cooktop, Oven, Stainless Steel Appliance(s), Tankless Water Heater
- Laundry: Main Level, Mud Room
Features
- Bathroom - Walk-In Shower, Breakfast Area, Built-in Features, Ceiling Fan(s), Combination Kitchen/Dining, Entry Level Bedroom, Family Room Off Kitchen, Open Floorplan, Kitchen Island, Upgraded Countertops, Walk-In Closet(s)
- Flooring: Wood
- Basement: Full
- Number of fireplaces: 1
- Fireplace features: Electric
Interior area
- Total structure area: 2,636
- Total interior livable area: 2,636 sqft
- Finished area above ground: 2,636
- Finished area below ground: 0
Property
Parking
- Total spaces: 4
- Parking features: Garage Faces Front, Attached, Driveway, Off Street
- Attached garage spaces: 2
- Uncovered spaces: 2
Accessibility
- Accessibility features: None
Features
- Levels: Two
- Stories: 2
- Patio & porch: Deck, Porch
- Pool features: Community
Lot
- Size: 3,300 Square Feet
Details
- Additional structures: Above Grade, Below Grade
- Parcel number: 51003089042
- Zoning: C3
- Special conditions: Standard
Construction
Type & style
- Home type: Townhouse
- Architectural style: Colonial
- Property subtype: Townhouse
Materials
- Vinyl Siding
- Foundation: Concrete Perimeter
Condition
- New construction: No
- Year built: 2024
Utilities & green energy
- Sewer: Public Sewer
- Water: Public
Community & HOA
Community
- Subdivision: Jamison Place
HOA
- Has HOA: Yes
- Amenities included: Pool, Common Grounds, Jogging Path, Tot Lots/Playground, Picnic Area
- Services included: Common Area Maintenance, Pool(s), Recreation Facility, Snow Removal, Trash, Maintenance Grounds
- HOA fee: $275 monthly
- HOA name: JAMISON PLACE
Location
- Region: Jamison
- Municipality: WARWICK TWP
Financial & listing details
- Price per square foot: $313/sqft
- Tax assessed value: $2,930
- Annual tax amount: $9,844
- Date on market: 3/6/2026
- Listing agreement: Exclusive Agency
- Listing terms: Cash,Conventional
- Inclusions: Kitchen Refrigerator, Washer, Dryer
- Ownership: Fee Simple
Estimated market value
Not available
Estimated sales range
Not available
Not available
Price history
| Date | Event | Price |
|---|---|---|
| 6/17/2026 | Listed for sale | $825,000-2.9%$313/sqft |
Source:  Bright MLS #PABU2110714 Report a problem Bright MLS #PABU2110714 Report a problem | ||
| 6/3/2026 | Listing removed | $849,900$322/sqft |
Source: Bright MLS #PABU2110714 Report a problem | ||
| 5/26/2026 | Price change | $849,900-1.7%$322/sqft |
Source: Bright MLS #PABU2110714 Report a problem | ||
| 4/22/2026 | Price change | $864,900-1.1%$328/sqft |
Source: Bright MLS #PABU2110714 Report a problem | ||
| 3/6/2026 | Listed for sale | $874,900+10.3%$332/sqft |
Source: Bright MLS #PABU2110714 Report a problem | ||
| 12/18/2024 | Sold | $793,020+4.7%$301/sqft |
Source: Bright MLS #PABU2072784 Report a problem | ||
| 6/10/2024 | Pending sale | $757,190+4.4%$287/sqft |
Source: Bright MLS #PABU2072784 Report a problem | ||
| 5/23/2024 | Listing removed | -- |
Source:  Pulte Report a problem Pulte Report a problem | ||
| 5/11/2024 | Price change | $724,990-3.3%$275/sqft |
Source: Pulte Report a problem | ||
| 5/8/2024 | Price change | $749,990+9.5%$285/sqft |
Source: Pulte Report a problem | ||
| 5/5/2024 | Listed for sale | $684,990$260/sqft |
Source: Pulte Report a problem | ||
Public tax history
Tax history is unavailable.
Monthly payment
Est. payment
Payment breakdown
Explore the cost of this home by adjusting the details. Changes won't be saved.Climate risks
Neighborhood: 18929
Nearby schools
GreatSchools rating
- 9/10Warwick El SchoolGrades: K-6Distance: 0.3 mi
- 10/10Holicong Middle SchoolGrades: 7-9Distance: 6.6 mi
- 10/10Central Bucks High School-EastGrades: 10-12Distance: 6.4 mi
Schools provided by the listing agent
- District: Central Bucks
Source: Bright MLS. This data may not be complete. We recommend contacting the local school district to confirm school assignments for this home.
- $848,4253 bd2 ba2.6k sqft4012 Marquis Ln, Jamison, PA 18929Sold
- $789,9903 bd3 ba2.5k sqft4001 Marquis Ln, Jamison, PA 18929Sold
- $777,655-- bd-- ba-- sqft4011 Marquis Ln, Jamison, PA 18929Sold
- $753,410-- bd-- ba-- sqft4013 Marquis Ln, Jamison, PA 18929Sold
- $786,755-- bd-- ba-- sqft4004 Marquis Ln, Jamison, PA 18929Sold
- $879,635-- bd-- ba-- sqft4015 Marquis Ln, Jamison, PA 18929Sold
- $439,1003 bd2 ba1.8k sqft2070 Meetinghouse Rd, Jamison, PA 18929Off Market
- $837,026-- bd-- ba-- sqft3028 Marquis Ln, Jamison, PA 18929Sold
A local agent can set up tours, give advice and negotiate with sellers.
Similar homes
- $949,0003 bd4 ba3.8k sqft2016 Marquis Ln, Jamison, PA 18929New Construction
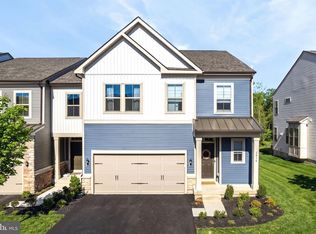
 MLS ID #PABU2115722, Darcy Scollin, OCF Realty LLC - Philadelphia. Bright MLS
 - $810,0003 bd3 ba2.1k sqft23 Swan Ln, Ivyland, PA 18974For Sale
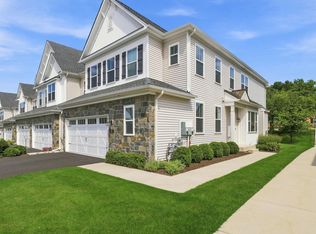 MLS ID #PABU2127210, Vicki Pantano, Keller Williams Real Estate-Doylestown. Bright MLS
 - $684,9003 bd3 ba2.1k sqft24 Spring Mill Rd, Ivyland, PA 18974For Sale
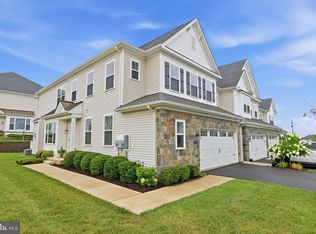 MLS ID #PABU2128002, John Menno, BHHS Fox & Roach -Yardley/Newtown. Bright MLS
 - $579,9003 bd3 ba2.3k sqft2470 N Whittmore St, Furlong, PA 18925For Sale
 MLS ID #PABU2127566, Sharon Spadaccini, BHHS Fox & Roach-New Hope. Bright MLS
 - $824,9003 bd3 ba1.9k sqft86 Parry Way, Ivyland, PA 18974For SaleMLS ID #PABU2117266, Michael Hamm, Patriots Realty Inc. Bright MLS
- $789,0003 bd4 ba2.8k sqft205 Ella Ln, Conshohocken, PA 19428For SaleMLS ID #PAMC2189252, Kathleen M. McGehean, Keller Williams Real Estate - Media. Bright MLS
- $550,0003 bd4 ba2.5k sqft10 Richard Rd, Bensalem, PA 19020For SaleMLS ID #PABU2127414, Mike Patel, Equity Pennsylvania Real Estate. Bright MLS
- $725,0004 bd3 ba2.7k sqft406 Dornishwood Pl, Chalfont, PA 18914For SaleMLS ID #PABU2127902, Cheryl Brown, BHHS Fox & Roach-Blue Bell. Bright MLS
- $950,0004 bd5 ba2.9k sqft1145 Harper Dr, Warminster, PA 18974For SaleMLS ID #PABU2125792, Mike Patel, Equity Pennsylvania Real Estate. Bright MLS
- $734,9003 bd4 ba2k sqft68 Parry Way, Ivyland, PA 18974For SaleMLS ID #PABU2124398, John Menno, BHHS Fox & Roach -Yardley/Newtown. Bright MLS
- $895,0003 bd4 ba2.9k sqft10 Bartons Mill Dr, Washington Crossing, PA 18977For SaleMLS ID #PABU2127940, Edmund Choi, RE/MAX Main Line - Devon. Bright MLS
- $730,0004 bd3 ba3.1k sqft2405 Cindy Ln, Warrington, PA 18976For SaleMLS ID #PABU2121336, Graceann Tinney, Keller Williams Real Estate - Newtown. Bright MLS
- $750,0003 bd3 ba2k sqft9 Umbrell Dr, Eagleville, PA 19403For SaleMLS ID #PAMC2189044, Janel Loughin, Real Broker, LLC. Bright MLS
- $674,9004 bd5 ba2.4k sqft3706 Jacob Stout Rd, Doylestown, PA 18902For SaleMLS ID #PABU2127404, Vincent Vesci, Compass RE. Bright MLS
- $524,9003 bd3 ba2.4k sqft98 Cannon Ct, Lansdale, PA 19446For SaleMLS ID #PAMC2189610, Kathy McGuriman, Compass RE. Bright MLS
- $699,9003 bd4 ba2.7k sqft3694 Jacob Stout Rd, Doylestown, PA 18902For SaleMLS ID #PABU2125770, Heather Jackman, Coldwell Banker Hearthside. Bright MLS
- $665,0003 bd3 ba2k sqft41 Spring Mill Rd, Ivyland, PA 18974For SaleMLS ID #PABU2122916, Jessica Finnell, Keller Williams Real Estate-Langhorne. Bright MLS
- $799,8003 bd3 ba2.6k sqft3694 Marc Ln, Huntingdon Valley, PA 19006For SaleMLS ID #PAMC2185978, Anthony DiCicco, Keller Williams Real Estate - Newtown. Bright MLS
- $699,0003 bd3 ba2k sqft12 Spring Mill Rd, Ivyland, PA 18974For SaleMLS ID #PABU2117906, Anatoly Vinokurov, Dan Real Estate, Inc.. Bright MLS
- $575,0003 bd3 ba1.9k sqft115 Hampton Green Dr, North Wales, PA 19454For SaleMLS ID #PAMC2189764, Nick DeLuca, KW Empower. Bright MLS
