Nestled in the prestigious Warrington Hunt community, this exquisite Colonial home offers a harmonious blend of luxury and comfort. Spanning over 3,374 square feet, the residence features four spacious bedrooms and three and a half elegantly appointed bathrooms, including a primary suite with a soaking tub and walk-in shower, perfect for unwinding after a long day. Step inside to discover a gourmet kitchen that will delight any culinary enthusiast, complete with upgraded countertops, stainless steel appliances, and a generous island. The inviting breakfast area flows seamlessly into the family room, creating an ideal space for gatherings. Formal dining is enhanced by chair railings and crown moldings, adding a touch of sophistication. The fully finished basement offers additional living space, while the main floor laundry adds convenience to your daily routine. Enjoy cozy evenings by the gas fireplace or entertain guests at the wet/dry bar. Outside, the expansive 0.61-acre lot features beautifully landscaped gardens, a private heated pool and spa combo, and a charming patio for al fresco dining. The serene views of trees and lawns create a tranquil retreat, while the cul-de-sac location ensures privacy. With energy-efficient solar panels FULLY PAID FOR IN FULL, this home not only embodies luxury but also sustainability. Why you want a SOLAR SYSTEM? Answer: TO SAVE MONEY$$$ for the last 6 months the combined gas & electric bills for this home TOTAL is $334.18!! It's an EASY Decision!! Experience the exclusive suburban lifestyle that this remarkable property offers, where every detail has been thoughtfully curated for your comfort and enjoyment.
For sale
Price cut: $60K (10/13)
$889,900
312 Alexander Ct, Chalfont, PA 18914
4beds
4,350sqft
Single Family Residence
Built in 2002
0.61 Acres Lot
$-- Zestimate®
$205/sqft
$-- HOA
What's special
Gas fireplaceFour spacious bedroomsFully finished basementFamily roomMain floor laundryCul-de-sac location ensures privacyBeautifully landscaped gardens
- 31 days
- 2,514
- 166
Likely to sell faster than
Zillow last checked:
Listing updated:
Listed by:
Don Bormes 267-337-1327,
RE/MAX Centre Realtors 2153438200
Source: Bright MLS,MLS#: PABU2131902
Facts & features
Interior
Bedrooms & bathrooms
- Bedrooms: 4
- Bathrooms: 3
- Full bathrooms: 2
- 1/2 bathrooms: 1
- Main level bathrooms: 1
Rooms
- Room types: Living Room, Dining Room, Primary Bedroom, Bedroom 2, Bedroom 3, Bedroom 4, Bedroom 5, Kitchen, Family Room, Foyer, Exercise Room, In-Law/auPair/Suite, Office, Recreation Room, Bathroom 2, Bathroom 3, Bonus Room, Primary Bathroom, Half Bath
Primary bedroom
- Features: Cathedral/Vaulted Ceiling, Ceiling Fan(s), Walk-In Closet(s), Flooring - Luxury Vinyl Plank
- Level: Upper
- Area: 280 Square Feet
- Dimensions: 14 X 20
Bedroom 2
- Features: Ceiling Fan(s), Flooring - Luxury Vinyl Plank
- Level: Upper
- Area: 154 Square Feet
- Dimensions: 11 X 14
Bedroom 3
- Features: Ceiling Fan(s), Flooring - Luxury Vinyl Plank
- Level: Upper
- Area: 156 Square Feet
- Dimensions: 12 X 13
Bedroom 4
- Features: Ceiling Fan(s), Flooring - Luxury Vinyl Plank
- Level: Upper
- Area: 132 Square Feet
- Dimensions: 11 X 12
Bedroom 5
- Features: Cathedral/Vaulted Ceiling, Ceiling Fan(s), Flooring - Laminate Plank
- Level: Main
- Area: 204 Square Feet
- Dimensions: 12 X 17
Primary bathroom
- Features: Cathedral/Vaulted Ceiling, Double Sink, Countertop(s) - Solid Surface, Soaking Tub, Bathroom - Walk-In Shower
- Level: Upper
- Area: 121 Square Feet
- Dimensions: 11 X 11
Bathroom 2
- Features: Double Sink, Countertop(s) - Solid Surface, Flooring - Marble
- Level: Upper
- Area: 70 Square Feet
- Dimensions: 7 X 10
Bathroom 3
- Features: Bathroom - Walk-In Shower, Flooring - Ceramic Tile
- Level: Main
- Area: 35 Square Feet
- Dimensions: 5 X 7
Bonus room
- Features: Recessed Lighting, Lighting - Pendants, Flooring - Ceramic Tile
- Level: Lower
- Area: 143 Square Feet
- Dimensions: 11 X 13
Dining room
- Features: Chair Rail, Crown Molding, Flooring - Luxury Vinyl Plank
- Level: Main
- Area: 168 Square Feet
- Dimensions: 12 X 14
Exercise room
- Features: Recessed Lighting, Flooring - Ceramic Tile
- Level: Lower
- Area: 170 Square Feet
- Dimensions: 10 X 17
Family room
- Features: Fireplace - Gas, Recessed Lighting, Flooring - Luxury Vinyl Plank
- Level: Main
- Area: 304 Square Feet
- Dimensions: 16 X 19
Foyer
- Features: Crown Molding, Flooring - Luxury Vinyl Plank
- Level: Main
- Area: 130 Square Feet
- Dimensions: 10 X 13
Half bath
- Features: Flooring - Marble
- Level: Main
- Area: 25 Square Feet
- Dimensions: 5 X 5
Other
- Features: Ceiling Fan(s), Flooring - Laminate Plank, Walk-In Closet(s)
- Level: Main
- Area: 260 Square Feet
- Dimensions: 13 X 20
Kitchen
- Features: Eat-in Kitchen, Breakfast Room, Kitchen - Gas Cooking, Granite Counters, Kitchen Island, Recessed Lighting, Pantry, Flooring - Luxury Vinyl Plank
- Level: Main
- Area: 260 Square Feet
- Dimensions: 13 X 20
Living room
- Features: Crown Molding, Recessed Lighting, Flooring - Luxury Vinyl Plank
- Level: Main
- Area: 180 Square Feet
- Dimensions: 12 X 15
Office
- Features: Recessed Lighting, Flooring - Carpet
- Level: Lower
- Area: 156 Square Feet
- Dimensions: 12 X 13
Recreation room
- Features: Recessed Lighting, Flooring - Ceramic Tile
- Level: Lower
- Area: 377 Square Feet
- Dimensions: 13 X 29
Heating
- Forced Air, Programmable Thermostat, Baseboard, Heat Pump, Radiant, Natural Gas, Electric
Cooling
- Central Air, Ductless, Programmable Thermostat, Ceiling Fan(s), Electric
Appliances
- Included: Stainless Steel Appliance(s), Oven/Range - Gas, Microwave, Dishwasher, ENERGY STAR Qualified Refrigerator, ENERGY STAR Qualified Washer, Dryer, Gas Water Heater
- Laundry: Main Level
Features
- Eat-in Kitchen, Kitchen - Gourmet, Breakfast Area, Kitchen Island, Upgraded Countertops, Recessed Lighting, Pantry, Family Room Off Kitchen, Formal/Separate Dining Room, Chair Railings, Crown Molding, Primary Bath(s), Soaking Tub, Bathroom - Walk-In Shower, Walk-In Closet(s), Bar, Ceiling Fan(s)
- Doors: Sliding Glass
- Windows: Bay/Bow, Double Pane Windows, Insulated Windows, Screens
- Basement: Finished,Sump Pump
- Number of fireplaces: 1
- Fireplace features: Gas/Propane, Screen
Interior area
- Total structure area: 4,350
- Total interior livable area: 4,350 sqft
- Finished area above ground: 3,350
- Finished area below ground: 1,000
Property
Parking
- Total spaces: 6
- Parking features: Driveway, Off Street, On Street
- Uncovered spaces: 6
Accessibility
- Accessibility features: Accessible Doors, Accessible Hallway(s)
Features
- Levels: Two
- Stories: 2
- Patio & porch: Patio, Porch
- Exterior features: Chimney Cap(s), Lighting, Rain Gutters, Street Lights
- Has private pool: Yes
- Pool features: Concrete, Heated, In Ground, Pool/Spa Combo, Filtered, Fenced, Private
- Has spa: Yes
- Spa features: Bath, Heated, Private, Hot Tub
- Fencing: Partial,Back Yard,Vinyl
- Has view: Yes
- View description: Garden, Street, Trees/Woods
Lot
- Size: 0.61 Acres
- Features: Cul-De-Sac, Front Yard, Landscaped, Rear Yard, Suburban
Details
- Additional structures: Above Grade, Below Grade
- Parcel number: 50007023
- Zoning: PRD
- Special conditions: Standard
Construction
Type & style
- Home type: SingleFamily
- Architectural style: Colonial
- Property subtype: Single Family Residence
Materials
- Stucco, Vinyl Siding
- Foundation: Concrete Perimeter, Active Radon Mitigation
Condition
- Very Good
- New construction: No
- Year built: 2002
Utilities & green energy
- Electric: 200+ Amp Service, Circuit Breakers
- Sewer: Public Sewer
- Water: Public
Green energy
- Energy generation: PV Solar Array(s) Owned
Community & HOA
Community
- Security: Carbon Monoxide Detector(s), Electric Alarm, Exterior Cameras, Fire Alarm, Main Entrance Lock, Motion Detectors, Security System, Smoke Detector(s), Fire Sprinkler System
- Subdivision: Warrington Hunt
HOA
- Has HOA: No
Location
- Region: Chalfont
- Municipality: WARRINGTON TWP
Financial & listing details
- Price per square foot: $205/sqft
- Tax assessed value: $57,130
- Annual tax amount: $12,015
- Date on market: 9/25/2026
- Listing agreement: Exclusive Right To Sell
- Listing terms: Cash,Conventional,VA Loan
- Inclusions: All Pool Equipment And Outdoor Furniture, Pool Table, Basement Bar, Gym Equipment, 100" Projection Screen And Ceiling Mounted Projector, Washer / Dryer. All Other Furniture May Be Negotiated.
- Ownership: Fee Simple
Estimated market value
Not available
Estimated sales range
Not available
Not available
Price history
| Date | Event | Price |
|---|---|---|
| 10/13/2026 | Price change | $889,900-6.3%$205/sqft |
Source:  Bright MLS #PABU2131902 Report a problem | ||
| 9/25/2026 | Listed for sale | $949,900$218/sqft |
Source: Bright MLS #PABU2131902 Report a problem | ||
| 8/11/2026 | Listing removed | $949,900$218/sqft |
Source: Bright MLS #PABU2127604 Report a problem | ||
| 7/29/2026 | Listed for sale | $949,900+100%$218/sqft |
Source: Bright MLS #PABU2127604 Report a problem | ||
| 5/1/2012 | Sold | $475,000-3.1%$109/sqft |
Source: Public Record Report a problem | ||
| 1/18/2012 | Price change | $490,000-2%$113/sqft |
Source: HOUSEPAD LLP #5985149 Report a problem | ||
| 12/27/2011 | Listed for sale | $500,000-4.8%$115/sqft |
Source: HOUSEPAD LLP #5985149 Report a problem | ||
| 10/6/2011 | Listing removed | $525,000$121/sqft |
Source: HOUSEPAD LLP #5900870 Report a problem | ||
| 6/30/2011 | Price change | $525,000-2.6%$121/sqft |
Source: HOUSEPAD LLP #5900870 Report a problem | ||
| 6/11/2011 | Price change | $539,000-0.2%$124/sqft |
Source: HOUSEPAD LLP #5900870 Report a problem | ||
| 3/19/2011 | Price change | $539,900-1.7%$124/sqft |
Source: HOUSEPAD LLP #5809092 Report a problem | ||
| 1/16/2011 | Price change | $549,000-2%$126/sqft |
Source: HOUSEPAD LLP #5809092 Report a problem | ||
| 12/10/2010 | Listed for sale | $560,000+61.4%$129/sqft |
Source: HOUSEPAD LLP #5809092 Report a problem | ||
| 8/7/2002 | Sold | $346,944$80/sqft |
Source: Public Record Report a problem | ||
Public tax history
| Year | Property taxes | Tax assessment |
|---|---|---|
| 2026 | $11,540 +5.4% | $57,130 |
| 2025 | $10,944 | $57,130 |
| 2024 | $10,944 +12.1% | $57,130 |
| 2023 | $9,764 +2% | $57,130 |
| 2022 | $9,571 +1.1% | $57,130 |
| 2021 | $9,465 | $57,130 |
| 2020 | $9,465 +1.7% | $57,130 |
| 2018 | $9,303 +1.7% | $57,130 |
| 2017 | $9,149 +2.1% | $57,130 |
| 2016 | $8,963 | $57,130 |
| 2015 | -- | $57,130 |
| 2014 | -- | $57,130 +4.5% |
| 2013 | -- | $54,660 |
| 2012 | -- | $54,660 |
| 2011 | -- | $54,660 +3% |
| 2010 | -- | $53,080 |
| 2009 | -- | $53,080 |
| 2008 | -- | $53,080 |
| 2007 | -- | $53,080 |
| 2006 | -- | $53,080 |
| 2005 | -- | $53,080 +311.8% |
| 2004 | -- | $12,890 |
| 2003 | -- | $12,890 +421.9% |
| 2002 | -- | $2,470 |
Find assessor info on the county website
Monthly payment
Est. payment
Payment breakdown
Explore the cost of this home by adjusting the details. Changes won't be saved.Climate risks
Neighborhood: 18914
Nearby schools
Schools provided by the listing agent
- Elementary: Mill Creek
- Middle: Unami
- High: Central Bucks High School South
- District: Central Bucks
Source: Bright MLS. This data may not be complete. We recommend contacting the local school district to confirm school assignments for this home.
Similar homes
- $850,0005 bd4 ba3.8k sqft206 Steeplechase Dr, North Wales, PA 19454For Sale

 MLS ID #PAMC2196006, Bob Merritt, Gold Keys Real Estate Specialists. Bright MLS
- $799,9004 bd3 ba3k sqft2221 Oakfield Rd, Warrington, PA 18976For Sale
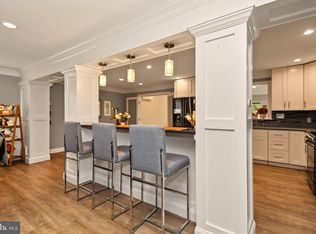 MLS ID #PABU2134048, Joseph Mongan, Howard Hanna Real Estate Services. Bright MLS
- $899,9004 bd3 ba2.8k sqft1843 Beacon Hill Dr, Dresher, PA 19025For Sale
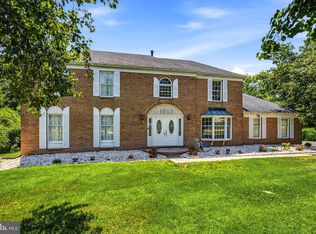 MLS ID #PAMC2188752, Justin Heath, Real of Pennsylvania. Bright MLS
- $925,0004 bd3 ba3.2k sqft3889 Robin Rd, Furlong, PA 18925For Sale
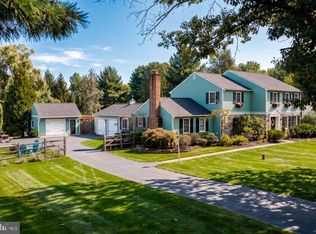 MLS ID #PABU2132042, Stephanie Garomon, Addison Wolfe Real Estate. Bright MLS
- $895,0004 bd4 ba3.1k sqft824 Welcome House Rd, Perkasie, PA 18944For SaleMLS ID #PABU2128206, Lindsey Menzen, Keller Williams Realty Group. Bright MLS
- $825,0005 bd3 ba3.9k sqft111 Memory Ln, Telford, PA 18969For SaleMLS ID #PAMC2196598, Daniel J. Smith, Innovate Real Estate. Bright MLS
- $924,9004 bd5 ba3k sqft5921 Durham Rd, Pipersville, PA 18947For SaleMLS ID #PABU2130598, Melanie Henderson, Innovate Real Estate. Bright MLS
- $899,0004 bd4 ba5k sqft1708 Madeira Ave, Jenkintown, PA 19046For SaleMLS ID #PAMC2195298, Lynn Mundy Coggin, BHHS Fox & Roach-Jenkintown. Bright MLS
- $890,0004 bd4 ba2.8k sqft438 Turtle Ln, Langhorne, PA 19047For SaleMLS ID #PABU2133784, Terry Tsiouplis, Realty Mark Associates. Bright MLS
- $849,0004 bd4 ba4.2k sqft2202 Smithfield Ct, Harleysville, PA 19438For SaleMLS ID #PAMC2187272, Cindy Wadsworth, EXP Realty, LLC. Bright MLS
- $700,0004 bd3 ba3.1k sqft2405 Cindy Ln, Warrington, PA 18976For SaleMLS ID #PABU2121336, Graceann Tinney, Keller Williams Real Estate - Newtown. Bright MLS
- $899,0004 bd4 ba5.4k sqft1015 Redtail Rd, Audubon, PA 19403For SaleMLS ID #PAMC2190468, Samantha Therese Humes, Keller Williams Real Estate-Blue Bell. Bright MLS
- $880,0004 bd3 ba2.6k sqft249 Norsam Dr, Langhorne, PA 19047For SaleMLS ID #PABU2132254, Graceann Tinney, Keller Williams Real Estate - Newtown. Bright MLS
- $1,290,0004 bd4 ba3.1k sqft1334 Memorial Dr, Warwick, PA 18974For SaleMLS ID #PABU2133548, Carie Ann Ochsenreither, SERHANT PENNSYLVANIA LLC. Bright MLS
- $880,0004 bd3 ba3.2k sqft1389 Fountain Rd, Newtown, PA 18940For SaleMLS ID #PABU2132378, Lynn Boback, Keller Williams Real Estate - Newtown. Bright MLS
- $750,0004 bd3 ba2.9k sqft15 White Birch Ln, Southampton, PA 18966For SaleMLS ID #PABU2134106, Nicole Quattrone, Honest Real Estate. Bright MLS
- $950,0005 bd5 ba4.4k sqft962 Hampton Rd, Collegeville, PA 19426For SaleMLS ID #PAMC2190214, Michael Jacobs, KW Empower. Bright MLS
- $849,9004 bd3 ba3.1k sqft201 Creekwood Dr, Feasterville, PA 19053For SaleMLS ID #PABU2132512, Ilona Vaysman, Keller Williams Real Estate - Newtown. Bright MLS
- $874,9004 bd3 ba2.5k sqft1208 Candlewick Ct, Yardley, PA 19067For SaleMLS ID #PABU2130942, Jenna Gudusky, Keller Williams Real Estate-Langhorne. Bright MLS
- $885,0004 bd3 ba2.5k sqft2093 E Wellington Rd, Newtown, PA 18940For SaleMLS ID #PABU2133018, Grace Cass, Keller Williams Real Estate - Newtown. Bright MLS
