Welcome to Court & State, Newtown's only Luxury Townhouse community. These 12 artisan homes are a modern splendor with historic charm located at 215 S State Street. Enjoy living in the main commercial thoroughfare boasting wide sidewalks, charming shops, taverns, and bustling restaurants. Take advantage of one of the last opportunities to own a townhome within the center of the Newtown shopping district. Each home spans four stories with large picturesque windows that allow light to pour in through the front of the house and includes a two car parking! The main floor is designed with an open floor plan where you can optimize your kitchen and pantry space. You even have room to install an elevator. Continue on the main floor through the dining room into the open living area. Journey upstairs from the living space to the second floor where you will find 2 large bedrooms, a full bathroom, and a laundry room complete with front load washer and dryer units, with an additional bonus room upstairs as an upgrade. Both bedrooms are large with ample closet space and the second-floor bathroom comes with a tub, custom vanity, and tile chosen by our interior designer. The third-floor master suite is everything you have dreamed a bedroom could be. Organize your walk-in closet and rest and recharge in your five-piece bathroom, where you can soak in a free-standing oval tub or extra-large walk-in shower with glass doors, body sprays, and handheld shower fixtures. Court and State homes have multi-zone heating and A/C systems, ring camera systems, Nest thermostats, and green amenities.
Pending
$1,350,000
113 Thorton Ln, Newtown, PA 18940
4beds
2,400sqft
:
Get pre-qualified$8,636/mo
Single Family Residence
Built in ----
2,000 Square Feet Lot
$1,221,400 Zestimate®
$563/sqft
$242/mo HOA
What's special
- 1070 days |
- 14 |
- 1 |
Zillow last checked:
Listing updated:
Listed by:
Lizzy McGowan 858-232-5049,
Coldwell Banker Realty (215) 923-7600
Source: Bright MLS,MLS#: PABU2055936
Facts & features
Interior
Bedrooms & bathrooms
- Bedrooms: 4
- Bathrooms: 4
- Full bathrooms: 3
- 1/2 bathrooms: 1
- Main level bathrooms: 4
- Main level bedrooms: 4
Heating
- Central, Natural Gas
Cooling
- Central Air, Natural Gas
Appliances
- Included: Electric Water Heater
Features
- Basement: Combination
- Has fireplace: No
Interior area
- Total structure area: 2,400
- Total interior livable area: 2,400 sqft
- Finished area above ground: 2,400
Property
Parking
- Total spaces: 2
- Parking features: Attached Carport
- Carport spaces: 2
Accessibility
- Accessibility features: Accessible Entrance
Features
- Levels: Four
- Stories: 4
- Pool features: None
Lot
- Size: 2,000 Square Feet
Details
- Additional structures: Above Grade
- Parcel number: NO TAX RECORD
- Zoning: RSA5
- Special conditions: Standard
Construction
Type & style
- Home type: SingleFamily
- Architectural style: Straight Thru,Traditional
- Property subtype: Single Family Residence
- Attached to another structure: Yes
Materials
- Other
- Foundation: Concrete Perimeter
Condition
- Excellent
- New construction: Yes
Utilities & green energy
- Sewer: Public Sewer
- Water: Public
Community & HOA
Community
- Subdivision: None Available
HOA
- Has HOA: Yes
- HOA fee: $242 monthly
Location
- Region: Newtown
- Municipality: NEWTOWN BORO
Financial & listing details
- Price per square foot: $563/sqft
- Date on market: 8/23/2023
- Listing agreement: Exclusive Right To Sell
- Ownership: Fee Simple
Estimated market value
$1,221,400
$1.04M - $1.45M
$4,383/mo
Price history
| Date | Event | Price |
|---|---|---|
| 8/23/2023 | Pending sale | $1,350,000$563/sqft |
Source:  Bright MLS #PABU2055936 Report a problem Bright MLS #PABU2055936 Report a problem | ||
Public tax history
Tax history is unavailable.
Monthly payment
Est. payment
Payment breakdown
Explore the cost of this home by adjusting the details. Changes won't be saved.Climate risks
Neighborhood: 18940
Nearby schools
GreatSchools rating
- 9/10Goodnoe El SchoolGrades: K-6Distance: 0.8 mi
- 9/10Newtown Middle SchoolGrades: 7-8Distance: 0.8 mi
- 10/10Council Rock High School NorthGrades: 9-12Distance: 0.6 mi
Schools provided by the listing agent
- District: Council Rock
Source: Bright MLS. This data may not be complete. We recommend contacting the local school district to confirm school assignments for this home.
- $1,350,0004 bd4 ba2.8k sqft119 Thorton Ln, Newtown, PA 18940Sold
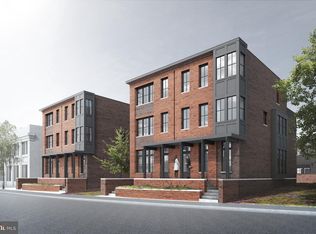
- $1,100,0004 bd4 ba2.8k sqft127 Thornton Ln, Newtown, PA 18940Sold
- $1,350,0004 bd4 ba2.8k sqft117 Thorton Ln, Newtown, PA 18940Sold
- $850,0004 bd3 ba1.9k sqft121 Thornton Ln, Newtown, PA 18940Sold
- $1,125,0003 bd1 ba1.1k sqft22 Penn St, Newtown, PA 18940Sold
- $1,125,0003 bd3 ba2k sqft22 E Penn St, Newtown, PA 18940Sold
- $446,6003 bd1 ba1k sqft20 Penn St, Newtown, PA 18940Off Market
- $449,3004 bd1 ba1.2k sqft98 Penn St, Newtown, PA 18940Off Market
A local agent can set up tours, give advice and negotiate with sellers.
A local lender can help you make sure your offer is ready when you are.
Similar homes
- $1,150,0004 bd3 ba2.9k sqft2059 Dawn Ln, Newtown, PA 18940For Sale
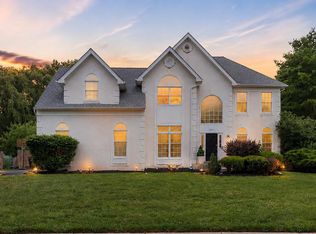
 MLS ID #PABU2126554, Nick Krivobokov, RE/MAX Centre Realtors. Bright MLS
 - $1,089,0004 bd4 ba2.8k sqft117 Thornton Ln, Newtown, PA 18940For Sale
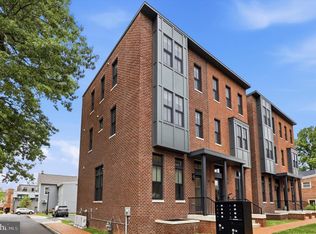 MLS ID #PABU2124584, Kimberly Condo, RE/MAX Centre Realtors. Bright MLS
 - $1,575,0003 bd2 ba2.2k sqft321 Lurgan Rd, New Hope, PA 18938For Sale
 MLS ID #PABU2111338, Revi Haviv, Compass RE. Bright MLS
 - from $1,645,9954 bd4 ba3.5k sqftLaney Plan, Lyondale Meadows, Newtown, PA 18940New Construction
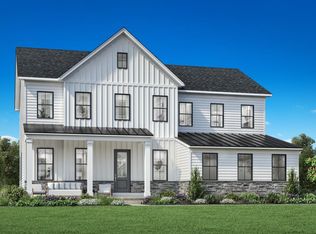 Toll Brothers Inc.
 - $839,0005 bd5 ba2.8k sqft444 Rocksville Rd, Holland, PA 18966For SaleMLS ID #PABU2121856, Doug Karp, Coldwell Banker Hearthside. Bright MLS
- $1,349,0004 bd5 ba3.4k sqft147 Carter Rd, Princeton, NJ 08540For SaleMLS ID #NJME2079168, John Terebey, EXP Realty, LLC. Bright MLS
- $950,0004 bd5 ba2.9k sqft1145 Harper Dr, Warminster, PA 18974For SaleMLS ID #PABU2125792, Mike Patel, Equity Pennsylvania Real Estate. Bright MLS
- $1,025,0004 bd4 ba3.3k sqft3 Ridge Ave, Yardley, PA 19067For SaleMLS ID #PABU2118936, Erica Foraker, Keller Williams Real Estate-Langhorne. Bright MLS
- $1,399,9995 bd3 ba3.1k sqft190 Bayard Ln, Princeton, NJ 08540For SaleMLS ID #NJME2076804, Regina Perry, Callaway Henderson Sotheby's Int'l-Princeton. Bright MLS
- $1,119,0003 bd4 ba2.3k sqft233 Ezra Ln Lot 150, Langhorne, PA 19047New ConstructionMLS ID #PABU2115452, Darlene DiVona, Toll Brothers Real Estate, Inc.. Bright MLS
- $1,099,0003 bd4 ba2.3k sqft227 Ezra Ln Lot 147, Langhorne, PA 19047New ConstructionMLS ID #PABU2115448, Darlene DiVona, Toll Brothers Real Estate, Inc.. Bright MLS
- $990,0003 bd4 ba2.3k sqft423 Cole Ln Lot 139, Langhorne, PA 19047New ConstructionMLS ID #PABU2119486, Darlene DiVona, Toll Brothers Real Estate, Inc.. Bright MLS
- $895,0004 bd3 ba3k sqft1208 Peach Tree Ct, Delran, NJ 08075For SaleMLS ID #NJBL2111928, Ashley Moorhouse, Keller Williams Realty - Cherry Hill. Bright MLS
- $999,0003 bd4 ba2.3k sqft411 Cole Ln Lot 133, Langhorne, PA 19047New ConstructionMLS ID #PABU2119482, Darlene DiVona, Toll Brothers Real Estate, Inc.. Bright MLS
- $1,474,9904 bd4 ba3.5k sqft4211 Kleinot Dr, Doylestown, PA 18902New ConstructionBright MLS
- $975,0003 bd4 ba2.3k sqft415 Cole Ln Lot 135, Langhorne, PA 19047New ConstructionMLS ID #PABU2119484, Darlene DiVona, Toll Brothers Real Estate, Inc.. Bright MLS
- $999,9953 bd4 ba2.3k sqft0 Kyle Ln, Langhorne, PA 19047New ConstructionMLS ID #PABU2111390, Darlene DiVona, Toll Brothers Real Estate, Inc.. Bright MLS
- $950,0003 bd4 ba2.3k sqft427 Cole Ln Lot 141, Langhorne, PA 19047New ConstructionMLS ID #PABU2119488, Darlene DiVona, Toll Brothers Real Estate, Inc.. Bright MLS
- $975,0003 bd4 ba2.3k sqft329 Kyle Ln Homesite 110, Langhorne, PA 19047New ConstructionMLS ID #PABU2115446, Darlene DiVona, Toll Brothers Real Estate, Inc.. Bright MLS
- $718,9004 bd3 ba2.2k sqft180 Locktown Sergeantsvil Rd, Stockton, NJ 08559New ConstructionMLS ID #NJHT2004640, Josh Adams, Daystar Realty LLC. Bright MLS
