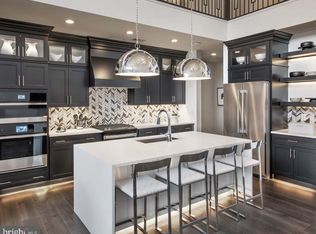
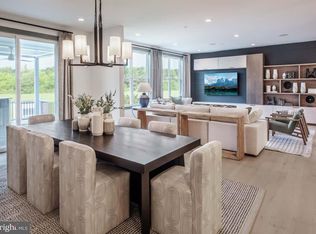
Welcome to the Regency at Stone Meadows Farm! Toll Brothers newest 55+ Active Adult Community. Our Laurelton Elite home -Upon entering, the grand two-story foyer flows seamlessly into the heart of the home, featuring a sophisticated great room perfect for gathering. Adjacent is a charming casual dining area and a stylish kitchen offering a large island with breakfast bar. Conveniently located on the main floor, the primary bedroom is a true retreat with a walk-in closet and a tranquil bathroom complete with a dual-sink vanity, a luxe shower, and a private water closet. Upstairs, two secondary bedrooms offer walk-in closets, and one features a private bath. A versatile loft and a full hall bath round out this level. Additional highlights of this home include a convenient first-floor powder room and laundry area, and an everyday entry off the garage. Come and make Stone Meadows Farm your new home! Pictures of Models are for representation only and may show optional features. This price includes beautiful interior design finishes. - Please ask sales for details. Call the sales office to schedule your appointment today! Sales Office Hours: Monday 3pm-5pm Tuesday-Sunday 10am-5pm
New construction
Price cut: $20K (7/30)
$955,000
415 Cole Ln Lot 135, Langhorne, PA 19047
3beds
2,361sqft
:
Get pre-qualified$6,425/mo
Single Family Residence
Built in 2026
-- sqft lot
$953,600 Zestimate®
$404/sqft
$368/mo HOA
What's special
Versatile loftPrivate water closetLaundry areaConvenient first-floor powder roomGrand two-story foyerFull hall bathCharming casual dining area
- 108 days |
- 130 |
- 1 |
Zillow last checked:
Listing updated:
Listed by:
Darlene DiVona 215-938-8000,
Toll Brothers Real Estate, Inc. 2159388311
Source: Bright MLS,MLS#: PABU2119484
Facts & features
Interior
Bedrooms & bathrooms
- Bedrooms: 3
- Bathrooms: 4
- Full bathrooms: 3
- 1/2 bathrooms: 1
- Main level bathrooms: 2
- Main level bedrooms: 1
Rooms
- Room types: Kitchen, Bedroom 1, Great Room, Laundry, Loft
Bedroom 1
- Level: Main
Great room
- Level: Main
Kitchen
- Level: Main
Laundry
- Level: Main
Loft
- Level: Upper
Heating
- Forced Air, Natural Gas
Cooling
- Central Air, Electric
Appliances
- Included: Tankless Water Heater
- Laundry: Laundry Room
Features
- Basement: Full
- Has fireplace: No
Interior area
- Total structure area: 2,361
- Total interior livable area: 2,361 sqft
- Finished area above ground: 2,361
Property
Parking
- Total spaces: 2
- Parking features: Garage Faces Front, Attached, On Street
- Attached garage spaces: 2
- Has uncovered spaces: Yes
Accessibility
- Accessibility features: None
Features
- Levels: Two
- Stories: 2
- Pool features: Community
Details
- Additional structures: Above Grade
- Parcel number: 00
- Zoning: R
- Special conditions: Standard
Construction
Type & style
- Home type: SingleFamily
- Architectural style: Carriage House
- Property subtype: Single Family Residence
- Attached to another structure: Yes
Materials
- Batts Insulation, Stone, Vinyl Siding
- Foundation: Other
Condition
- Excellent
- New construction: Yes
- Year built: 2026
Details
- Builder model: Laurelton Elite
- Builder name: TOLL BROTHERS
Utilities & green energy
- Sewer: Public Sewer
- Water: Public
Community & HOA
Community
- Senior community: Yes
- Subdivision: Regency At Stone Meadows Farm
HOA
- Has HOA: Yes
- HOA fee: $368 monthly
Location
- Region: Langhorne
- Municipality: MIDDLETOWN TWP
Financial & listing details
- Price per square foot: $404/sqft
- Date on market: 4/25/2026
- Listing agreement: Exclusive Right To Sell
- Listing terms: Cash,Conventional
- Ownership: Fee Simple
Estimated market value
$953,600
$906,000 - $1.00M
$4,032/mo
Price history
| Date | Event | Price |
|---|---|---|
| 7/30/2026 | Price change | $955,000-2.1%$404/sqft |
Source:  Bright MLS #PABU2119484 Report a problem Bright MLS #PABU2119484 Report a problem | ||
| 7/2/2026 | Price change | $975,000-0.7%$413/sqft |
Source: Bright MLS #PABU2119484 Report a problem | ||
| 4/25/2026 | Listed for sale | $982,000$416/sqft |
Source: Bright MLS #PABU2119484 Report a problem | ||
Public tax history
Tax history is unavailable.
Monthly payment
Est. payment
Payment breakdown
Explore the cost of this home by adjusting the details. Changes won't be saved.Climate risks
Neighborhood: 19047
Nearby schools
GreatSchools rating
- 9/10Buck El SchoolGrades: K-4Distance: 1.2 mi
- 5/10Maple Point Middle SchoolGrades: 5-8Distance: 1.4 mi
- 8/10Neshaminy High SchoolGrades: 9-12Distance: 3.8 mi
Schools provided by the listing agent
- Elementary: Core Creek
- Middle: Maple Point
- High: Neshaminy
- District: Neshaminy
Source: Bright MLS. This data may not be complete. We recommend contacting the local school district to confirm school assignments for this home.
- $999,0003 bd4 ba2.3k sqft411 Cole Ln LOT 133, Langhorne, PA 19047New Construction
- $965,0003 bd4 ba2.3k sqft404 Cole Ln LOT 126, Langhorne, PA 19047New Construction
- $1,281,9483 bd4 ba2.3k sqft117 Seeger Way, Langhorne, PA 19047Sold
- $1,074,0003 bd4 ba2.3k sqft249 Ezra Rd LOT 158, Langhorne, PA 19047New Construction
- $1,187,0493 bd5 ba2.6k sqft0 Seeger 107 Way, Langhorne, PA 19047Sold
- $1,204,3813 bd5 ba2.6k sqft113 Seegar Way #17, Langhorne, PA 19047Sold
- $1,099,0003 bd4 ba2.3k sqft241 Ezra Rd HOMESITE 154, Langhorne, PA 19047Pending
- $916,9953 bd4 ba2.3k sqft311 Kyle Ln LOT 101, Langhorne, PA 19047Sold
A local agent can set up tours, give advice and negotiate with sellers.
Similar homes
- $950,0003 bd4 ba2.3k sqft427 Cole Ln Lot 141, Langhorne, PA 19047New Construction
 MLS ID #PABU2119488, Darlene DiVona, Toll Brothers Real Estate, Inc.. Bright MLS
 - $874,0003 bd4 ba2.3k sqft424 Cole Ln Homesite 116, Langhorne, PA 19047New ConstructionMLS ID #PABU2128192, Darlene DiVona, Toll Brothers Real Estate, Inc.. Bright MLS
- $955,0003 bd4 ba2.3k sqft329 Kyle Ln Homesite 110, Langhorne, PA 19047New ConstructionMLS ID #PABU2115446, Darlene DiVona, Toll Brothers Real Estate, Inc.. Bright MLS
- $990,0003 bd4 ba2.3k sqft423 Cole Ln Lot 139, Langhorne, PA 19047New ConstructionMLS ID #PABU2119486, Darlene DiVona, Toll Brothers Real Estate, Inc.. Bright MLS
- $999,0003 bd4 ba2.3k sqft411 Cole Ln Lot 133, Langhorne, PA 19047New ConstructionMLS ID #PABU2119482, Darlene DiVona, Toll Brothers Real Estate, Inc.. Bright MLS
- $1,074,0003 bd4 ba2.3k sqft249 Ezra Rd Lot 158, Langhorne, PA 19047New ConstructionMLS ID #PABU2127910, Darlene DiVona, Toll Brothers Real Estate, Inc.. Bright MLS
- $999,9953 bd4 ba2.3k sqft0 Kyle Ln, Langhorne, PA 19047New ConstructionMLS ID #PABU2111390, Darlene DiVona, Toll Brothers Real Estate, Inc.. Bright MLS
- $950,0004 bd5 ba2.9k sqft1145 Harper Dr, Warminster, PA 18974For SaleMLS ID #PABU2125792, Mike Patel, Equity Pennsylvania Real Estate. Bright MLS
- $859,9003 bd4 ba1.9k sqft55 Parry Way, Ivyland, PA 18974For SaleMLS ID #PABU2105040, Joseph Bograd, Elite Realty Group Unl. Inc.. Bright MLS
- $759,9904 bd4 ba2.4k sqft601 America Dr #2102, Horsham, PA 19044New ConstructionMLS ID #PAMC2181196, Craig Weisbecker, Pulte Homes of PA Limited Partnership. Bright MLS
- $718,9004 bd3 ba2.2k sqft180 Locktown Sergeantsvil Rd, Stockton, NJ 08559New ConstructionMLS ID #NJHT2004640, Josh Adams, Daystar Realty LLC. Bright MLS
- $945,0003 bd3 ba2.6k sqft1100 Hewes St, Ambler, PA 19002For SaleMLS ID #PAMC2183964, Mike Bottaro, Homestarr Realty. Bright MLS
- from $890,0003 bd3 ba2k sqftBeckett Elite Plan, The Reserve at Spring Mill, Warminster, PA 18974New ConstructionJudd Builders
- $600,0002 bd2 ba1.4k sqft10 W Butler Ave, New Britain, PA 18901For SaleMLS ID #PABU2127610, Diane Cleland, Innovate Real Estate. Bright MLS
- $899,9903 bd3 ba2.7k sqft470 Leopold Ct, Huntingdon Valley, PA 19006New ConstructionMLS ID #PAMC2178424, Maria Wood, NVR, INC.. Bright MLS
- $899,0004 bd3 ba2.4k sqft1251 Park St, Robbinsville, NJ 08691For SaleMLS ID #NJME2077322, Amy Schaefer, Callaway Henderson Sotheby's Int'l-Princeton. Bright MLS
- $727,9403 bd4 ba2.3k sqft114 Earl Hubbard Dr, Hopewell Township, NJ 08560New ConstructionBright MLS
- $890,0003 bd4 ba2.8k sqft11 Spring Mill Dr, Ivyland, PA 18974New ConstructionJudd Builders
- $667,9904 bd4 ba2.3k sqft43 Chaucer Ct, Levittown, PA 19057New ConstructionBright MLS
- $599,9903 bd4 ba2.3k sqft47 Chaucer Ct, Levittown, PA 19057New ConstructionBright MLS
