Welcome to the Villanova at Philmont 55+, the lowest-priced new 55+ community in Bucks, Montgomery, and Philadelphia counties with the most included luxury features. The Villanova offers the elegance of single‑family design with the convenience of low‑maintenance, attached living. Architectural highlights include a dramatic two‑story great room and an optional outdoor fireplace, ideal for everyday living and entertaining. The main level features a spacious owner’s suite, gourmet kitchen, and open living area, allowing for comfortable first‑floor living. The upper level includes generously sized guest bedrooms, along with a versatile loft and study space. An unfinished basement provides ample storage or the opportunity for future finished living space. Located in Philmont 55+, the Villanova is thoughtfully designed to complement an active and refined lifestyle. Philmont 55+ offers plenty of amenities for the active adult, including a newly renovated club restaurant and bar, tennis and pickleball courts, a fitness center, pool, and year-round events. Photos are representative only.
New construction
$899,990
470 Leopold Ct, Huntingdon Valley, PA 19006
3beds
2,749sqft
:
Get pre-qualified$6,247/mo
Townhouse
Built in 2026
7,590 Square Feet Lot
$-- Zestimate®
$327/sqft
$389/mo HOA
What's special
Generously sized guest bedroomsGourmet kitchenOptional outdoor fireplace
- 91 days |
- 12 |
- 1 |
Zillow last checked:
Listing updated:
Listed by:
Maria Wood 484-266-9112,
NVR, INC. 4108787465
Source: Bright MLS,MLS#: PAMC2178424
Facts & features
Interior
Bedrooms & bathrooms
- Bedrooms: 3
- Bathrooms: 3
- Full bathrooms: 2
- 1/2 bathrooms: 1
- Main level bathrooms: 2
- Main level bedrooms: 1
Heating
- Forced Air, Natural Gas
Cooling
- Central Air, Electric
Appliances
- Included: Microwave, Cooktop, Dishwasher, Disposal, Exhaust Fan, Energy Efficient Appliances, Oven, Oven/Range - Gas, Oven/Range - Electric, Range Hood, Stainless Steel Appliance(s), Tankless Water Heater
- Laundry: Main Level
Features
- Crown Molding, Family Room Off Kitchen, Open Floorplan, Eat-in Kitchen, Kitchen Island, Kitchen - Gourmet, Primary Bath(s), Pantry, Recessed Lighting, Bathroom - Stall Shower, Upgraded Countertops, Walk-In Closet(s), Dry Wall
- Flooring: Carpet, Hardwood, Ceramic Tile, Wood
- Windows: Double Pane Windows, Energy Efficient, Low Emissivity Windows, Screens
- Basement: Unfinished
- Has fireplace: No
Interior area
- Total structure area: 2,749
- Total interior livable area: 2,749 sqft
- Finished area above ground: 2,749
Property
Parking
- Total spaces: 4
- Parking features: Garage Faces Front, Attached, Driveway
- Attached garage spaces: 2
- Uncovered spaces: 2
Accessibility
- Accessibility features: Other
Features
- Levels: Three
- Stories: 3
- Exterior features: Sidewalks, Extensive Hardscape, Lighting, Flood Lights, Rain Gutters, Lawn Sprinkler, Street Lights
- Pool features: Community
Lot
- Size: 7,590 Square Feet
Details
- Additional structures: Above Grade
- Parcel number: NO TAX RECORD
- Zoning: RESIDENTIAL
- Special conditions: Standard
Construction
Type & style
- Home type: Townhouse
- Architectural style: Villa
- Property subtype: Townhouse
Materials
- HardiPlank Type, Stone
- Foundation: Concrete Perimeter
- Roof: Architectural Shingle
Condition
- Excellent
- New construction: Yes
- Year built: 2026
Details
- Builder model: Villanova
- Builder name: NV Homes
Utilities & green energy
- Electric: 200+ Amp Service
- Sewer: Public Sewer
- Water: Public
Community & HOA
Community
- Senior community: Yes
- Subdivision: Philmont
HOA
- Has HOA: Yes
- Amenities included: Bar/Lounge, Clubhouse, Common Grounds, Dining Rooms, Fitness Center, Golf Club, Golf Course, Golf Course Membership Available, Jogging Path, Pool, Putting Green, Recreation Facilities, Tennis Court(s), Other
- Services included: All Ground Fee, Common Area Maintenance, Health Club, Lawn Care Front, Lawn Care Rear, Lawn Care Side, Maintenance Grounds, Pool(s), Recreation Facility, Other, Management
- HOA fee: $389 monthly
Location
- Region: Huntingdon Valley
- Municipality: LOWER MORELAND TWP
Financial & listing details
- Price per square foot: $327/sqft
- Date on market: 5/5/2026
- Listing agreement: Exclusive Right To Sell
- Listing terms: Conventional,Cash,VA Loan
- Ownership: Fee Simple
Estimated market value
Not available
Estimated sales range
Not available
Not available
Price history
| Date | Event | Price |
|---|---|---|
| 8/1/2026 | Listed for sale | $899,990$327/sqft |
Source:  Bright MLS #PAMC2178424 Report a problem Bright MLS #PAMC2178424 Report a problem | ||
Public tax history
Tax history is unavailable.
Monthly payment
Est. payment
Payment breakdown
Explore the cost of this home by adjusting the details. Changes won't be saved.Climate risks
Neighborhood: 19006
Nearby schools
GreatSchools rating
- 8/10Pine Road El SchoolGrades: K-3Distance: 1 mi
- 9/10Lower Moreland Middle SchoolGrades: 7-8Distance: 0.9 mi
- 9/10Lower Moreland High SchoolGrades: 9-12Distance: 0.9 mi
Schools provided by the listing agent
- High: Lower Moreland
- District: Lower Moreland Township
Source: Bright MLS. This data may not be complete. We recommend contacting the local school district to confirm school assignments for this home.
- $649,9903 bd3 ba1.7k sqft450 Leopold Ct, Huntingdon Valley, PA 19006New Construction

- $764,9903 bd3 ba2.1k sqft480 Leopold Ct, Huntingdon Valley, PA 19006New Construction

- $923,7003 bd4 ba3.9k sqft3098 Gimbel Ln, Huntingdon Valley, PA 19006Off Market
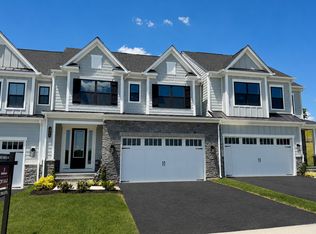
- from $649,9903 bd3 ba1.7k sqftCaroline Plan, Philmont 55+ Villas, Huntingdon Valley, PA 19006New Construction
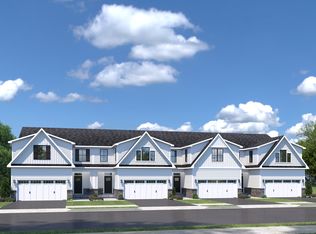
- $825,0003 bd4 ba3.9k sqft3183 Leopold Ct, Huntingdon Valley, PA 19006Sold
- $415,0003 bd2 ba1.1k sqft3075 Pine Rd, Huntingdon Valley, PA 19006Sold
- $475,4003 bd1 ba1.7k sqft3063 Pine Rd, Huntingdon Valley, PA 19006Off Market
- $429,8003 bd1 ba1.5k sqft3111 Pine Rd, Huntingdon Valley, PA 19006Off Market
A local agent can set up tours, give advice and negotiate with sellers.
Similar homes
- $999,9903 bd4 ba3.9k sqft3055 Espen Ct, Huntingdon Valley, PA 19006New Construction
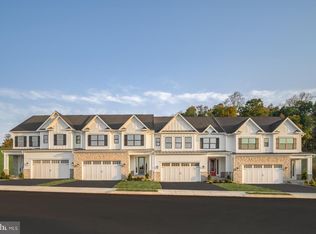
 MLS ID #PAMC2189850, Maria Wood, NVR, INC.. Bright MLS
 - from $899,9903 bd4 ba3.9k sqftVillanova Plan, Philmont 55+, Huntingdon Valley, PA 19006New Construction
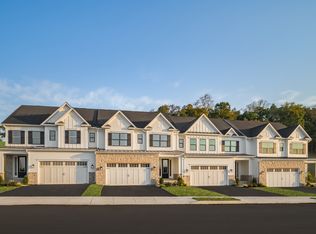 NV Homes
 - $799,9903 bd4 ba3k sqft3018 Espen Ct, Huntingdon Valley, PA 19006New ConstructionBright MLS
- $818,7353 bd4 ba3k sqft3142 Gimbel Ln, Huntingdon Valley, PA 19006New ConstructionBright MLS
- $764,9903 bd3 ba2.1k sqft480 Leopold Ct, Huntingdon Valley, PA 19006New ConstructionMLS ID #PAMC2186110, Maria Wood, NVR, INC.. Bright MLS
- $649,9903 bd3 ba1.7k sqft450 Leopold Ct, Huntingdon Valley, PA 19006New ConstructionMLS ID #PAMC2178412, Maria Wood, NVR, INC.. Bright MLS
- from $890,0003 bd3 ba2k sqftBeckett Elite Plan, The Reserve at Spring Mill, Warminster, PA 18974New ConstructionJudd Builders
- $886,6593 bd3 ba2.2k sqftLOT 14 Carlsbad Ct, Horsham, PA 19044New ConstructionMLS ID #PAMC2171672, Rima Kapel, Vanguard Realty Associates. Bright MLS
- $950,0004 bd5 ba2.9k sqft1145 Harper Dr, Warminster, PA 18974For SaleMLS ID #PABU2125792, Mike Patel, Equity Pennsylvania Real Estate. Bright MLS
- $699,9003 bd3 ba2.2k sqftLOT 39 Denali Dr, Horsham, PA 19044New ConstructionMLS ID #PAMC2189618, Rima Kapel, Vanguard Realty Associates. Bright MLS
- $699,9003 bd3 ba2.2k sqftLOT 33 Denali Dr, Horsham, PA 19044New ConstructionMLS ID #PAMC2189622, Rima Kapel, Vanguard Realty Associates. Bright MLS
- $699,9003 bd3 ba2.2k sqftLOT 25 Denali Dr, Horsham, PA 19044New ConstructionMLS ID #PAMC2189628, Rima Kapel, Vanguard Realty Associates. Bright MLS
- $799,9903 bd4 ba3.3k sqft1811 Hemlock Ct #11103, Maple Glen, PA 19002New ConstructionMLS ID #PAMC2189220, Craig Weisbecker, Pulte Homes of PA Limited Partnership. Bright MLS
- $989,0004 bd4 ba3.4k sqft941 Red Coat Farm Dr, Chalfont, PA 18914For SaleMLS ID #PABU2127510, Rosemarie A Fisher, Compass RE. Bright MLS
- $945,0003 bd3 ba2.6k sqft1100 Hewes St, Ambler, PA 19002For SaleMLS ID #PAMC2183964, Mike Bottaro, Homestarr Realty. Bright MLS
- $973,6553 bd3 ba2.5k sqft734 Emory Ct, Horsham, PA 19044New ConstructionMLS ID #PAMC2177518, Rima Kapel, Vanguard Realty Associates. Bright MLS
- $899,9904 bd6 ba3.3k sqft415 Aspen Trl #10701, Maple Glen, PA 19002New ConstructionMLS ID #PAMC2186814, Craig Weisbecker, Pulte Homes of PA Limited Partnership. Bright MLS
- $674,2103 bd3 ba2.5k sqft649 Provident Rd, Southampton, PA 18966New ConstructionBright MLS
- $899,0003 bd3 ba2.1k sqft406 Regatta Dr, Philadelphia, PA 19146For SaleMLS ID #PAPH2616730, Jocelyn Morris, Compass RE. Bright MLS
- $855,0003 bd4 ba2.5k sqft671 Levering St, Blue Bell, PA 19422For SaleMLS ID #PAMC2182894, Rick Seidman, KW Empower. Bright MLS
